This beautifully crafted home by Omni Custom Homes is nestled in a sought-after lakeside community in Canyon Lake, Texas. With 4 bedrooms and 2.5 baths, this residence blends elegance with functionality. The moment you step inside, you're welcomed by soaring beamed ceilings and hand-scraped hardwood floors that lead your eyes to the wall of windows framing stunning Hill Country vistas. The heart of this home is the dream kitchen, designed for both culinary enthusiasts and entertainers alike. It boasts custom alder cabinets, sleek granite countertops, a gas stove, travertine backsplash, a large walk-in pantry, and an oversized island ideal for gatherings. The primary suite offers a luxurious escape, complete with tray ceilings and outdoor access. The elegant ensuite features travertine tile, a big walk-in shower, and a garden tub. This side of the home also has a spacious laundry room complete with a sink for added convenience. The additional bedrooms and bathrooms are located on the other side of the home offering both privacy and function. Step outside onto the expansive back patio, where breathtaking Hill Country views set the perfect scene for entertaining at your own outdoor kitchen. With a spacious 3 car garage you'll have plenty of space for all your vehicle needs. All this is located on over half an acre just a short distance from the community pool and 3-acre lake park. Imagine being able to load your ice chest onto your side by side or golf cart and drive a very short distance to spend the day next to the beautiful, clear blue waters of one of the best lakes in Texas! The community also offers a 27-acre preserve on the lovely cypress studded Tom Creek- a real nature lover's dream! Conveniently located on the South side of the Lake with easy access to New Braunfels, San Marcos and San Antonio. This home is a true sanctuary of comfort and style, combining thoughtful design with natural beauty in the perfect location!
Closed
Price Unknown
1573 Bella Vis, Canyon Lake, TX 78133
4beds
2,957sqft
Single Family Residence
Built in 2013
0.55 Acres Lot
$770,300 Zestimate®
$--/sqft
$3,186 Estimated rent
Home value
$770,300
$709,000 - $840,000
$3,186/mo
Zestimate® history
Owner options
List your home for rent
$3,186/mo
Rent Zestimate®
Find your next renter with Zillow Rental Manager. Plus, with online applications, you can quickly screen prospective tenants – for free.
$3,186/mo
Rent Zestimate®
Refinance and save
$1,000/mo
Est. payment
Refinancing to a lower rate could help reduce your monthly payments and save thousands over the life of the loan.
$1,000/mo
Est. payment
Explore your selling options
Work with a Zillow partner agent
Leverage their expertise and Zillow's premium Showcase listings to get your home seen by more buyers.
Get startedList with your own agent
Get your home in front of millions of buyers by listing it on Zillow.
Learn how to do itSell it yourself
Take full control of how buyers see your home on Zillow by listing For Sale by Owner (FSBO).
List your homeWhat's special
Zillow last checked:
Listing updated:
Listed by:
Justian Sullivan (210)725-5201,
Sullivan Hill Country Properti
Bought with:
Non Member, TREC #null
Non Member Office
Source: Central Texas MLS,MLS#: 560908 Originating MLS: Four Rivers Association of REALTORS
Originating MLS: Four Rivers Association of REALTORSFacts & features
Interior
Bedrooms & bathrooms
- Bedrooms: 4
- Bathrooms: 3
- Full bathrooms: 2
- 1/2 bathrooms: 1
Primary bedroom
- Level: Main
- Dimensions: 18x15
Bedroom 2
- Level: Main
- Dimensions: 14x10
Bedroom 3
- Level: Main
- Dimensions: 14x11
Bedroom 4
- Level: Main
- Dimensions: 13x13
Primary bathroom
- Level: Main
- Dimensions: 20x13
Kitchen
- Level: Main
- Dimensions: 15x15
Living room
- Level: Main
- Dimensions: 21x17
Heating
- Multiple Heating Units
Cooling
- Electric, 2 Units
Appliances
- Included: Dishwasher, Gas Cooktop, Vented Exhaust Fan, Water Heater, Some Gas Appliances, Built-In Oven
- Laundry: Laundry Room, Laundry Tub, Sink
Features
- Attic, Beamed Ceilings, Built-in Features, Tray Ceiling(s), Ceiling Fan(s), Double Vanity, Garden Tub/Roman Tub, High Ceilings, Open Floorplan, Pull Down Attic Stairs, Stone Counters, Separate Shower, Vanity, Walk-In Closet(s), Wired for Sound, Custom Cabinets, Granite Counters, Kitchen Island, Pantry, Pot Filler, Solid Surface Counters
- Flooring: Tile, Wood
- Attic: Pull Down Stairs,Partially Floored
- Has fireplace: No
- Fireplace features: None
Interior area
- Total interior livable area: 2,957 sqft
Property
Parking
- Total spaces: 3
- Parking features: Garage
- Garage spaces: 3
Features
- Levels: One
- Stories: 1
- Patio & porch: Covered, Deck, Patio, Porch
- Exterior features: Deck, Outdoor Kitchen, Porch, Patio, Rain Gutters
- Pool features: Community, None
- Fencing: Back Yard
- Has view: Yes
- View description: Hills, Lake, Water
- Has water view: Yes
- Water view: Lake,Water
- Body of water: Hill Country View,Lake,Water View
Lot
- Size: 0.55 Acres
Details
- Parcel number: 141447
Construction
Type & style
- Home type: SingleFamily
- Architectural style: Hill Country
- Property subtype: Single Family Residence
Materials
- Masonry
- Foundation: Slab
- Roof: Metal
Condition
- Resale
- Year built: 2013
Details
- Builder name: Omni Custom Homes
Utilities & green energy
- Sewer: Aerobic Septic
- Water: Public
- Utilities for property: Electricity Available, Natural Gas Connected, High Speed Internet Available, Trash Collection Private
Community & HOA
Community
- Features: Park, Trails/Paths, Community Pool, Gated
- Security: Gated Community, Prewired, Security System Leased, Controlled Access
- Subdivision: Avonlea
HOA
- Has HOA: Yes
- HOA fee: $1,000 annually
- HOA name: Las Brisas at Ensenada Shores HOA
Location
- Region: Canyon Lake
Financial & listing details
- Tax assessed value: $800,000
- Annual tax amount: $8,424
- Date on market: 10/29/2024
- Cumulative days on market: 132 days
- Listing agreement: Exclusive Right To Sell
- Listing terms: Cash,Conventional,Texas Vet
- Electric utility on property: Yes
- Road surface type: Paved
Price history
| Date | Event | Price |
|---|---|---|
| 3/20/2025 | Sold | -- |
Source:  Central Texas MLS #560908 Report a problem Central Texas MLS #560908 Report a problem | ||
| 3/10/2025 | Pending sale | $849,900$287/sqft |
Source: Central Texas MLS #560908 Report a problem | ||
| 2/28/2025 | Contingent | $849,900$287/sqft |
Source: Central Texas MLS #560908 Report a problem | ||
| 1/20/2025 | Price change | $849,900-4.2%$287/sqft |
Source: Central Texas MLS #560908 Report a problem | ||
| 1/1/2025 | Price change | $887,500-1.4%$300/sqft |
Source:  LERA MLS #1819491 Report a problem LERA MLS #1819491 Report a problem | ||
| 10/29/2024 | Price change | $899,900+0.5%$304/sqft |
Source: LERA MLS #1819491 Report a problem | ||
| 3/5/2022 | Pending sale | $895,000$303/sqft |
Source: Central Texas MLS #464377 Report a problem | ||
| 3/5/2022 | Contingent | $895,000$303/sqft |
Source: LERA MLS #1589881 Report a problem | ||
| 2/28/2022 | Listed for sale | $895,000+1093.3%$303/sqft |
Source: LERA MLS #1589881 Report a problem | ||
| 8/19/2011 | Listing removed | $75,000$25/sqft |
Source: Jones Realty Advisors, Inc. #906789 Report a problem | ||
| 8/6/2011 | Listed for sale | $75,000$25/sqft |
Source: Jones Realty Advisors, Inc. #906789 Report a problem | ||
Public tax history
| Year | Property taxes | Tax assessment |
|---|---|---|
| 2025 | $8,424 -4.5% | $800,000 -5.7% |
| 2024 | $8,819 +15.3% | $848,150 +1% |
| 2023 | $7,647 -28.4% | $839,810 +8.8% |
| 2022 | $10,687 +27.8% | $771,910 +30.3% |
| 2021 | $8,362 +8.9% | $592,550 +8.5% |
| 2020 | $7,678 -5.3% | $546,260 -1.7% |
| 2019 | $8,109 +5.4% | $555,910 +7.6% |
| 2018 | $7,697 | $516,460 -3.6% |
| 2017 | -- | $535,720 +7.8% |
| 2016 | $7,239 +7.9% | $497,150 -2.2% |
| 2015 | $6,708 | $508,120 +12.1% |
| 2014 | $6,708 | $453,210 |
Find assessor info on the county website
Neighborhood: 78133
Nearby homes
- $139,9000.551 Acres1593 Bella Vis #5, Canyon Lake, TX 78133Lot/Land
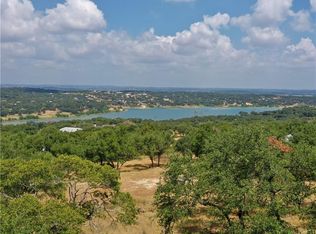
- $139,9000.551 Acres1593 Bella Vis, Canyon Lake, TX 78133Lot/Land

- $818,7003 bd4 ba3.1k sqft1553 Bella Vis, Canyon Lake, TX 78133Off Market
- $132,2600.55 Acres1533 Bella Vis, Canyon Lake, TX 78133Off Market
- $104,9000.551 Acres1613 Bella Vis, Canyon Lake, TX 78133Lot/Land
- $104,9000.551 Acres1613 Bella Vis #6, Canyon Lake, TX 78133Lot/Land
- $124,5000.51 Acres2331 Bella Vis, Canyon Lake, TX 78133Lot/Land
- $124,5000.51 Acres2331 Bella Vis #32, Canyon Lake, TX 78133Lot/Land
Nearby schools
GreatSchools rating
- 6/10Startzville Elementary SchoolGrades: PK-5Distance: 1.2 mi
- 8/10Mt Valley Middle SchoolGrades: 6-8Distance: 6.1 mi
- 7/10Canyon Lake High SchoolGrades: 9-12Distance: 6.7 mi
Schools provided by the listing agent
- Elementary: Startzville
- Middle: Mountain Valley Middle School
- High: Canyon Lake High School
- District: Comal ISD
Source: Central Texas MLS. This data may not be complete. We recommend contacting the local school district to confirm school assignments for this home.
Get a cash offer in 3 minutes
Find out how much your home could sell for in as little as 3 minutes with a no-obligation cash offer.
Estimated market value
$770,300
Get a cash offer in 3 minutes
Find out how much your home could sell for in as little as 3 minutes with a no-obligation cash offer.
Estimated market value
$770,300
- Texas
- Comal County
- Canyon Lake
- 78133
- 1573 Bella Vis
Nearby cities
Nearby zip codes
Other Canyon Lake Topics
