Skip main navigation
Closed
  • $525,000

    1573 Chippewa Dr, Naperville, IL 60563

    4beds
    2,167sqft
    Single Family Residence
    Built in 1970
    0.26 Acres Lot
    $713,000 Zestimate®
    $242/sqft
    $4,115 Estimated rent

    Home value

    $713,000

    $663,000 - $763,000

    $4,115/mo

    Zestimate® history
    Loading
    Loading...

    Owner options

    List your home for rent

    $4,115/mo

    Rent Zestimate®

    Find your next renter with Zillow Rental Manager. Plus, with online applications, you can quickly screen prospective tenants – for free.

    Learn more

    $4,115/mo

    Rent Zestimate®

    Refinance and save

    $3,676/mo

    Est. payment

    Refinancing to a lower rate could help reduce your monthly payments and save thousands over the life of the loan.

    See today's rates

    $3,676/mo

    Est. payment

    Explore your selling options

    Work with a Zillow partner agent

    Leverage their expertise and Zillow's premium Showcase listings to get your home seen by more buyers.

    Get started

    List with your own agent

    Get your home in front of millions of buyers by listing it on Zillow.

    Learn how to do it

    Sell it yourself

    Take full control of how buyers see your home on Zillow by listing For Sale by Owner (FSBO).

    List your home

    What's special

    Convenient first floor laundryBeautiful professional landscapingWonderful curb appealGorgeous real hardwood floorsDual vanity
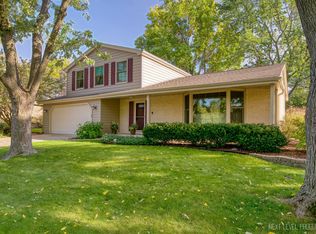
    Bring your design ideas to this first time on the market in 55 years home, just steps from the amazing & HUGE Arrowhead park & playground! Come see the love and pride from the original owners in this expanded 4 bed/2.1 bath split level home with a partial subbasement. This true 4 bedroom on the top floor home has newer windows with loads of natural light. Most of the home has gorgeous real hardwood floors. This home has wonderful curb appeal with updated vinyl siding and beautiful professional landscaping. The oversized foyer opens in to open concept living room & dining room with vaulted ceilings. The kitchen has real oak cabinets with lots of storage space. The kitchen overlooks the family room which makes for a great entertaining space. The family room has newer French doors that lead out to the fully fenced and spacious backyard. The main living area is finished out with convenient first floor laundry & private 1/2 bathroom. The large primary suite that overlooks the gorgeous backyard. The suite has dual vanity, 2 large closets, and private water closet with walk-in shower. Upstairs has 3 more large bedrooms, all with absolutely gorgeous hardwood floors. The 2nd floor is finished off with a large full bathroom with shower/tub combination. In the partially finished subbasement there is lots of extra storage and little cubbies that could be adorable reading nooks or play spaces. Excellent location: just steps from Arrowhead Park with a playground, baseball fields, large field for playing, and lots of walking paths. Easy access to highways and just minutes from the fine dining and shopping of downtown Naperville... not to mention just a half mile to Costco! This truly special home is ready for the next owners to love it for the next 55 years.

    Zillow last checked:

    Listing updated:

    Listing courtesy of:

    Caitlin McLain 630-484-7289,

    Baird & Warner

    Bought with:

    John Bourjaily

    @properties Christie's International Real Estate

    Source: MRED as distributed by MLS GRID,MLS#: 12479211MLS Logo

    Facts & features

    Interior

    Bedrooms & bathrooms
    • Bedrooms: 4
    • Bathrooms: 3
    • Full bathrooms: 2
    • 1/2 bathrooms: 1
    Primary bedroom
    • Features: Bathroom (Full)
    • Level: Second
    • Area: 195 Square Feet
    • Dimensions: 15X13
    Bedroom 2
    • Level: Second
    • Area: 180 Square Feet
    • Dimensions: 15X12
    Bedroom 3
    • Level: Second
    • Area: 144 Square Feet
    • Dimensions: 12X12
    Bedroom 4
    • Level: Second
    • Area: 88 Square Feet
    • Dimensions: 11X8
    Dining room
    • Level: Main
    • Area: 170 Square Feet
    • Dimensions: 17X10
    Family room
    • Level: Lower
    • Area: 260 Square Feet
    • Dimensions: 20X13
    Foyer
    • Level: Main
    • Area: 140 Square Feet
    • Dimensions: 7X20
    Kitchen
    • Level: Main
    • Area: 180 Square Feet
    • Dimensions: 18X10
    Laundry
    • Level: Lower
    • Area: 48 Square Feet
    • Dimensions: 8X6
    Living room
    • Level: Main
    • Area: 252 Square Feet
    • Dimensions: 21X12
    Storage
    • Level: Basement
    • Area: 360 Square Feet
    • Dimensions: 18X20
    Heating
    • Forced Air
    Cooling
    • Central Air, Zoned
    Features
    • Basement: Partially Finished,Partial
    Interior area
    • Total structure area: 2,847
    • Total interior livable area: 2,167 sqft

    Property

    Parking
    • Total spaces: 2
    • Parking features: On Site, Attached, Garage
    • Attached garage spaces: 2
    Accessibility
    • Accessibility features: No Disability Access
    Lot
    • Size: 0.26 Acres
    • Dimensions: 74 X 138 X 85 X 150
    Details
    • Parcel number: 0807207019
    • Special conditions: None

    Construction

    Type & style
    • Home type: SingleFamily
    • Property subtype: Single Family Residence
    Materials
    • Vinyl Siding, Stone
    Condition
    • New construction: No
    • Year built: 1970

    Utilities & green energy

    • Sewer: Public Sewer, Storm Sewer
    • Water: Lake Michigan, Public

    Community & neighborhood

    Location
    • Region: Naperville

    HOA & financial

    HOA
    • Services included: None

    Other

    Other facts
    • Listing terms: Conventional
    • Ownership: Fee Simple

    Price history

    DateEventPrice
    10/24/2025Sold$525,000+5%$242/sqft
    Source: MRED as distributed by MLS GRID #12479211 Report a problem
    9/29/2025Contingent$500,000$231/sqft
    Source: MRED as distributed by MLS GRID #12479211 Report a problem
    9/25/2025Listed for sale$500,000$231/sqft
    Source: MRED as distributed by MLS GRID #12479211 Report a problem

    Public tax history

    YearProperty taxesTax assessment
    2024$8,541 +4.4%$155,425 +9.6%
    2023$8,178 +1.2%$141,850 +4.4%
    2022$8,080 +4%$135,840 +3.9%
    2021$7,770 +2.3%$130,700 +1.8%
    2020$7,597 +3.2%$128,350 +4.5%
    2019$7,359 0%$122,800
    2018$7,361 +2.3%$122,800 +3.5%
    2017$7,199 +2.3%$118,650 +3.8%
    2016$7,040 +1%$114,360 +6.2%
    2015$6,970 +3.9%$107,690 +6.5%
    2014$6,708 +1.5%$101,120 -0.2%
    2013$6,608 +1.9%$101,360 -3.7%
    2012$6,485 +1.2%$105,300 -5.9%
    2011$6,406 +2.9%$111,960 -3.2%
    2010$6,228 -0.9%$115,630 -6.6%
    2009$6,285 +2.8%$123,810 +1.4%
    2008$6,116 +4.6%$122,100 +5.9%
    2007$5,850 +6.2%$115,300 +8.4%
    2006$5,511 +3.4%$106,380 +6.7%
    2005$5,332 +2.7%$99,700 +5.9%
    2004$5,192 +4.5%$94,140 +8.4%
    2003$4,971 +10.7%$86,840 +10.8%
    2002$4,492 +7.7%$78,350 +7.5%
    2001$4,170 +13.9%$72,890 +5.9%
    2000$3,661 $68,830

    Find assessor info on the county website

    Neighborhood: Indian Hill

    Nearby schools

    GreatSchools rating
    Schools provided by the listing agent
    • Elementary: Beebe Elementary School
    • Middle: Jefferson Junior High School
    • High: Naperville North High School
    • District: 203

    Source: MRED as distributed by MLS GRID. This data may not be complete. We recommend contacting the local school district to confirm school assignments for this home.

    Get a cash offer in 3 minutes
    Find out how much your home could sell for in as little as 3 minutes with a no-obligation cash offer.
    Estimated market value
    $713,000
    Get a cash offer in 3 minutes
    Find out how much your home could sell for in as little as 3 minutes with a no-obligation cash offer.
    Estimated market value
    $713,000