Welcome to your dream home in the sought-after Indian Hill subdivision of Naperville! This charming detached single-family split-level 3 bedroom and 2 1/2 bath home with a finished basement ( 559 sq. ft.) offers a perfect blend of comfort, convenience, and modern amenities. As you step inside, you'll be greeted by an inviting atmosphere, with an open-concept layout seamlessly connecting the family room and kitchen. The updated kitchen is a chef's delight, boasting sleek countertops, stainless steel appliances, and ample cabinet space, making meal preparation a breeze. This home provides plenty of space for the whole family. The master bedroom features a full bath for added privacy, while the upper floor hosts a shared full bath. Additionally, a convenient half bath is located on the main level for guests. Outside, enjoy the expansive .25-acre lot complete with a two-car garage, perfect for storing vehicles and outdoor equipment. The backyard oasis includes a shed with heat and electric, ideal for a workshop or extra storage, along with a patio off the family room, perfect for outdoor entertaining or relaxing on warm summer evenings. Roof is 1 yr old as well as new siding with added insulation and newer Marvin windows. One of the highlights of this property is its prime location. Situated within walking distance to the train station and Downtown Naperville, you'll have easy access to shopping, dining, and entertainment options. Plus, with nearby running, biking, and walking paths, staying active has never been easier. For commuters, the proximity to I-88 provides quick and convenient access to both airports, as well as Oakbrook Mall and other popular destinations. And with highly acclaimed District 203 schools just a stone's throw away, you can rest assured knowing your children will receive an excellent education. But the perks don't stop there-this neighborhood is also home to playgrounds, soccer/ball fields, and even a sledding hill, ensuring there's always something fun to do right outside your doorstep. Don't miss your chance to own this exceptional home in Indian Hill. Schedule a showing today and start living the Naperville lifestyle you've always dreamed of!
Closed
$525,000
808 Iroquois Ave, Naperville, IL 60563
3beds
1,887sqft
Single Family Residence
Built in 1972
10,018 Square Feet Lot
$610,600 Zestimate®
$278/sqft
$3,667 Estimated rent
Home value
$610,600
$580,000 - $647,000
$3,667/mo
Zestimate® history
Owner options
List your home for rent
$3,667/mo
Rent Zestimate®
Find your next renter with Zillow Rental Manager. Plus, with online applications, you can quickly screen prospective tenants – for free.
$3,667/mo
Rent Zestimate®
Refinance and save
$3,737/mo
Est. payment
Refinancing to a lower rate could help reduce your monthly payments and save thousands over the life of the loan.
$3,737/mo
Est. payment
Explore your selling options
Work with a Zillow partner agent
Leverage their expertise and Zillow's premium Showcase listings to get your home seen by more buyers.
Get startedList with your own agent
Get your home in front of millions of buyers by listing it on Zillow.
Learn how to do itSell it yourself
Take full control of how buyers see your home on Zillow by listing For Sale by Owner (FSBO).
List your homeWhat's special
Downtown napervilleSleek countertopsExtra storageAmple cabinet spaceNewer marvin windowsUpdated kitchenNew siding
Zillow last checked:
Listing updated:
Listed by:
Paul Hanft 630-631-6637,
Coldwell Banker Realty
Bought with:
Sarah Leonard, E-PRO
Legacy Properties, A Sarah Leonard Company, LLC
Source: MRED as distributed by MLS GRID,MLS#: 11980193
Facts & features
Interior
Bedrooms & bathrooms
- Bedrooms: 3
- Bathrooms: 3
- Full bathrooms: 2
- 1/2 bathrooms: 1
Rooms
- Room types: No additional rooms
Primary bedroom
- Features: Flooring (Carpet), Bathroom (Full, Shower Only)
- Level: Second
- Area: 192 Square Feet
- Dimensions: 12X16
Bedroom 2
- Features: Flooring (Hardwood)
- Level: Second
- Area: 140 Square Feet
- Dimensions: 10X14
Bedroom 3
- Features: Flooring (Hardwood)
- Level: Second
- Area: 121 Square Feet
- Dimensions: 11X11
Dining room
- Features: Flooring (Porcelain Tile), Window Treatments (Blinds, Curtains/Drapes, Insulated Windows, Screens)
- Level: Main
- Area: 120 Square Feet
- Dimensions: 12X10
Family room
- Features: Flooring (Carpet), Window Treatments (Insulated Windows, Screens)
- Level: Main
- Area: 264 Square Feet
- Dimensions: 12X22
Kitchen
- Features: Kitchen (Island, Custom Cabinetry, Updated Kitchen), Flooring (Porcelain Tile), Window Treatments (Blinds, Double Pane Windows, Screens)
- Level: Main
- Area: 140 Square Feet
- Dimensions: 10X14
Laundry
- Level: Basement
Living room
- Features: Flooring (Carpet), Window Treatments (Bay Window(s))
- Level: Main
- Area: 266 Square Feet
- Dimensions: 14X19
Heating
- Natural Gas, Forced Air
Cooling
- Central Air
Appliances
- Included: Range, Microwave, Dishwasher, Refrigerator, Disposal, Stainless Steel Appliance(s), Gas Water Heater
- Laundry: Gas Dryer Hookup
Features
- Open Floorplan
- Windows: Screens
- Basement: Finished,Partial
- Number of fireplaces: 1
- Fireplace features: Wood Burning, Family Room
Interior area
- Total structure area: 0
- Total interior livable area: 1,887 sqft
Property
Parking
- Total spaces: 2
- Parking features: Concrete, Garage Door Opener, On Site, Garage Owned, Attached, Garage
- Attached garage spaces: 2
- Has uncovered spaces: Yes
Accessibility
- Accessibility features: No Disability Access
Features
- Levels: Bi-Level
- Patio & porch: Patio
Lot
- Size: 10,018 Square Feet
- Dimensions: 39.9 X 133 X 34 X35.7 X 129
Details
- Parcel number: 0807207002
- Special conditions: None
- Other equipment: TV-Cable, Ceiling Fan(s), Sump Pump
Construction
Type & style
- Home type: SingleFamily
- Architectural style: Bi-Level
- Property subtype: Single Family Residence
Materials
- Vinyl Siding
- Foundation: Concrete Perimeter
- Roof: Asphalt
Condition
- New construction: No
- Year built: 1972
Utilities & green energy
- Electric: Circuit Breakers, 200+ Amp Service
- Sewer: Public Sewer
- Water: Lake Michigan, Public
Community & HOA
Community
- Features: Park, Curbs, Sidewalks, Street Lights, Street Paved
- Subdivision: Indian Hill
HOA
- Services included: None
Location
- Region: Naperville
Financial & listing details
- Price per square foot: $278/sqft
- Tax assessed value: $146,901
- Annual tax amount: $7,922
- Date on market: 2/15/2024
- Listing terms: Conventional
- Ownership: Fee Simple
Price history
| Date | Event | Price |
|---|---|---|
| 5/1/2024 | Sold | $525,000$278/sqft |
Source:  MRED as distributed by MLS GRID #11980193 Report a problem MRED as distributed by MLS GRID #11980193 Report a problem | ||
| 2/19/2024 | Contingent | $525,000$278/sqft |
Source: MRED as distributed by MLS GRID #11980193 Report a problem | ||
| 2/15/2024 | Listed for sale | $525,000$278/sqft |
Source: MRED as distributed by MLS GRID #11980193 Report a problem | ||
Public tax history
| Year | Property taxes | Tax assessment |
|---|---|---|
| 2024 | $8,509 +3.9% | $146,901 +9.6% |
| 2023 | $8,192 +3.4% | $134,070 +4.4% |
| 2022 | $7,922 +3.8% | $128,400 +3.9% |
| 2021 | $7,630 +2.2% | $123,550 +1.8% |
| 2020 | $7,466 +3% | $121,330 +4.5% |
| 2019 | $7,246 0% | $116,080 |
| 2018 | $7,248 +2.1% | $116,080 +3.5% |
| 2017 | $7,099 +2.1% | $112,160 +3.7% |
| 2016 | $6,955 +0.7% | $108,110 +6.2% |
| 2015 | $6,906 +3.6% | $101,810 +6.5% |
| 2014 | $6,668 +1.5% | $95,590 -0.2% |
| 2013 | $6,568 +3.2% | $95,820 -3.7% |
| 2012 | $6,366 +1.5% | $99,550 -6% |
| 2011 | $6,274 +3% | $105,850 -3.2% |
| 2010 | $6,092 +1.1% | $109,320 -5% |
| 2009 | $6,022 +2.7% | $115,060 +1.4% |
| 2008 | $5,865 +4.8% | $113,470 +5.9% |
| 2007 | $5,595 +6.1% | $107,150 +8.6% |
| 2006 | $5,274 +3.7% | $98,680 +6.7% |
| 2005 | $5,087 +2.5% | $92,480 +5.9% |
| 2004 | $4,963 +5.4% | $87,330 +8.4% |
| 2003 | $4,709 +10.7% | $80,560 +11.1% |
| 2002 | $4,253 +7.5% | $72,480 +7.5% |
| 2001 | $3,956 +13.7% | $67,430 +5.9% |
| 2000 | $3,478 | $63,670 |
Find assessor info on the county website
Neighborhood: Indian Hill
Nearby homes
- $693,9005 bd2 ba2.8k sqft816 Iroquois Ave, Naperville, IL 60563Off Market
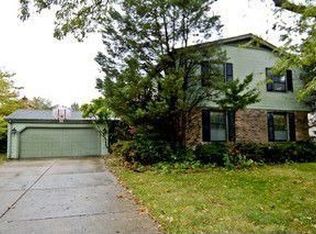
- $619,8004 bd3 ba2.1k sqft1580 Shenandoah Ln, Naperville, IL 60563Off Market
- $661,4005 bd3 ba2.4k sqft1572 Shenandoah Ln, Naperville, IL 60563Off Market
- $513,000-- bd2 ba2.6k sqft1577 Chippewa Dr, Naperville, IL 60563Sold
- $525,0004 bd3 ba2.1k sqft1573 Chippewa Dr, Naperville, IL 60563Sold
- $618,0004 bd3 ba2.6k sqft1581 Chippewa Dr, Naperville, IL 60563Sold
- $614,8003 bd3 ba1.8k sqft1568 Shenandoah Ln, Naperville, IL 60563Off Market
- $522,900-- bd2 ba1.3k sqft1569 Chippewa Dr, Naperville, IL 60563Off Market
Nearby schools
GreatSchools rating
- 8/10Beebe Elementary SchoolGrades: K-5Distance: 0.8 mi
- 8/10Jefferson Jr High SchoolGrades: 6-8Distance: 0.5 mi
- 9/10Naperville North High SchoolGrades: 9-12Distance: 1.4 mi
Schools provided by the listing agent
- Elementary: Beebe Elementary School
- Middle: Jefferson Junior High School
- High: Naperville North High School
- District: 203
Source: MRED as distributed by MLS GRID. This data may not be complete. We recommend contacting the local school district to confirm school assignments for this home.
Get a cash offer in 3 minutes
Find out how much your home could sell for in as little as 3 minutes with a no-obligation cash offer.
Estimated market value
$610,600
Get a cash offer in 3 minutes
Find out how much your home could sell for in as little as 3 minutes with a no-obligation cash offer.
Estimated market value
$610,600
- Illinois
- DuPage County
- Naperville
- 60563
- Indian Hill
- 808 Iroquois Ave
Nearby cities
Nearby neighborhoods
Nearby zip codes
Other Naperville Topics
