Skip main navigation
Sold for $1,679,000
  • $1,679,000

    1573 S Pennsylvania Street, Denver, CO 80210

    4beds
    3,219sqft
    Duplex
    Built in 2016
    3,125 Square Feet Lot
    $1,601,300 Zestimate®
    $522/sqft
    $7,019 Estimated rent

    Home value

    $1,601,300

    $1.52M - $1.68M

    $7,019/mo

    Zestimate® history
    Loading
    Loading...

    Owner options

    List your home for rent

    $7,019/mo

    Rent Zestimate®

    Find your next renter with Zillow Rental Manager. Plus, with online applications, you can quickly screen prospective tenants – for free.

    Learn more

    $7,019/mo

    Rent Zestimate®

    Refinance and save

    $7,784/mo

    Est. payment

    Refinancing to a lower rate could help reduce your monthly payments and save thousands over the life of the loan.

    See today's rates

    $7,784/mo

    Est. payment

    Explore your selling options

    Work with a Zillow partner agent

    Leverage their expertise and Zillow's premium Showcase listings to get your home seen by more buyers.

    Get started

    List with your own agent

    Get your home in front of millions of buyers by listing it on Zillow.

    Learn how to do it

    Sell it yourself

    Take full control of how buyers see your home on Zillow by listing For Sale by Owner (FSBO).

    List your home

    What's special

    Garage doorModern livingHome gymHalf bathBonus roomBuilt-in grillCozy hang-out room
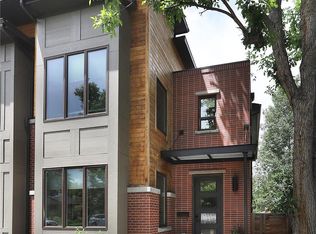
    Welcome to 1573 S Pennsylvania...a stunning townhome nestled in the vibrant Platt Park neighborhood just one block from Sushi Den and Sunday Farmer's market. This exceptional residence boasts 4 bedrooms, 5 bathrooms and an array of new, updated features that redefine modern living...including an garage door that opens from the living room to the private outdoor patio...complete with huge bar, built-in grill, beverage refrigerator, fire pit and a 50" outdoor tv...an entertainer's dream. Open the garage door and enjoy the indoor and outdoor living spaces, creating a harmonious flow that's perfect for gatherings. The main level, sun-filled, open floor plan includes an updated kitchen with new Quartz countertops on an oversized island, new backsplash & lighting, stainless steel appliances, and ample cabinet space...making it a culinary haven for any chef. Venture to the third floor, where you'll find a true gem: a bonus room perfect for a home office, cozy hang-out room, playroom for the kids...this versatile space can be customized to suit your needs. Adjacent to the bonus room is a half bath, wet bar with beverage refrigerator...and best of all, access to your own private sundeck to soak in the breathtaking Colorado sunsets. The basement boasts two additional bedrooms (one is currently being used as a home gym), media room, full bathroom and storage. This location is ideal...with easy access to an array of local shops, restaurants, parks and 1-25. Whether you're strolling along tree-lined streets, enjoying a leisurely bike ride, or exploring nearby boutiques, you'll experience the unique charm that defines Denver living!!!

    Zillow last checked:

    Listing updated:

    Listed by:

    Helm, Weaver, Helm 720-201-6573 helmweaverhelm@compass.com,

    Compass - Denver,

    Libby Weaver 303-870-9930,

    Compass - Denver

    Bought with:

    Michael Berman, 100029383

    LIV Sotheby's International Realty

    Source: REcolorado as distributed by MLS GRID,MLS#: 1514488MLS Logo

    Facts & features

    Interior

    Bedrooms & bathrooms
    • Bedrooms: 4
    • Bathrooms: 5
    • Full bathrooms: 2
    • 3/4 bathrooms: 1
    • 1/2 bathrooms: 2
    • Main level bathrooms: 1
    Primary bedroom
    • Description: Huge Primary With Southern Facing Windows
    • Level: Upper
    Bedroom
    • Description: 2nd Bedroom With Walk-In Closet
    • Level: Upper
    Bedroom
    • Description: Guest Br 1 Of 2 Br In Basement
    • Level: Basement
    Bedroom
    • Description: Guest Br #2 Is Currently A Home Gym
    • Level: Basement
    Primary bathroom
    • Description: Gorgeous 5-Piece Ba W/Floating Double Vanity, Free-Standing Tub, Custom Designed Stone And Light Feature Under Double Sinks, New Lighting/Mirror
    • Level: Upper
    Bathroom
    • Description: Powder Room
    • Level: Main
    Bathroom
    • Description: Euro Glass Shower & Modern Finishes
    • Level: Upper
    Bathroom
    • Description: Full Ba With Shower Over Tub & Modern Finishes
    • Level: Basement
    Bathroom
    • Description: 3rd Floor Rooftop Loft Power Room With Additional Storage In Vanity
    • Level: Upper
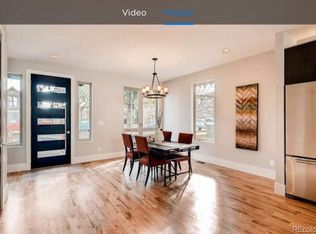
    Dining room
    • Description: Spacious Dining Room Right Inside Front Door
    • Level: Main
    Family room
    • Description: Finished Basement With Family Room And Big Screen Tv
    • Level: Basement
    Family room
    • Description: Finished Basement With Big Screen Tv (Not Included)
    • Level: Basement
    Family room
    • Description: 3rd Floor Rooftop Loft With Wet Bar, Fridge, Fireplace, Juliet Balcony, Rooftop Access To Large Wrap Around Deck
    • Level: Upper
    Family room
    • Description: Living Room Gas Fireplace, Modern Garage Door Opens To Back Yard With Huge Built In Bar, Beverage Refrigerator, Gas Grill, Fire Pit, Outdoor Tv!!!
    • Level: Main
    Kitchen
    • Description: Modern Kitchen With New Lighting, Island And Backsplash
    • Level: Main
    Laundry
    • Description: Side By Side Washer & Dryer, Could Also Be Converted Into A Large Closet
    • Level: Basement
    Utility room
    • Description: Additional Storage
    • Level: Basement
    Heating
    • Forced Air
    Cooling
    • Air Conditioning-Room
    Appliances
    • Included: Cooktop, Dishwasher, Disposal, Dryer, Humidifier, Microwave, Oven, Range Hood, Refrigerator, Washer
    Features
    • Five Piece Bath, High Ceilings, Kitchen Island, Open Floorplan, Primary Suite, Quartz Counters, Radon Mitigation System, Smart Thermostat, Smoke Free, Sound System, Walk-In Closet(s), Wet Bar
    • Flooring: Tile, Wood
    • Windows: Window Coverings
    • Basement: Full
    • Number of fireplaces: 2
    • Fireplace features: Ethanol, Family Room, Gas, Insert
    • Common walls with other units/homes: 1 Common Wall
    Interior area
    • Total structure area: 3,219
    • Total interior livable area: 3,219 sqft
    • Finished area above ground: 2,284
    • Finished area below ground: 887

    Property

    Parking
    • Total spaces: 2
    • Parking features: Floor Coating, Insulated Garage, Lighted, Storage
    • Garage spaces: 2
    Features
    • Levels: Three Or More
    • Patio & porch: Covered, Front Porch, Rooftop, Wrap Around
    • Exterior features: Fire Pit, Gas Grill, Lighting, Private Yard
    • Fencing: Full
    Lot
    • Size: 3,125 Square Feet
    • Features: Landscaped, Sprinklers In Front, Sprinklers In Rear
    Details
    • Parcel number: 522706037
    • Zoning: U-SU-B1
    • Special conditions: Standard

    Construction

    Type & style
    • Home type: SingleFamily
    • Architectural style: Urban Contemporary
    • Property subtype: Duplex
    • Attached to another structure: Yes
    Materials
    • Frame, Rock, Stucco
    • Roof: Rolled/Hot Mop
    Condition
    • Updated/Remodeled
    • Year built: 2016

    Utilities & green energy

    • Sewer: Public Sewer
    • Water: Public
    • Utilities for property: Cable Available, Electricity Connected, Internet Access (Wired), Natural Gas Connected

    Community & HOA

    Community
    • Security: Smart Cameras, Smart Security System, Smoke Detector(s), Video Doorbell
    • Subdivision: Platt Park
    HOA
    • Has HOA: No
    Location
    • Region: Denver

    Financial & listing details

    • Price per square foot: $522/sqft
    • Tax assessed value: $1,471,700
    • Annual tax amount: $5,454
    • Date on market: 8/22/2023
    • Listing terms: Cash,Conventional,Jumbo
    • Exclusions: Personal Property, Basement Tv also Included: Outdoor Tv
    • Ownership: Individual
    • Electric utility on property: Yes
    • Road surface type: Alley Paved

    Price history

    DateEventPrice
    10/10/2023Sold$1,679,000+26.7%$522/sqft
    Source: REcolorado as distributed by MLS GRID #1514488 Report a problem
    9/15/2022Sold$1,325,000$412/sqft
    Source: Public Record Report a problem
    1/4/2022Sold$1,325,000+43.7%$412/sqft
    Source: Public Record Report a problem
    3/14/2017Sold$922,000$286/sqft
    Source: Public Record Report a problem

    Public tax history

    YearProperty taxesTax assessment
    2024$7,355 +34.9%$94,920 -3.7%
    2023$5,454 +3.6%$98,550 +43.7%
    2022$5,265 +10.6%$68,580 -2.8%
    2021$4,763 +2.9%$70,560 +9.9%
    2020$4,629 -6.1%$64,186 -0.7%
    2019$4,930 $64,634 +1.4%
    2018$4,930 +0.3%$63,730
    2017$4,916 $63,730
    Find assessor info on the county website

    Neighborhood: Platt Park

    Nearby schools

    GreatSchools rating
    Schools provided by the listing agent
    • Elementary: McKinley-Thatcher
    • Middle: Grant
    • High: South
    • District: Denver 1

    Source: REcolorado as distributed by MLS GRID. This data may not be complete. We recommend contacting the local school district to confirm school assignments for this home.

    Get a cash offer in 3 minutes
    Find out how much your home could sell for in as little as 3 minutes with a no-obligation cash offer.
    Estimated market value
    $1,601,300
    Get a cash offer in 3 minutes
    Find out how much your home could sell for in as little as 3 minutes with a no-obligation cash offer.
    Estimated market value
    $1,601,300