Skip main navigation
Off market
  • Tax assessed value
    $320,600

    1575 S Pennsylvania St, Denver, CO 80210

    4beds
    3,329sqft
    MultiFamily
    Built in 2016
    -- sqft lot
    $-- Zestimate®
    $96/sqft
    $6,124 Estimated rent

    Home value

    Not available

    Estimated sales range

    Not available

    $6,124/mo

    Zestimate® history
    Loading
    Loading...

    Owner options

    List your home for rent

    $6,124/mo

    Rent Zestimate®

    Find your next renter with Zillow Rental Manager. Plus, with online applications, you can quickly screen prospective tenants – for free.

    Learn more

    $6,124/mo

    Rent Zestimate®

    Refinance and save

    $1,881/mo

    Est. payment

    Refinancing to a lower rate could help reduce your monthly payments and save thousands over the life of the loan.

    See today's rates

    $1,881/mo

    Est. payment

    Explore your selling options

    Work with a Zillow partner agent

    Leverage their expertise and Zillow's premium Showcase listings to get your home seen by more buyers.

    Get started

    List with your own agent

    Get your home in front of millions of buyers by listing it on Zillow.

    Learn how to do it

    Sell it yourself

    Take full control of how buyers see your home on Zillow by listing For Sale by Owner (FSBO).

    List your home

    What's special

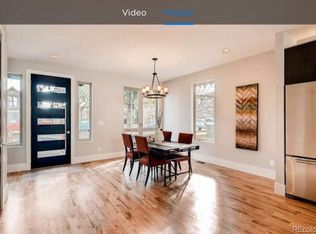
    UNDER CONTRACT BUT STILL ACCEPTING BACK UP OFFERS. TRULY LIKE NEW! Outstanding contemporary ½ duplex in best Platt Park location. South facing, perfect floorplan 4BR 5BA 3300+ sq ft. New in 2/2017, since then tons of upgrades. Incredible resort like landscaping w/ water features, imported tile, floating paver walk, outdoor overhead string party lights, up lighting, rock work. 1 Block to Pearl Street shops & restaurants. Hardwood thru out main floor. Modern kitch w/ stylish cabinetry, Quartz countertops & SS Jenn-Air Appl. Liv rm w/ gas fireplace & full light mod garage door opens to back yard w/ custom power shade. More backyard privacy than typical given solid concrete wall, backyard landscaping lighting as well, permanent sunshade with cool industrial I-Beams, water feature, firepit. Completely finished garage w/ epoxy floor, custom racks & cabinets, textured dry wall, painted, & a truly massive amount of storage in attic above. 2nd Flr has huge master suite, gorgeous 5 pc BA w/ floating dbl vanity w/ custom designed stone & light feature beneath. Lg custom walk in closet in both BRs. Barn door added to master BA for privacy. Hdwd floors in hallway. Full size laundry stackers stay. 2nd BR is currently home office with en suite BA w/ euro glass shower & walk in custom closet w/ window for great natural light. 3rd/Top flr has bonus rm w/ rooftop, frplc, wet bar area w/ wine fridge, Juliet balcony facing front, storage closet, powder. Lg L shaped wrap around rooftop deck w/ mountain & Platt Park views, lighting, sound system! Finished basement w/ fam rm, laundry room (has been converted to closet but can easily be converted back), 2 BR (1 is currently home gym), full bath. Custom designer paint, Hunter Douglas window treatments & finished egress windows. Carpet runner added to floating architectural staircase for safety & comfort. Whole house humidification system added. High end Finishes throughout! Bring your pickiest buyers. They will thank you!

    This property is off market, which means it's not currently listed for sale or rent on Zillow. This may be different from what's available on other websites or public sources.

    Facts & features

    Interior

    Bedrooms & bathrooms
    • Bedrooms: 4
    • Bathrooms: 5
    • Full bathrooms: 2
    • 3/4 bathrooms: 1
    • 1/2 bathrooms: 2
    Heating
    • Forced air
    Cooling
    • Central, Other
    Appliances
    • Included: Dishwasher, Dryer, Garbage disposal, Microwave, Range / Oven, Washer
    Features
    • Wet Bar, Kitchen Island, Walk-In Closet(s), Eat-in Kitchen, Built-in Features, Open Floorplan, Quartz Counters, Master Suite, Five Piece Bath, Smoke Free
    • Flooring: Tile, Carpet, Hardwood
    • Basement: Full
    • Has fireplace: Yes
    • Fireplace features: Gas, Insert
    • Common walls with other units/homes: 1 Common Wall, End Unit
    Interior area
    • Total interior livable area: 3,329 sqft
    • Finished area below ground: 965.00

    Property

    Parking
    • Total spaces: 2
    • Parking features: Garage - Detached
    Features
    • Entry location: Ground
    • Patio & porch: Deck, Patio, Covered, Front Porch, Rooftop
    • Exterior features: Stucco
    • Fencing: Full
    Lot
    • Size: 3,123 Square Feet
    • Features: Landscaped
    Details
    • Parcel number: 0522706014000
    • Zoning description: U-SU-B1
    • Other equipment: Gas Valve

    Construction

    Type & style
    • Home type: MultiFamily
    • Architectural style: Urban Contemporary
    Condition
    • Year built: 2016

    Utilities & green energy

    • Sewer: Public Sewer
    • Water: Public

    Community & HOA

    Location
    • Region: Denver

    Financial & listing details

    • Price per square foot: $96/sqft
    • Tax assessed value: $320,600
    • Annual tax amount: $1,994
    • Road surface type: Paved

    Price history

    DateEventPrice
    8/22/2020Listing removed$1,250,000$375/sqft
    Source: Compass - Denver #8944770 Report a problem
    7/23/2020Pending sale$1,250,000$375/sqft
    Source: Compass - Denver #8944770 Report a problem
    7/21/2020Listed for sale$1,250,000+32.3%$375/sqft
    Source: Compass - Denver #8944770 Report a problem
    2/27/2017Sold$945,000$284/sqft
    Source: Agent Provided Report a problem
    1/17/2017Pending sale$945,000$284/sqft
    Source: RE/MAX CENTRAL ALLIANCE #4768117 Report a problem
    12/31/2016Listed for sale$945,000$284/sqft
    Source: RE/MAX CENTRAL ALLIANCE #4768117 Report a problem
    11/28/2016Pending sale$945,000$284/sqft
    Source: RE/MAX CENTRAL ALLIANCE #4768117 Report a problem
    11/23/2016Listed for sale$945,000-40.9%$284/sqft
    Source: RE/MAX CENTRAL ALLIANCE #4768117 Report a problem
    4/15/2014Sold$1,600,000+720.9%$481/sqft
    Source: Agent Provided Report a problem
    1/30/2009Sold$194,900+104.3%$59/sqft
    Source: Agent Provided Report a problem
    8/15/1991Sold$95,400$29/sqft
    Source: Agent Provided Report a problem

    Public tax history

    YearProperty taxesTax assessment
    2016$1,994 -12.2%$92,970 +264.3%
    2015$2,271 0%$25,520 -6.7%
    2014$2,272 $27,340
    Find assessor info on the county website

    Neighborhood: Platt Park

    Nearby schools

    GreatSchools rating
    Schools provided by the listing agent
    • Elementary: McKinley-Thatcher
    • Middle: Grant
    • High: South
    • District: Denver 1

    Source: The MLS. This data may not be complete. We recommend contacting the local school district to confirm school assignments for this home.

    Get pre-qualified for a loan
    At Zillow Home Loans, we can pre-qualify you in as little as 5 minutes with no impact to your credit score.

    An equal housing lender. NMLS #10287.
