Majestic Sanford “Westport” model in prestigious Timberline Ridge. 6 BD, 5 BA, 4503 fin sq ft. Full, professionally finished basement features a media room w/ wetbar & a workout room. Main floor study & laundry room. Updated kitchen w/ custom birch cabinets. Kitchen has granite ctrs, KitchenAid appliances inc 4-burner gas rangetop w/ retractable downdraft, double ovens + microwave oven which also is a convection oven. All cabinets are soft-close w/ roll-out drawers. Red oak HW floors throughout main level. Custom bookshelves and cabinets in family room. Abundant storage in home and garage!! Culligan reverse osmosis drinking system in kitchen + whole house water softener. Remodeled kitchen, family room & guest bath. Primary closet has been expanded 6-7' into the attic! Custom stone patio in backyard w/ custom patio doors & phantom screen. Amerimax Energy Star Windows. Well-maintained professional landscaping. Sunny, southern exposure. Immaculate, move-in condition! INCLUSIONS: Kitchen refrigerator, all window coverings & treatments + surround sound speakers in the bsmt. Other INCLUDED and EXCLUDED ITEMS are noted in the property.
Timberline Ridge offers a private neighborhood pool which is a community gathering place w/ Friday food trucks & fun events throughout the summer. Easy access to two Light Rail Stations, bus transportation, C-470, I-25, Santa Fe Drive & the I-70 mountain corridor and skiing!! Highlands Ranch offers: Four state-of-the art community recreation centers. Each rec center has many amenities and some specialties. Northridge is known for its tennis courts, Eastridge features a climbing wall, Southridge boasts a channel pool & Westridge has batting cages. There are 11 miles of private walking trails, 26 public parks & four dog parks in Highlands Ranch, plus abundant shopping, restaurants and year-round entertainment. PLEASE NOTE: Sellers are building a new home and may need a Post Closing Occupancy Agreement through mid-July.
Sold for $1,100,000
$1,100,000
1573 Sunset Ridge Road, Highlands Ranch, CO 80126
6beds
4,720sqft
Single Family Residence
Built in 1992
8,059 Square Feet Lot
$1,202,200 Zestimate®
$233/sqft
$4,594 Estimated rent
Home value
$1,202,200
$1.12M - $1.30M
$4,594/mo
Zestimate® history
Owner options
List your home for rent
$4,594/mo
Rent Zestimate®
Find your next renter with Zillow Rental Manager. Plus, with online applications, you can quickly screen prospective tenants – for free.
$4,594/mo
Rent Zestimate®
Refinance and save
$6,829/mo
Est. payment
Refinancing to a lower rate could help reduce your monthly payments and save thousands over the life of the loan.
$6,829/mo
Est. payment
Explore your selling options
Work with a Zillow partner agent
Leverage their expertise and Zillow's premium Showcase listings to get your home seen by more buyers.
Get startedList with your own agent
Get your home in front of millions of buyers by listing it on Zillow.
Learn how to do itSell it yourself
Take full control of how buyers see your home on Zillow by listing For Sale by Owner (FSBO).
List your homeWhat's special
Art community recreation centersBus transportationAbundant shoppingBatting cagesAbundant storageFamily roomWorkout room
Zillow last checked:
Listing updated:
Listed by:
Joan Culwell 720-218-2765,
Colorado Home Realty
Bought with:
Michael Losasso, 100069168
Lets Move Denver
Source: REcolorado as distributed by MLS GRID,MLS#: 2413911
Facts & features
Interior
Bedrooms & bathrooms
- Bedrooms: 6
- Bathrooms: 5
- Full bathrooms: 3
- 3/4 bathrooms: 1
- 1/2 bathrooms: 1
- Main level bathrooms: 1
Primary bedroom
- Level: Upper
Bedroom
- Level: Upper
Bedroom
- Level: Upper
Bedroom
- Level: Upper
Bedroom
- Level: Basement
Bedroom
- Description: Could Be Used As A Study/Office. All Exercise Equipment Is Excluded.
- Level: Basement
Primary bathroom
- Level: Upper
Bathroom
- Level: Main
Bathroom
- Level: Upper
Bathroom
- Level: Upper
Bathroom
- Level: Basement
Dining room
- Level: Main
Exercise room
- Level: Basement
Family room
- Level: Main
Kitchen
- Level: Main
Laundry
- Level: Main
Living room
- Level: Main
Media room
- Description: W/Nook For Cards/Games
- Level: Basement
Office
- Level: Main
Utility room
- Level: Basement
Heating
- Forced Air, Natural Gas
Cooling
- Central Air
Appliances
- Included: Bar Fridge, Convection Oven, Cooktop, Dishwasher, Disposal, Double Oven, Down Draft, Gas Water Heater, Humidifier, Microwave, Oven, Refrigerator, Self Cleaning Oven, Water Purifier, Water Softener
- Laundry: In Unit
Features
- Built-in Features, Eat-in Kitchen, Entrance Foyer, Five Piece Bath, Granite Counters, High Speed Internet, Jack & Jill Bathroom, Kitchen Island, Open Floorplan, Pantry, Primary Suite, Smoke Free, Sound System, Walk-In Closet(s), Wet Bar, Wired for Data
- Flooring: Carpet, Wood
- Windows: Bay Window(s), Double Pane Windows, Window Coverings, Window Treatments
- Basement: Cellar,Full
- Number of fireplaces: 2
- Fireplace features: Basement, Family Room, Gas Log
- Common walls with other units/homes: No Common Walls
Interior area
- Total structure area: 4,720
- Total interior livable area: 4,720 sqft
- Finished area above ground: 3,103
- Finished area below ground: 1,400
Property
Parking
- Total spaces: 3
- Parking features: Concrete, Storage
- Attached garage spaces: 3
Features
- Levels: Two
- Stories: 2
- Patio & porch: Covered, Front Porch, Patio
- Exterior features: Private Yard, Rain Gutters
- Fencing: Full
Lot
- Size: 8,059 Square Feet
- Features: Cul-De-Sac, Level, Sprinklers In Front, Sprinklers In Rear
Details
- Parcel number: R0362181
- Zoning: PDU
- Special conditions: Standard
Construction
Type & style
- Home type: SingleFamily
- Architectural style: Traditional
- Property subtype: Single Family Residence
Materials
- Brick
- Foundation: Slab
- Roof: Composition
Condition
- Updated/Remodeled
- Year built: 1992
Details
- Builder model: Westport
- Builder name: Sanford Homes
Utilities & green energy
- Electric: 110V, 220 Volts
- Sewer: Public Sewer
- Water: Public
- Utilities for property: Cable Available, Electricity Connected, Internet Access (Wired), Natural Gas Connected, Phone Connected
Community & HOA
Community
- Security: Carbon Monoxide Detector(s), Radon Detector, Smoke Detector(s), Video Doorbell
- Subdivision: Timberline Ridge
HOA
- Has HOA: Yes
- Amenities included: Clubhouse, Fitness Center, Park, Parking, Playground, Pool, Spa/Hot Tub, Tennis Court(s), Trail(s)
- Services included: Reserve Fund, Recycling, Trash
- HOA fee: $168 quarterly
- HOA name: Highlands Ranch Community Assn
- HOA phone: 303-471-8958
- Second HOA fee: $350 semi-annually
- Second HOA name: Timberline Neighborhood Assn
- Second HOA phone: 303-482-2213
Location
- Region: Highlands Ranch
Financial & listing details
- Price per square foot: $233/sqft
- Tax assessed value: $1,057,308
- Annual tax amount: $5,861
- Date on market: 5/2/2024
- Listing terms: Cash,Conventional,FHA,Jumbo,VA Loan
- Exclusions: As Noted In The Property.
- Ownership: Individual
- Electric utility on property: Yes
- Road surface type: Paved
Price history
| Date | Event | Price |
|---|---|---|
| 6/14/2024 | Sold | $1,100,000$233/sqft |
Source:  REcolorado as distributed by MLS GRID #2413911 Report a problem REcolorado as distributed by MLS GRID #2413911 Report a problem | ||
| 5/6/2024 | Pending sale | $1,100,000$233/sqft |
Source: REcolorado as distributed by MLS GRID #2413911 Report a problem | ||
| 5/2/2024 | Listed for sale | $1,100,000+283.3%$233/sqft |
Source: REcolorado as distributed by MLS GRID #2413911 Report a problem | ||
| 12/4/1996 | Sold | $287,000$61/sqft |
Source: Public Record Report a problem | ||
Public tax history
| Year | Property taxes | Tax assessment |
|---|---|---|
| 2025 | $5,872 +0.2% | $66,090 +0.2% |
| 2024 | $5,861 +38.4% | $65,980 -1% |
| 2023 | $4,236 -3.9% | $66,620 +43.7% |
| 2022 | $4,406 | $46,360 -2.8% |
| 2021 | -- | $47,700 +2.9% |
| 2020 | $4,299 +5.7% | $46,350 |
| 2019 | $4,068 | $46,350 +7.7% |
| 2018 | $4,068 +9.8% | $43,040 |
| 2017 | $3,704 +93.8% | $43,040 -1.3% |
| 2016 | $1,911 -2.1% | $43,590 |
| 2015 | $1,952 +13.4% | $43,590 +22.7% |
| 2014 | $1,722 | $35,520 |
| 2013 | -- | $35,520 -5.2% |
| 2012 | -- | $37,460 |
| 2011 | -- | $37,460 -2% |
| 2010 | -- | $38,240 +6.1% |
| 2009 | -- | $36,040 |
| 2008 | -- | $36,040 +0.6% |
| 2007 | -- | $35,810 |
| 2006 | $3,426 +11.5% | $35,810 +11.5% |
| 2004 | $3,073 +8.6% | $32,120 +5.3% |
| 2003 | $2,829 | $30,500 |
| 2002 | -- | $30,500 +13.4% |
| 2001 | $2,660 -2.4% | $26,900 0% |
| 2000 | $2,724 | $26,901 |
Find assessor info on the county website
Neighborhood: 80126
Nearby homes
- $1,035,0005 bd4 ba4.4k sqft1583 Sunset Ridge Rd, Highlands Ranch, CO 80126Sold
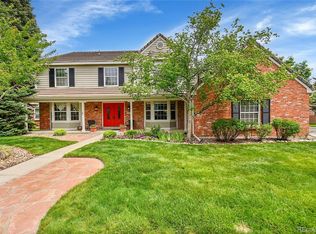
- $1,118,1006 bd5 ba4.7k sqft1563 Sunset Ridge Rd, Highlands Ranch, CO 80126Off Market
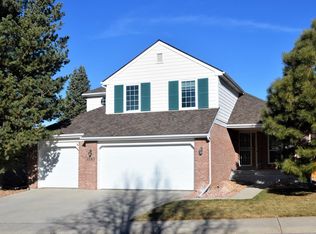
- $1,107,7005 bd5 ba4.4k sqft1576 Saltbush Ridge Rd, Highlands Ranch, CO 80126Off Market
- $1,049,4006 bd5 ba4.7k sqft1566 Saltbush Ridge Rd, Highlands Ranch, CO 80126Off Market
- $956,1004 bd3 ba2.8k sqft1553 Sunset Ridge Rd, Highlands Ranch, CO 80126Off Market
- $1,256,0006 bd4 ba4k sqft1574 Sunset Ridge Rd, Highlands Ranch, CO 80126Sold
- $1,032,5004 bd4 ba3k sqft1584 Sunset Ridge Rd, Highlands Ranch, CO 80126Off Market
- $1,010,4004 bd3 ba4.1k sqft1556 Saltbush Ridge Rd, Highlands Ranch, CO 80126Off Market
Nearby schools
GreatSchools rating
- 6/10Sand Creek Elementary SchoolGrades: PK-6Distance: 0.6 mi
- 9/10Mountain Ridge Middle SchoolGrades: 7-8Distance: 0.8 mi
- 9/10Mountain Vista High SchoolGrades: 9-12Distance: 2.1 mi
Schools provided by the listing agent
- Elementary: Sand Creek
- Middle: Mountain Ridge
- High: Mountain Vista
- District: Douglas RE-1
Source: REcolorado as distributed by MLS GRID. This data may not be complete. We recommend contacting the local school district to confirm school assignments for this home.
Get a cash offer in 3 minutes
Find out how much your home could sell for in as little as 3 minutes with a no-obligation cash offer.
Estimated market value
$1,202,200
Get a cash offer in 3 minutes
Find out how much your home could sell for in as little as 3 minutes with a no-obligation cash offer.
Estimated market value
$1,202,200
- Colorado
- Douglas County
- Highlands Ranch
- 80126
- 1573 Sunset Ridge Road
