Welcome to this stunning, south facing, 5-bedroom home, situated on a large lot in the desirable Timberline Ridge neighborhood. Stepping into the grand foyer, you will notice gleaming hardwood floors extending throughout the main level. The open layout creates an easy flow for comfortable living. Gourmet kitchen features an island, bar seating, granite counters, charming brick backsplash & SS appliances including a double oven & new refrigerator. The expansive kitchen seamlessly flows to a huge family room with a cozy fireplace, vaulted ceiling & custom bookshelves. It's an entertainers dream and the perfect place to gather. The elegant dining room & living room, accented with crown molding, are situated next to the kitchen. The study, adorned with a wall of custom bookshelves, is privately situated & an ideal home office. The exceptional indoor living extends to your private backyard oasis, complete with a paver patio, mature trees, professional landscaping & garden. Upstairs you’ll find a large primary suite with a spa-like bath with two vanities, a soaking tub & shower. Down the hall are three spacious bedrooms & an updated full bath with a dual vanity. The laundry chute is a bonus! The finished basement provides additional, versatile living space to fit your needs. It's great for teens or multigenerational living & offers a family room & kitchenette, bonus room, bedroom & bath with a steam shower. Don't miss the 3-car garage, uniquely positioned on the side of the home & the upgraded concrete tile roof. This centrally located home, built by Sanford Homes, is walking distance to open space and miles of walking trails, Northridge Rec Center, Sand Creek Elementary and the neighborhood pool, which is a popular place to gather for food truck Fridays, July 4th celebrations and more. Easy access to C470, shopping and parks. https://v1tours.com/listing/57536/
Sold for $1,035,000
$1,035,000
1583 Sunset Ridge Road, Highlands Ranch, CO 80126
5beds
4,468sqft
Single Family Residence
Built in 1992
9,278 Square Feet Lot
$1,030,300 Zestimate®
$232/sqft
$4,316 Estimated rent
Home value
$1,030,300
Estimated sales range
Not available
$4,316/mo
Zestimate® history
Owner options
List your home for rent
$4,316/mo
Rent Zestimate®
Find your next renter with Zillow Rental Manager. Plus, with online applications, you can quickly screen prospective tenants – for free.
$4,316/mo
Rent Zestimate®
Refinance and save
$6,452/mo
Est. payment
Refinancing to a lower rate could help reduce your monthly payments and save thousands over the life of the loan.
$6,452/mo
Est. payment
Explore your selling options
Work with a Zillow partner agent
Leverage their expertise and Zillow's premium Showcase listings to get your home seen by more buyers.
Get startedList with your own agent
Get your home in front of millions of buyers by listing it on Zillow.
Learn how to do itSell it yourself
Take full control of how buyers see your home on Zillow by listing For Sale by Owner (FSBO).
List your homeWhat's special
Zillow last checked:
Listing updated:
Listed by:
Julie Palumbo Greco 303-917-9082 juliegreco64@gmail.com,
Realty One Group Premier
Bought with:
Heather Ehret-Faircloth, 100018231
Camber Realty, LTD
Source: REcolorado as distributed by MLS GRID,MLS#: 3650046
Facts & features
Interior
Bedrooms & bathrooms
- Bedrooms: 5
- Bathrooms: 4
- Full bathrooms: 2
- 3/4 bathrooms: 1
- 1/2 bathrooms: 1
- Main level bathrooms: 1
Primary bedroom
- Description: Huge Suite With Tray Ceiling, Bay Window, Ceiling Fan
- Level: Upper
- Area: 369.92 Square Feet
- Dimensions: 13.6 x 27.2
Bedroom
- Description: Oversized Secondary Bedroom, Can Fit King Bed
- Level: Upper
- Area: 198.36 Square Feet
- Dimensions: 11.6 x 17.1
Bedroom
- Description: Large Secondary Bedroom
- Level: Upper
- Area: 155.68 Square Feet
- Dimensions: 11.2 x 13.9
Bedroom
- Description: Large Secondary Bedroom
- Level: Upper
- Area: 168.19 Square Feet
- Dimensions: 12.1 x 13.9
Bedroom
- Description: Large Basement Bedroom
- Level: Basement
Primary bathroom
- Description: Updated 5 Piece With Soaking Tub, Custom Tile Shower, 2 Vanities, Large Walk In Closet
- Level: Upper
Bathroom
- Description: Powder Room On Main Level
- Level: Main
Bathroom
- Description: Updated, Dual Vanity, Shower Niche
- Level: Upper
Bathroom
- Description: Updated, Steam Shower
- Level: Basement
Bonus room
- Description: Game Room With Included Ping Pong Table
- Level: Basement
Dining room
- Description: Crown Molding, Perfect For Entertaining And Holidays
- Level: Main
- Area: 190.43 Square Feet
- Dimensions: 13.9 x 13.7
Family room
- Description: Vaulted Ceiling, Fireplace, Custom Shelves, Open To Kitchen
- Level: Main
- Area: 288.56 Square Feet
- Dimensions: 15.1 x 19.11
Family room
- Description: Family Room With Kitchenette. Included Wine Refrigerator
- Level: Basement
Kitchen
- Description: Island With Bar Seating, Granite Counters, Ss Appliances, Brick Backsplash, Soft Close Cabinets, Walk In Pantry, Wet Bar
- Level: Main
Laundry
- Description: Cabinets And Cubbies For Storage, Laundry Chute
- Level: Main
Living room
- Description: Crown Molding, Bay Window, Natural Light
- Level: Main
- Area: 300.24 Square Feet
- Dimensions: 13.9 x 21.6
Office
- Description: Private Office With French Doors And Built In Custom Shelves
- Level: Main
- Area: 198.56 Square Feet
- Dimensions: 13.6 x 14.6
Heating
- Forced Air
Cooling
- Attic Fan, Central Air
Appliances
- Included: Cooktop, Dishwasher, Disposal, Double Oven, Dryer, Gas Water Heater, Microwave, Refrigerator, Washer, Wine Cooler
Features
- Built-in Features, Ceiling Fan(s), Eat-in Kitchen, Entrance Foyer, Five Piece Bath, Granite Counters, High Ceilings, Kitchen Island, Open Floorplan, Pantry, Primary Suite, Smoke Free, Tile Counters, Vaulted Ceiling(s), Walk-In Closet(s), Wet Bar
- Flooring: Carpet, Tile, Wood
- Windows: Bay Window(s), Double Pane Windows, Window Coverings, Window Treatments
- Basement: Finished,Full,Sump Pump
- Number of fireplaces: 1
- Fireplace features: Family Room, Gas Log
Interior area
- Total structure area: 4,468
- Total interior livable area: 4,468 sqft
- Finished area above ground: 3,128
- Finished area below ground: 1,125
Property
Parking
- Total spaces: 3
- Parking features: Garage - Attached
- Attached garage spaces: 3
Features
- Levels: Two
- Stories: 2
- Patio & porch: Covered, Front Porch, Patio
- Exterior features: Garden, Private Yard
- Fencing: Full
- Has view: Yes
- View description: Mountain(s)
Lot
- Size: 9,278 Square Feet
- Features: Corner Lot, Cul-De-Sac, Landscaped, Sprinklers In Front, Sprinklers In Rear
Details
- Parcel number: R0362182
- Zoning: PDU
- Special conditions: Standard
Construction
Type & style
- Home type: SingleFamily
- Architectural style: Traditional
- Property subtype: Single Family Residence
Materials
- Brick, Frame, Wood Siding
- Roof: Concrete
Condition
- Updated/Remodeled
- Year built: 1992
Details
- Builder name: Sanford Homes
- Warranty included: Yes
Utilities & green energy
- Sewer: Public Sewer
- Water: Public
- Utilities for property: Cable Available, Electricity Connected
Community & HOA
Community
- Security: Carbon Monoxide Detector(s), Radon Detector, Security System, Smoke Detector(s)
- Subdivision: Timberline Ridge
HOA
- Has HOA: Yes
- Amenities included: Fitness Center, Park, Playground, Pool, Sauna, Spa/Hot Tub, Tennis Court(s), Trail(s)
- HOA fee: $171 quarterly
- HOA name: Highlands Ranch Community Association
- HOA phone: 303-471-8958
- Second HOA fee: $355 semi-annually
- Second HOA name: Timberline Neighborhood Assn
- Second HOA phone: 303-482-2213
Location
- Region: Highlands Ranch
Financial & listing details
- Price per square foot: $232/sqft
- Tax assessed value: $966,185
- Annual tax amount: $5,727
- Date on market: 6/6/2025
- Listing terms: Cash,Conventional,FHA,Jumbo,VA Loan
- Exclusions: Seller's Personal Property And Staging Items; Black Metal Shelf In Garage, 2 Stand Alone Shelves In Basement Storage Closet Under The Peg Tool Board; Plate Mount And Copper Plates In Kitchen; Mirror In Front Hall
- Ownership: Individual
- Electric utility on property: Yes
- Road surface type: Paved
Price history
| Date | Event | Price |
|---|---|---|
| 8/8/2025 | Sold | $1,035,000-5.9%$232/sqft |
Source:  REcolorado as distributed by MLS GRID #3650046 Report a problem REcolorado as distributed by MLS GRID #3650046 Report a problem | ||
| 7/22/2025 | Pending sale | $1,100,000$246/sqft |
Source: REcolorado as distributed by MLS GRID #3650046 Report a problem | ||
| 6/6/2025 | Listed for sale | $1,100,000+374.1%$246/sqft |
Source: REcolorado as distributed by MLS GRID #3650046 Report a problem | ||
| 2/17/2005 | Sold | $232,000-19.3%$52/sqft |
Source: Public Record Report a problem | ||
| 2/25/1998 | Sold | $287,500$64/sqft |
Source: Public Record Report a problem | ||
Public tax history
| Year | Property taxes | Tax assessment |
|---|---|---|
| 2025 | $5,727 +0.2% | $60,390 -6.3% |
| 2024 | $5,716 +33.1% | $64,440 -1% |
| 2023 | $4,295 -3.9% | $65,070 +38.4% |
| 2022 | $4,468 | $47,010 -2.8% |
| 2021 | -- | $48,370 +6.3% |
| 2020 | $4,220 +5.2% | $45,500 |
| 2019 | $4,011 | $45,500 +7.2% |
| 2018 | $4,011 +9.8% | $42,440 |
| 2017 | $3,652 +93.5% | $42,440 -1.4% |
| 2016 | $1,887 -51.1% | $43,050 |
| 2015 | $3,856 +13.8% | $43,050 +23.2% |
| 2014 | $3,388 | $34,940 |
| 2013 | -- | $34,940 -2.4% |
| 2012 | -- | $35,800 |
| 2011 | -- | $35,800 -2.7% |
| 2010 | -- | $36,800 +5.7% |
| 2009 | $1,666 | $34,800 |
| 2008 | -- | $34,800 +1% |
| 2007 | -- | $34,460 |
| 2006 | $3,297 +11.7% | $34,460 +11.7% |
| 2004 | $2,953 -2.2% | $30,860 -5.2% |
| 2003 | $3,019 | $32,540 +8.8% |
| 2002 | -- | $29,920 +12.3% |
| 2001 | $2,634 -2.4% | $26,640 |
| 2000 | $2,698 | $26,640 |
Find assessor info on the county website
Neighborhood: 80126
Nearby homes
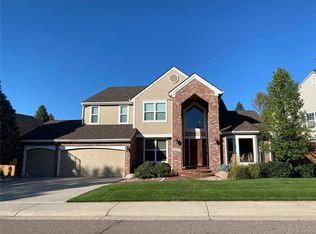
- $1,100,0006 bd5 ba4.7k sqft1573 Sunset Ridge Rd, Highlands Ranch, CO 80126Sold
- $1,107,7005 bd5 ba4.4k sqft1576 Saltbush Ridge Rd, Highlands Ranch, CO 80126Off Market
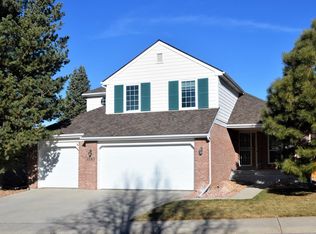
- $1,118,1006 bd5 ba4.7k sqft1563 Sunset Ridge Rd, Highlands Ranch, CO 80126Off Market
- $756,9004 bd4 ba2.8k sqft8991 Sunset Ridge Ct, Highlands Ranch, CO 80126Off Market

- $1,049,4006 bd5 ba4.7k sqft1566 Saltbush Ridge Rd, Highlands Ranch, CO 80126Off Market
- $1,081,0005 bd4 ba3.9k sqft9005 Wild Iris Run, Highlands Ranch, CO 80126Off Market
- $1,032,5004 bd4 ba3k sqft1584 Sunset Ridge Rd, Highlands Ranch, CO 80126Off Market
- $707,8004 bd3 ba2.6k sqft8981 Sunset Ridge Ct, Highlands Ranch, CO 80126Off Market
Nearby schools
GreatSchools rating
- 6/10Sand Creek Elementary SchoolGrades: PK-6Distance: 0.6 mi
- 9/10Mountain Ridge Middle SchoolGrades: 7-8Distance: 0.8 mi
- 9/10Mountain Vista High SchoolGrades: 9-12Distance: 2.1 mi
Schools provided by the listing agent
- Elementary: Sand Creek
- Middle: Mountain Ridge
- High: Mountain Vista
- District: Douglas RE-1
Source: REcolorado as distributed by MLS GRID. This data may not be complete. We recommend contacting the local school district to confirm school assignments for this home.
Get a cash offer in 3 minutes
Find out how much your home could sell for in as little as 3 minutes with a no-obligation cash offer.
Estimated market value
$1,030,300
Get a cash offer in 3 minutes
Find out how much your home could sell for in as little as 3 minutes with a no-obligation cash offer.
Estimated market value
$1,030,300
- Colorado
- Douglas County
- Highlands Ranch
- 80126
- 1583 Sunset Ridge Road
