Welcome to this cozy and well-maintained ranch nestled in the heart of Ortonville, situated on a larger, private, fenced lot. The standout oversized 2.5 car garage features front and rear overhead doors. The extra-wide, poured concrete driveway provides ample parking. Step inside to an open and inviting floor plan with all-new carpet and fresh paint throughout. The spacious living and family room area flows seamlessly into the kitchen, which is equipped with newer stainless steel appliances. You’ll find three generously sized bedrooms and an updated full bath. Enjoy peace of mind with a reverse osmosis water filtration system, a newer engineered septic system, a newer roof, and a Furnace/AC already in place. This move-in-ready home combines functionality and charm, making it perfect for first-time buyers, downsizers, or anyone seeking low-maintenance living with a large yard and ample garage space.
Sold for $197,000
$197,000
1573 Zarieda St, Ortonville, MI 48462
3beds
936sqft
Single Family Residence
Built in 1968
9,583 Square Feet Lot
$202,100 Zestimate®
$210/sqft
$1,781 Estimated rent
Home value
$202,100
$190,000 - $216,000
$1,781/mo
Zestimate® history
Owner options
List your home for rent
$1,781/mo
Rent Zestimate®
Find your next renter with Zillow Rental Manager. Plus, with online applications, you can quickly screen prospective tenants – for free.
$1,781/mo
Rent Zestimate®
Refinance and save
$1,348/mo
Est. payment
Refinancing to a lower rate could help reduce your monthly payments and save thousands over the life of the loan.
$1,348/mo
Est. payment
Explore your selling options
Work with a Zillow partner agent
Leverage their expertise and Zillow's premium Showcase listings to get your home seen by more buyers.
Get startedList with your own agent
Get your home in front of millions of buyers by listing it on Zillow.
Learn how to do itSell it yourself
Take full control of how buyers see your home on Zillow by listing For Sale by Owner (FSBO).
List your homeWhat's special
Large yardPrivate fenced lotAll-new carpetAmple garage spaceGenerously sized bedroomsNewer stainless steel appliances
Zillow last checked:
Listing updated:
Listed by:
Michelle Geiger 248-421-8736,
RE/MAX Eclipse
Bought with:
Laura Crawford, 6501350006
EXP Realty Main
Source: Realcomp II,MLS#: 20251018300
Facts & features
Interior
Bedrooms & bathrooms
- Bedrooms: 3
- Bathrooms: 1
- Full bathrooms: 1
Primary bedroom
- Level: Entry
- Area: 140
- Dimensions: 14 X 10
Bedroom
- Level: Entry
- Area: 121
- Dimensions: 11 X 11
Bedroom
- Level: Entry
- Area: 81
- Dimensions: 9 X 9
Other
- Level: Entry
- Area: 48
- Dimensions: 8 X 6
Dining room
- Level: Entry
- Area: 36
- Dimensions: 6 X 6
Kitchen
- Level: Entry
- Area: 80
- Dimensions: 10 X 8
Laundry
- Level: Entry
- Area: 35
- Dimensions: 7 X 5
Living room
- Level: Entry
- Area: 112
- Dimensions: 14 X 8
Heating
- Forced Air, Natural Gas
Cooling
- Central Air
Appliances
- Included: Dishwasher, Dryer, Free Standing Electric Range, Free Standing Refrigerator, Microwave, Stainless Steel Appliances, Washer
- Laundry: Laundry Room
Features
- Has basement: No
- Has fireplace: No
Interior area
- Total interior livable area: 936 sqft
- Finished area above ground: 936
Property
Parking
- Total spaces: 2.5
- Parking features: Twoand Half Car Garage, Detached, Electricityin Garage
- Garage spaces: 2.5
Features
- Levels: One
- Stories: 1
- Entry location: GroundLevel
- Pool features: None
- Fencing: Fenced
Lot
- Size: 9,583 Square Feet
- Dimensions: 70 x 137
Details
- Parcel number: 0319278005
- Special conditions: Short Sale No,Standard
Construction
Type & style
- Home type: SingleFamily
- Architectural style: Ranch
- Property subtype: Single Family Residence
Materials
- Brick, Vinyl Siding
- Foundation: Slab
- Roof: Asphalt
Condition
- New construction: No
- Year built: 1968
- Major remodel year: 2015
Utilities & green energy
- Sewer: Septic Tank
- Water: Well
Community & HOA
Community
- Subdivision: BELLE-ANN FALLS ESTATES 4
HOA
- Has HOA: No
Location
- Region: Ortonville
Financial & listing details
- Price per square foot: $210/sqft
- Tax assessed value: $67,520
- Annual tax amount: $2,711
- Date on market: 7/17/2025
- Cumulative days on market: 13 days
- Listing agreement: Exclusive Right To Sell
- Listing terms: Cash,Conventional,FHA,Va Loan
- Exclusions: Exclusion(s) Do Not Exist
Price history
| Date | Event | Price |
|---|---|---|
| 8/22/2025 | Sold | $197,000-10.5%$210/sqft |
Source:  Realcomp II #20251018300 Report a problem Realcomp II #20251018300 Report a problem | ||
| 8/14/2025 | Pending sale | $220,000$235/sqft |
Source: Realcomp II #20251018300 Report a problem | ||
| 7/17/2025 | Listed for sale | $220,000+63%$235/sqft |
Source: Realcomp II #20251018300 Report a problem | ||
| 3/20/2019 | Sold | $135,000+3.8%$144/sqft |
Source: Public Record Report a problem | ||
| 2/25/2019 | Listed for sale | $130,000+12.1%$139/sqft |
Source: Coldwell Banker Weir Manuel #219014742 Report a problem | ||
| 6/13/2017 | Sold | $116,000+0.2%$124/sqft |
Source: Public Record Report a problem | ||
| 4/15/2017 | Listed for sale | $115,800+33.1%$124/sqft |
Source: The Bommarito Group, LLC #217029160 Report a problem | ||
| 1/20/2015 | Sold | $87,000-1%$93/sqft |
Source: Public Record Report a problem | ||
| 11/11/2014 | Listed for sale | $87,900-2.3%$94/sqft |
Source: Coldwell Banker Weir Manuel-Cl #214047195 Report a problem | ||
| 5/29/2014 | Listing removed | $90,000$96/sqft |
Source: Coldwell Banker Weir Manuel #214047195 Report a problem | ||
| 5/24/2014 | Listed for sale | $90,000-39.6%$96/sqft |
Source: Coldwell Banker Weir Manuel-Clarkston #214047195 Report a problem | ||
| 7/25/2005 | Sold | $149,100+16.5%$159/sqft |
Source: Public Record Report a problem | ||
| 6/27/2001 | Sold | $128,000$137/sqft |
Source: Public Record Report a problem | ||
Public tax history
| Year | Property taxes | Tax assessment |
|---|---|---|
| 2025 | $2,711 +5.7% | $84,940 +13.7% |
| 2024 | $2,566 +5% | $74,720 +2.4% |
| 2023 | $2,444 +5.5% | $72,990 +6.1% |
| 2022 | $2,317 +2.5% | $68,800 +6.8% |
| 2021 | $2,261 | $64,430 +10.2% |
| 2020 | -- | $58,490 +3.4% |
| 2019 | $2,098 +4.1% | $56,540 +7.1% |
| 2018 | $2,016 +0.4% | $52,770 +2.1% |
| 2017 | $2,008 | $51,670 +2.1% |
| 2016 | $2,008 | $50,600 +31.2% |
| 2015 | -- | $38,580 +8.2% |
| 2014 | -- | $35,660 -11.4% |
| 2011 | -- | $40,230 -8.3% |
| 2010 | $1,517 -15.7% | $43,850 -16% |
| 2009 | $1,801 | $52,190 -12.3% |
| 2003 | -- | $59,500 +23.7% |
| 2002 | -- | $48,100 +77.6% |
| 2001 | $965 +7% | $27,090 +3.2% |
| 2000 | $902 | $26,250 |
Find assessor info on the county website
Neighborhood: 48462
Nearby homes
- $177,5003 bd1 ba1.1k sqft1587 Zarieda St, Ortonville, MI 48462Sold
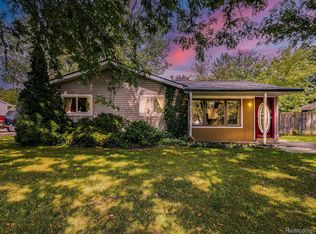
- $193,3003 bd1 ba1k sqft1559 Zarieda St, Ortonville, MI 48462Off Market
- $214,4003 bd1 ba1.3k sqft1601 Zarieda St, Ortonville, MI 48462Off Market
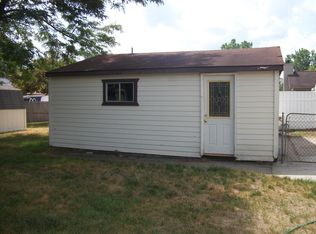
- $218,6003 bd1 ba975 sqft1545 Zarieda St, Ortonville, MI 48462Off Market
- $244,8003 bd1 ba1.1k sqft1630 Zarieda St, Ortonville, MI 48462Off Market
- $162,7003 bd1 ba936 sqft1574 Zarieda St, Ortonville, MI 48462Off Market
- $255,1003 bd2 ba1.6k sqft1560 Zarieda St, Ortonville, MI 48462Off Market
- $192,0003 bd1 ba1k sqft1586 Michael St, Ortonville, MI 48462Off Market
Nearby schools
GreatSchools rating
- 6/10Harvey-Swanson Elementary SchoolGrades: PK-5Distance: 1.3 mi
- 7/10Brandon High SchoolGrades: 7-12Distance: 0.6 mi
- 6/10Brandon Middle SchoolGrades: 6-8Distance: 0.9 mi
Get a cash offer in 3 minutes
Find out how much your home could sell for in as little as 3 minutes with a no-obligation cash offer.
Estimated market value
$202,100
Get a cash offer in 3 minutes
Find out how much your home could sell for in as little as 3 minutes with a no-obligation cash offer.
Estimated market value
$202,100
- Michigan
- Oakland County
- Ortonville
- 48462
- 1573 Zarieda St
Nearby cities
Nearby zip codes
Other Ortonville Topics
