Welcome to 1630 Zarieda Street in Brandon Twp! This newly remodeled home is move-in ready and features an open floor plan. This 3 bedroom, 1 bath, 1,140 square foot home is nestled in a serene neighborhood, where comfort and convenience blend seamlessly. Appliances, cabinets, granite counters, floors, paint and a/c all updated in 2022. Garage roof updated in 2023. On this 1.5 acre lot, there is plenty of space to enjoy your fenced-in backyard that extends into wooded land. The possibilities for the backyard are endless! You will not want to miss out on this home!
Sold for $210,000
$210,000
1630 Zarieda St, Ortonville, MI 48462
3beds
1,140sqft
Single Family Residence
Built in 1972
1.56 Acres Lot
$247,500 Zestimate®
$184/sqft
$1,827 Estimated rent
Home value
$247,500
$235,000 - $262,000
$1,827/mo
Zestimate® history
Owner options
List your home for rent
$1,827/mo
Rent Zestimate®
Find your next renter with Zillow Rental Manager. Plus, with online applications, you can quickly screen prospective tenants – for free.
$1,827/mo
Rent Zestimate®
Refinance and save
$1,431/mo
Est. payment
Refinancing to a lower rate could help reduce your monthly payments and save thousands over the life of the loan.
$1,431/mo
Est. payment
Explore your selling options
Work with a Zillow partner agent
Leverage their expertise and Zillow's premium Showcase listings to get your home seen by more buyers.
Get startedList with your own agent
Get your home in front of millions of buyers by listing it on Zillow.
Learn how to do itSell it yourself
Take full control of how buyers see your home on Zillow by listing For Sale by Owner (FSBO).
List your homeWhat's special
Wooded landGranite countersNewly remodeled homeOpen floor planMove-in ready
Zillow last checked:
Listing updated:
Listed by:
Dustin Owens 248-518-0074,
Century 21 Professionals Clarkston
Bought with:
Brandon Fisk, 6501450539
RE/MAX Nexus
Source: Realcomp II,MLS#: 20230052088
Facts & features
Interior
Bedrooms & bathrooms
- Bedrooms: 3
- Bathrooms: 1
- Full bathrooms: 1
Primary bedroom
- Level: Entry
- Dimensions: 15 x 10
Bedroom
- Level: Entry
- Dimensions: 12 x 9
Bedroom
- Level: Entry
- Dimensions: 12 x 9
Other
- Level: Entry
- Dimensions: 7 x 5
Kitchen
- Level: Entry
- Dimensions: 16 x 16
Laundry
- Level: Entry
- Dimensions: 5 x 9
Living room
- Level: Entry
- Dimensions: 13 x 17
Heating
- Forced Air, Natural Gas
Cooling
- Ceiling Fans, Central Air
Appliances
- Included: Disposal, Electric Cooktop, Free Standing Electric Oven, Free Standing Refrigerator, Washer Dryer Stacked, Water Softener Owned
- Laundry: Electric Dryer Hookup, Laundry Room, Washer Hookup
Features
- Has basement: No
- Has fireplace: No
Interior area
- Total interior livable area: 1,140 sqft
- Finished area above ground: 1,140
Property
Parking
- Total spaces: 2
- Parking features: Two Car Garage, Attached
- Attached garage spaces: 2
Features
- Levels: One
- Stories: 1
- Entry location: GroundLevel
- Pool features: None
- Fencing: Back Yard,Fenced
Lot
- Size: 1.56 Acres
- Dimensions: 70.00 x 137.00
Details
- Parcel number: 0319426034
- Special conditions: Short Sale No,Standard
Construction
Type & style
- Home type: SingleFamily
- Architectural style: Ranch
- Property subtype: Single Family Residence
Materials
- Brick, Vinyl Siding, Wood Siding
- Foundation: Slab
- Roof: Asphalt
Condition
- New construction: No
- Year built: 1972
- Major remodel year: 2022
Utilities & green energy
- Sewer: Septic Tank, Shared Septic
- Water: Well
- Utilities for property: Above Ground Utilities
Community & HOA
Community
- Subdivision: BELLE-ANN FALLS ESTATES NO 4
HOA
- Has HOA: No
Location
- Region: Ortonville
Financial & listing details
- Price per square foot: $184/sqft
- Tax assessed value: $72,420
- Annual tax amount: $3,311
- Date on market: 6/29/2023
- Cumulative days on market: 17 days
- Listing agreement: Exclusive Right To Sell
- Listing terms: Cash,Conventional,FHA
Price history
| Date | Event | Price |
|---|---|---|
| 8/14/2023 | Sold | $210,000+2.4%$184/sqft |
Source:  Realcomp II #20230052088 Report a problem Realcomp II #20230052088 Report a problem | ||
| 7/19/2023 | Pending sale | $204,999$180/sqft |
Source: Realcomp II #20230052088 Report a problem | ||
| 7/8/2023 | Listed for sale | $204,999$180/sqft |
Source: Realcomp II #20230052088 Report a problem | ||
| 7/5/2023 | Pending sale | $204,999$180/sqft |
Source: Realcomp II #20230052088 Report a problem | ||
| 6/29/2023 | Listed for sale | $204,999$180/sqft |
Source: Realcomp II #20230052088 Report a problem | ||
| 6/28/2023 | Listing removed | -- |
Source: Owner Report a problem | ||
| 6/9/2023 | Listed for sale | $204,999+7.9%$180/sqft |
Source: Owner Report a problem | ||
| 5/14/2023 | Listing removed | -- |
Source: Realcomp II #20230034403 Report a problem | ||
| 5/7/2023 | Listed for sale | $190,000+61.7%$167/sqft |
Source: Realcomp II #20230034403 Report a problem | ||
| 2/16/2022 | Sold | $117,500-8.8%$103/sqft |
Source: Public Record Report a problem | ||
| 2/4/2022 | Pending sale | $128,777$113/sqft |
Source: Realcomp II #2220002271 Report a problem | ||
| 1/25/2022 | Contingent | $128,777$113/sqft |
Source: Realcomp II #2220002271 Report a problem | ||
| 1/21/2022 | Pending sale | $128,777$113/sqft |
Source: Realcomp II #2220002271 Report a problem | ||
| 1/13/2022 | Listed for sale | $128,777+22.6%$113/sqft |
Source: Realcomp II #2220002271 Report a problem | ||
| 8/26/2021 | Sold | $105,000$92/sqft |
Source: Public Record Report a problem | ||
| 8/10/2021 | Pending sale | $105,000$92/sqft |
Source: Realcomp II #2210062889 Report a problem | ||
| 8/6/2021 | Listed for sale | $105,000$92/sqft |
Source: Realcomp II #2210062889 Report a problem | ||
Public tax history
| Year | Property taxes | Tax assessment |
|---|---|---|
| 2025 | $4,016 +17.5% | $99,910 +11.6% |
| 2024 | $3,417 +3.2% | $89,510 +19.2% |
| 2023 | $3,311 +41% | $75,090 +3.7% |
| 2022 | $2,348 -27.1% | $72,420 +8.3% |
| 2021 | $3,223 | $66,860 +18.8% |
| 2020 | -- | $56,270 +3.4% |
| 2019 | $3,196 +1.6% | $54,420 +3.2% |
| 2018 | $3,147 +8.9% | $52,740 +10.3% |
| 2017 | $2,891 | $47,830 -5.5% |
| 2016 | $2,891 | $50,630 +6.9% |
| 2015 | -- | $47,340 +6.6% |
| 2014 | -- | $44,420 -9.5% |
| 2011 | -- | $49,070 -6.9% |
| 2010 | $2,841 0% | $52,730 -13.8% |
| 2009 | $2,842 | $61,150 |
Find assessor info on the county website
Neighborhood: 48462
Nearby homes
- $193,8003 bd1 ba936 sqft1602 Zarieda St, Ortonville, MI 48462Off Market
- $198,7003 bd1 ba1k sqft1588 Zarieda St, Ortonville, MI 48462Off Market
- $166,4003 bd1 ba936 sqft1574 Zarieda St, Ortonville, MI 48462Off Market
- $177,5003 bd1 ba1.1k sqft1587 Zarieda St, Ortonville, MI 48462Sold
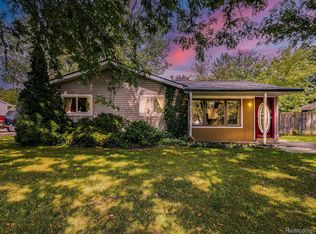
- $218,2003 bd1 ba1.3k sqft1601 Zarieda St, Ortonville, MI 48462Off Market
- $197,0003 bd1 ba936 sqft1573 Zarieda St, Ortonville, MI 48462Sold
- $195,6003 bd1 ba1.1k sqft1616 Zarieda St, Ortonville, MI 48462Off Market
- $221,8003 bd1 ba1.1k sqft1615 Zarieda St, Ortonville, MI 48462Off Market
Nearby schools
GreatSchools rating
- 6/10Harvey-Swanson Elementary SchoolGrades: PK-5Distance: 1.3 mi
- 7/10Brandon High SchoolGrades: 7-12Distance: 0.7 mi
- 6/10Brandon Middle SchoolGrades: 6-8Distance: 0.9 mi
Get a cash offer in 3 minutes
Find out how much your home could sell for in as little as 3 minutes with a no-obligation cash offer.
Estimated market value
$247,500
Get a cash offer in 3 minutes
Find out how much your home could sell for in as little as 3 minutes with a no-obligation cash offer.
Estimated market value
$247,500
- Michigan
- Oakland County
- Ortonville
- 48462
- 1630 Zarieda St
Nearby cities
Nearby zip codes
Other Ortonville Topics
