$500 OFF FIRST MONTH'S RENT
Spacious 4 Bedroom Home in Meadowood Neighborhood in East Aurora and Minutes to Buckley SFB
$500 OFF FIRST MONTH'S RENT
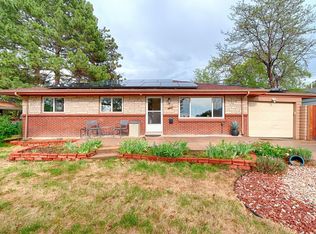
Welcome to this 4 bedroom bi-level home in Meadowood neighborhood, located in east Aurora. This home features an open floor plan with a spacious living room opens to the kitchen. The finished basement offers additional living space for entertaining and relaxing. Enjoy the new flooring in the living room and kitchen. There are two bedrooms on the upper level and two bedrooms on the lower level. There is a full bathroom on the upper level and a 3/4 bathroom off the bedroom on the lower level. The attached 2-car garage provides ample parking space and driveway has extended spot for additional parking as well. The fenced back yard is huge and offers privacy and a safe space for outdoor activities. Don't miss out on this fantastic opportunity to make this house your home! $500 OFF FIRST MONTH'S RENT
This home is professionally marketed and managed by Stars & Stripes Homes, Inc. - a Proud Colorado Property Management and Real Estate Company. Member - National Association of Residential Property Managers. SMDRA and CAR Affiliated.
Application and Qualification Details:
Applicants must have a minimum 660 credit score.
No negative rental history or evictions
Income equal or greater than two times the monthly rent.
Application Fee is $50 per adult.
Approved Tenants must Sign the Lease and Pay the Security Deposit within 48 hours of Approval.
Once approved, a one-time non-refundable Lease Administrative Fee of $150 will be due by the lease start date.
No dogs but other pets Approved On a Case by Case Basis - Pets Considered with Additional Pet Deposit & Pet Rent.
Separate Pet Screening Application (per animal) required for all applicants. Pet Application Fee is $25/pet.
Resident is automatically enrolled in our Renter Benefits Kit. Each kit includes Credit monitoring, Identity Protection, Renter Utility Concierge Service, Air Filter Delivery, and optional tenant liability and content insurance. This kit is required by your lease at an additional monthly cost of up to $20.
Information within this Advertisement is deemed reliable but not guaranteed. Main exterior photo digitally enhanced for seasonal presentation.
Applicant has the right to provide Stars & Stripes Homes, Inc with a Portable Tenant Screening Report (PTSR) that is not more than 30 days old, as defined in Section 38-12-902(2.5), Colorado Revised Statutes; and if Applicant provided Stars & Stripes Homes, Inc with a PTSR, Stars & Stripes Homes, Inc is prohibited from a) charging Applicant a rental application fee; or b) charging Application a fee for Stars & Stripes Homes, Inc to access or use the PTSR.
House for rent
Single family residence
Available now
Cats OK
What's special
Open floor plan
- 58 days |
- -- |
- -- |
Zillow last checked:
Listing updated:
Travel times

Let’s turn your rent into credit progress
Build credit history with every on-time payment and get credit for the payment you’re already making.
Facts & features
Interior
Bedrooms & bathrooms
- Bedrooms: 4
- Bathrooms: 2
- Full bathrooms: 2
Rooms
- Room types: Family Room
Appliances
- Included: Refrigerator
Features
- Flooring: Carpet
Interior area
- Total interior livable area: 1,632 sqft
Property
Parking
- Details: Contact manager
Features
- Patio & porch: Deck, Patio
- Exterior features: Balcony
- Fencing: Fenced Yard
Details
- Parcel number: 197532207012
Construction
Type & style
- Home type: SingleFamily
- Property subtype: Single Family Residence
Condition
- Year built: 1973
Community & HOA
Community
- Features: Smoke Free
Location
- Region: Aurora
Financial & listing details
- Lease term: Lease: 12 month Deposit: $2500
Nearby apartments for rent


Price history
| Date | Event | Price |
|---|---|---|
| 10/13/2026 | Price change | $2,400-4%$1/sqft |
Source: Zillow Rentals Report a problem | ||
| 9/2/2026 | Price change | $2,500-2.9%$2/sqft |
Source: Zillow Rentals Report a problem | ||
| 8/19/2026 | Listed for rent | $2,575+33.8%$2/sqft |
Source: Zillow Rentals Report a problem | ||
| 6/1/2018 | Listing removed | $1,925$1/sqft |
Source: Robert Campbell Real Estate Report a problem | ||
| 5/17/2018 | Listed for rent | $1,925+32.8%$1/sqft |
Source: Robert Campbell Real Estate Report a problem | ||
| 5/31/2012 | Listing removed | $1,450$1/sqft |
Source: Echo Summit Properties Report a problem | ||
| 5/9/2012 | Listed for rent | $1,450$1/sqft |
Source: Echo Summit Properties Report a problem | ||
| 4/4/2012 | Sold | $120,000-4%$74/sqft |
Source: Public Record Report a problem | ||
| 2/14/2012 | Pending sale | $125,000$77/sqft |
Source: Keller Williams Realty DTC #1010363 Report a problem | ||
| 2/10/2012 | Listed for sale | $125,000$77/sqft |
Source: Keller Williams Realty DTC #1010363 Report a problem | ||
| 11/15/2011 | Pending sale | $125,000$77/sqft |
Source: Keller Williams Realty DTC #1010363 Report a problem | ||
| 11/5/2011 | Listed for sale | $125,000$77/sqft |
Source: Keller Williams Realty DTC #1010363 Report a problem | ||
| 10/5/2011 | Pending sale | $125,000$77/sqft |
Source: Keller Williams Realty DTC #1010363 Report a problem | ||
| 7/27/2011 | Listed for sale | $125,000$77/sqft |
Source: Keller Williams Realty DTC #1010363 Report a problem | ||
| 6/28/2011 | Pending sale | $125,000$77/sqft |
Source: Keller Williams Realty DTC #1010363 Report a problem | ||
| 12/18/2010 | Price change | $125,000-7.4%$77/sqft |
Source: Keller Williams - Denver Tech Center #1010363 Report a problem | ||
| 12/17/2010 | Price change | $135,000-6.9%$83/sqft |
Source: Keller Williams - Denver Tech Center #1010363 Report a problem | ||
| 11/10/2010 | Price change | $145,000-6.5%$89/sqft |
Source: Keller Williams Realty DTC #1010363 Report a problem | ||
| 10/22/2010 | Listed for sale | $155,000-5.4%$95/sqft |
Source: Keller Williams Realty DTC #1010363 Report a problem | ||
| 5/24/2004 | Sold | $163,875-4.4%$100/sqft |
Source: Public Record Report a problem | ||
| 3/13/2001 | Sold | $171,500+18.3%$105/sqft |
Source: Public Record Report a problem | ||
| 9/20/2000 | Sold | $145,000$89/sqft |
Source: Public Record Report a problem | ||