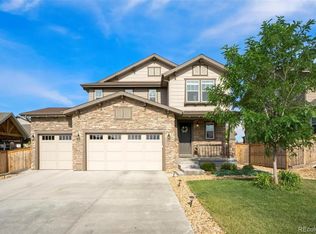
Immaculate urban farmhouse ranch style home with amazing outdoor features and corner lot. Inviting entry leads you into this open floor-plan with 10' ceilings. Huge gourmet kitchen for entertaining guests featuring a 6 burner gas cooktop, Corian countertops, luxury laminate hardwood flooring, SS appliances, double ovens, microwave, and a very large kitchen island and pantry. Enjoy the luxurious primary suite that has room for a sitting area, 5-piece primary bath and an extra-large walk-in closet. The finished basement has 9' ceilings, 1 Bedroom, 1 Full Bathroom, oversized recreation room, New carpet, New luxury laminate flooring and gaming area. There are 2 additional non-finished storage areas. Spacious laundry/mud room off the 3-car garage! Truly enjoy those Colorado days and evening on the covered back patio. Such a great entertaining space. For those green thumbs there are several raised planter boxes! Wonderful location close to Larkridge Shopping Center, Starbucks, Costco, Restaurants, Home Depot, and easy access to I25 and E-470. Low HOA fee. Energy star certified home. Fun 5-acre park 1 block away! Hurry on this gem!
Sold for $829,500
$829,500
15731 Josephine Circle W, Thornton, CO 80602
4beds
4,590sqft
Single Family Residence
Built in 2015
8,446 Square Feet Lot
$832,200 Zestimate®
$181/sqft
$3,658 Estimated rent
Home value
$832,200
$791,000 - $874,000
$3,658/mo
Zestimate® history
Owner options
List your home for rent
$3,658/mo
Rent Zestimate®
Find your next renter with Zillow Rental Manager. Plus, with online applications, you can quickly screen prospective tenants – for free.
$3,658/mo
Rent Zestimate®
Refinance and save
$5,007/mo
Est. payment
Refinancing to a lower rate could help reduce your monthly payments and save thousands over the life of the loan.
$5,007/mo
Est. payment
Explore your selling options
Work with a Zillow partner agent
Leverage their expertise and Zillow's premium Showcase listings to get your home seen by more buyers.
Get startedList with your own agent
Get your home in front of millions of buyers by listing it on Zillow.
Learn how to do itSell it yourself
Take full control of how buyers see your home on Zillow by listing For Sale by Owner (FSBO).
List your homeWhat's special
Gaming areaRaised planter boxesAmazing outdoor featuresLarge kitchen islandSs appliancesCorian countertopsHuge gourmet kitchen
Zillow last checked:
Listing updated:
Listed by:
Todd Welch toddmyagent@gmail.com,
RE/MAX Alliance
Bought with:
Lauren Weiss, 100078791
Keller Williams Foothills Realty
Source: REcolorado as distributed by MLS GRID,MLS#: 3145965
Facts & features
Interior
Bedrooms & bathrooms
- Bedrooms: 4
- Bathrooms: 4
- Full bathrooms: 3
- 1/2 bathrooms: 1
- Main level bathrooms: 3
- Main level bedrooms: 3
Primary bedroom
- Level: Main
Bedroom
- Level: Main
Bedroom
- Level: Main
Bedroom
- Level: Basement
Primary bathroom
- Level: Main
Bathroom
- Level: Main
Bathroom
- Level: Basement
Bathroom
- Level: Main
Family room
- Level: Main
Kitchen
- Level: Main
Laundry
- Level: Main
Heating
- Forced Air
Cooling
- Central Air
Appliances
- Included: Cooktop, Dishwasher, Disposal, Double Oven, Dryer, Microwave, Oven, Refrigerator, Washer
- Laundry: In Unit
Features
- Ceiling Fan(s), Corian Counters, Eat-in Kitchen, Entrance Foyer, Five Piece Bath, High Ceilings, Kitchen Island, Open Floorplan, Pantry, Primary Suite, Smoke Free, Walk-In Closet(s)
- Flooring: Carpet, Laminate
- Windows: Double Pane Windows, Window Coverings, Window Treatments
- Basement: Finished,Full
- Number of fireplaces: 1
- Fireplace features: Family Room
- Common walls with other units/homes: No Common Walls
Interior area
- Total structure area: 4,590
- Total interior livable area: 4,590 sqft
- Finished area above ground: 2,295
- Finished area below ground: 1,631
Property
Parking
- Total spaces: 3
- Parking features: Concrete, Oversized
- Attached garage spaces: 3
Features
- Levels: One
- Stories: 1
- Patio & porch: Covered
- Exterior features: Garden, Gas Valve, Private Yard
- Fencing: Full
- Has view: Yes
- View description: Mountain(s)
Lot
- Size: 8,446 Square Feet
- Features: Corner Lot, Landscaped, Level
Details
- Parcel number: R0182936
- Special conditions: Standard
Construction
Type & style
- Home type: SingleFamily
- Property subtype: Single Family Residence
Materials
- Brick, Frame
- Foundation: Slab
- Roof: Composition
Condition
- Year built: 2015
Utilities & green energy
- Electric: 110V, 220 Volts
- Sewer: Public Sewer
- Water: Public
- Utilities for property: Cable Available, Electricity Connected, Natural Gas Connected, Phone Connected
Community & HOA
Community
- Security: Security System
- Subdivision: Trailside Estates
HOA
- Has HOA: Yes
- Amenities included: Park, Playground
- Services included: Recycling, Trash
- HOA fee: $47 monthly
- HOA name: Cundall Farms Metro District
- HOA phone: 303-482-2213
Location
- Region: Thornton
Financial & listing details
- Price per square foot: $181/sqft
- Tax assessed value: $799,000
- Annual tax amount: $8,082
- Date on market: 11/18/2023
- Listing terms: Cash,Conventional,FHA,Jumbo,VA Loan
- Exclusions: Ev Charger In Garage, Freezer And Kegorator. Tv’s And Wall Mounts, Shelves Above The Fish Tank, Planter Shelf To The Right Of The Fish Tank, The Work Bench In The Garage, The Roof Top Tent Pulley System, And Murphy Bed.
- Ownership: Individual
- Electric utility on property: Yes
Price history
| Date | Event | Price |
|---|---|---|
| 2/27/2024 | Sold | $829,500$181/sqft |
Source:  REcolorado as distributed by MLS GRID #3145965 Report a problem REcolorado as distributed by MLS GRID #3145965 Report a problem | ||
| 2/5/2024 | Pending sale | $829,500$181/sqft |
Source: REcolorado as distributed by MLS GRID #3145965 Report a problem | ||
| 1/31/2024 | Listed for sale | $829,500$181/sqft |
Source: REcolorado as distributed by MLS GRID #3145965 Report a problem | ||
| 1/24/2024 | Pending sale | $829,500$181/sqft |
Source: REcolorado as distributed by MLS GRID #3145965 Report a problem | ||
| 1/4/2024 | Price change | $829,500-1.2%$181/sqft |
Source: REcolorado as distributed by MLS GRID #3145965 Report a problem | ||
| 11/18/2023 | Listed for sale | $839,500+3%$183/sqft |
Source: REcolorado as distributed by MLS GRID #3145965 Report a problem | ||
| 7/12/2022 | Sold | $815,000+69.5%$178/sqft |
Source: Public Record Report a problem | ||
| 7/7/2015 | Sold | $480,963$105/sqft |
Source: Public Record Report a problem | ||
Public tax history
| Year | Property taxes | Tax assessment |
|---|---|---|
| 2025 | $7,786 +1.4% | $49,940 -9.4% |
| 2024 | $7,681 -5% | $55,140 -2.9% |
| 2023 | $8,082 -2% | $56,760 +22.9% |
| 2022 | $8,242 | $46,200 -2.8% |
| 2021 | -- | $47,530 -3.7% |
| 2020 | $7,881 | $49,350 -0.1% |
| 2019 | $7,881 +8.8% | $49,400 +24.7% |
| 2018 | $7,244 | $39,630 |
| 2017 | $7,244 | $39,630 +4.7% |
| 2016 | -- | $37,840 +575.7% |
| 2015 | $6,390 | $5,600 +55900% |
| 2014 | -- | $10 |
Find assessor info on the county website
Neighborhood: Cundall Farms
Nearby homes
- $696,9003 bd2 ba3k sqft15721 Josephine Cir W, Thornton, CO 80602Off Market
- $364,1173 bd2 ba3k sqft15721 Josephine Cir W, Brighton, CO 80602Off Market
- $72,8434 bd3 ba2.3k sqft15696 Columbine St, Brighton, CO 80602Off Market
- $693,6004 bd3 ba1.9k sqft15725 Columbine St, Thornton, CO 80602Off Market
- $655,5004 bd3 ba1.9k sqft15715 Columbine St, Thornton, CO 80602Off Market
- $783,2003 bd4 ba4.4k sqft15732 Josephine Cir W, Thornton, CO 80602Off Market
- $683,0004 bd3 ba2.4k sqft15686 Columbine St, Thornton, CO 80602Off Market
- $720,0003 bd3 ba3.5k sqft15683 Elizabeth St, Thornton, CO 80602Sold
Nearby schools
GreatSchools rating
- 7/10Silver Creek Elementary SchoolGrades: K-5Distance: 0.7 mi
- 7/10Rocky Top Middle SchoolGrades: 6-8Distance: 2.1 mi
- 6/10Mountain Range High SchoolGrades: 9-12Distance: 4.4 mi
Schools provided by the listing agent
- Elementary: Silver Creek
- Middle: Rocky Top
- High: Mountain Range
- District: Adams 12 5 Star Schl
Source: REcolorado as distributed by MLS GRID. This data may not be complete. We recommend contacting the local school district to confirm school assignments for this home.
Get a cash offer in 3 minutes
Find out how much your home could sell for in as little as 3 minutes with a no-obligation cash offer.
Estimated market value
$832,200
Get a cash offer in 3 minutes
Find out how much your home could sell for in as little as 3 minutes with a no-obligation cash offer.
Estimated market value
$832,200
- Colorado
- Adams County
- Thornton
- 80602
- Cundall Farms
- 15731 Josephine Circle W
Nearby cities
Nearby neighborhoods
Nearby zip codes
Other Thornton Topics
