**2-1 BUY DOWN AVAILABLE AT FULL PRICE OFFER**NEW ROOF**Classic elegance and a family-inspired design pair perfectly in this MARVELOUS FishHawk masterpiece! With a SPECTACULAR POOL installed in 2020 overlooking conservation and the pond, you will never want to leave once you’ve seen how good it can be! Located in the prestigious Starling at FishHawk Ranch, this home is zoned for some of the BEST schools in the county and is a quick jump on I-75 where your commute to Tampa, St. Pete, or MacDill ABF will be a breeze! You will fall head over heels from the moment you set your eyes on the grand elevation, accented with stacked stones and well-maintained landscaping! This loving home has been cared for and UPDATED with luxury vinyl plank flooring, a remodeled bathroom, updated appliances, a new A/C unit, and a NEW ROOF! Step inside and be welcomed by the glass front door into the grand foyer with neutral paint and high ceilings that carry throughout the living areas! This home will certainly be the go-to spot for ALL holiday meals moving forward with this spacious dining room including plantation shutters! This home was built for entertaining and has a large great room and a kitchen combination! DREAMY kitchen offers so much storage space in the rich wood cabinets topped with crowns as well as a spacious walk-in pantry! Granite counters, a center island, newer stainless appliances, and a built-in desk space all tie together to make the perfect kitchen! There is even a breakfast nook for everyday meals! The great room has vaulted ceilings and a wall of sliders with large transom windows above giving you unbelievable views! One look at this outdoor living space and you will start packing! This gorgeous outdoor oasis has a covered seating area overlooking the sparkling swimming pool with sun shelf and fountains! The best feature yet is that the pool is remote-controlled! You can change the lights in the pool to your favorite color, or even one of the many themes! Imagine this year’s 4th of July party at your house! You have total privacy, no backyard neighbors, and a tranquil pond view! A downstairs primary retreat features a huge walk-in closet and a spa-like en-suite including a jetted tub and separate walk-in shower! Three additional bedrooms reside on the first floor and two more are located upstairs! This home offers so much flexibility and a multigenerational layout! There is a fenced dog run for pets and an additional open yard space where you can have an array of birds, ducks, and squirrels join you! This house has it all! It’s a must-see. Discover everything this home has to offer by taking a private tour TODAY
Sold for $647,000
$647,000
15735 Starling Water Dr, Lithia, FL 33547
6beds
3,096sqft
Single Family Residence
Built in 2009
7,496 Square Feet Lot
$655,900 Zestimate®
$209/sqft
$4,245 Estimated rent
Home value
$655,900
$623,000 - $689,000
$4,245/mo
Zestimate® history
Owner options
List your home for rent
$4,245/mo
Rent Zestimate®
Find your next renter with Zillow Rental Manager. Plus, with online applications, you can quickly screen prospective tenants – for free.
$4,245/mo
Rent Zestimate®
Refinance and save
$4,417/mo
Est. payment
Refinancing to a lower rate could help reduce your monthly payments and save thousands over the life of the loan.
$4,417/mo
Est. payment
Explore your selling options
Work with a Zillow partner agent
Leverage their expertise and Zillow's premium Showcase listings to get your home seen by more buyers.
Get startedList with your own agent
Get your home in front of millions of buyers by listing it on Zillow.
Learn how to do itSell it yourself
Take full control of how buyers see your home on Zillow by listing For Sale by Owner (FSBO).
List your homeWhat's special
Zillow last checked:
Listing updated:
Listed by:
Brenda Wade 813-655-5333,
SIGNATURE REALTY ASSOCIATES 813-689-3115
Bought with:
Monica Guillen, 3356145
WESTON GROUP
Source: Stellar MLS,MLS#: T3511338 Originating MLS: Pinellas Suncoast
Originating MLS: Pinellas Suncoast
Facts & features
Interior
Bedrooms & bathrooms
- Bedrooms: 6
- Bathrooms: 3
- Full bathrooms: 3
Rooms
- Room types: Attic, Breakfast Room Separate, Dining Room, Great Room, Utility Room
Primary bedroom
- Features: Walk-In Closet(s)
- Level: First
- Dimensions: 14x17
Other
- Features: Built-in Closet
- Level: First
- Dimensions: 11x12
Other
- Features: Built-in Closet
- Level: First
- Dimensions: 11x14
Bedroom 2
- Features: Walk-In Closet(s)
- Level: Second
- Dimensions: 10x12
Bedroom 3
- Features: Built-in Closet
- Level: Second
- Dimensions: 10x12
Bedroom 4
- Features: Built-in Closet
- Level: First
- Dimensions: 11x13
Bedroom 5
- Features: Built-in Closet
- Level: First
- Dimensions: 11x14
Balcony porch lanai
- Level: First
- Dimensions: 10x32
Dining room
- Level: First
- Dimensions: 12x11
Dining room
- Level: First
- Dimensions: 11x14
Family room
- Level: First
- Dimensions: 17x18
Kitchen
- Level: First
- Dimensions: 12x14
Living room
- Level: First
- Dimensions: 10x12
Heating
- Central, Electric, Natural Gas, Zoned
Cooling
- Central Air
Appliances
- Included: Convection Oven, Dishwasher, Disposal, Gas Water Heater, Microwave, Range, Water Softener
- Laundry: Inside, Laundry Room
Features
- Ceiling Fan(s), Central Vacuum, Eating Space In Kitchen, High Ceilings, In Wall Pest System, Kitchen/Family Room Combo, Living Room/Dining Room Combo, Open Floorplan, Primary Bedroom Main Floor, Solid Surface Counters, Solid Wood Cabinets, Split Bedroom, Stone Counters, Thermostat, Vaulted Ceiling(s), Walk-In Closet(s)
- Flooring: Carpet, Ceramic Tile, Vinyl
- Doors: Sliding Doors
- Windows: Drapes, Shutters, Window Treatments
- Has fireplace: No
Interior area
- Total structure area: 4,014
- Total interior livable area: 3,096 sqft
Property
Parking
- Total spaces: 3
- Parking features: Driveway, Garage Door Opener
- Attached garage spaces: 3
- Has uncovered spaces: Yes
Features
- Levels: Two
- Stories: 2
- Patio & porch: Covered, Front Porch, Rear Porch, Screened
- Exterior features: Dog Run, Irrigation System, Rain Gutters, Sidewalk
- Has private pool: Yes
- Pool features: Gunite, Heated, In Ground, Lighting, Salt Water, Tile
- Fencing: Fenced
- Has view: Yes
- View description: Park/Greenbelt, Pool, Trees/Woods, Water, Pond
- Has water view: Yes
- Water view: Water,Pond
Lot
- Size: 7,496 Square Feet
- Features: Conservation Area, Corner Lot, In County, Landscaped, Level, Sidewalk
- Residential vegetation: Mature Landscaping, Oak Trees, Trees/Landscaped
Details
- Parcel number: U20302194Z00000200004.0
- Zoning: PD
- Special conditions: None
Construction
Type & style
- Home type: SingleFamily
- Architectural style: Florida
- Property subtype: Single Family Residence
Materials
- Block, Stone, Stucco
- Foundation: Slab
- Roof: Shingle
Condition
- New construction: No
- Year built: 2009
Utilities & green energy
- Sewer: Public Sewer
- Water: Public
- Utilities for property: BB/HS Internet Available, Cable Available, Cable Connected, Electricity Available, Electricity Connected, Fiber Optics, Fire Hydrant, Natural Gas Available, Natural Gas Connected, Phone Available, Public, Sewer Available, Sewer Connected, Street Lights, Underground Utilities, Water Available, Water Connected
Green energy
- Indoor air quality: Whole House Vacuum System
Community & HOA
Community
- Features: Deed Restrictions, Fitness Center, No Truck/RV/Motorcycle Parking, Park, Playground, Pool, Sidewalks
- Security: Security System Owned, Smoke Detector(s)
- Pet fee: $0 monthly
- Subdivision: STARLING AT FISHHAWK RANCH
HOA
- Has HOA: Yes
- Amenities included: Basketball Court, Clubhouse, Fitness Center, Park, Playground, Pool, Recreation Facilities, Shuffleboard Court, Tennis Court(s), Trail(s), Wheelchair Access
- HOA fee: $10 monthly
- HOA name: Inframark/ Melissa Wood
- HOA phone: 281-870-0585
Location
- Region: Lithia
Financial & listing details
- Price per square foot: $209/sqft
- Tax assessed value: $540,602
- Annual tax amount: $10,301
- Date on market: 3/13/2024
- Cumulative days on market: 122 days
- Listing terms: Cash,Conventional,FHA,VA Loan
- Ownership: Fee Simple
- Total actual rent: 0
- Electric utility on property: Yes
- Road surface type: Paved
Price history
| Date | Event | Price |
|---|---|---|
| 10/18/2024 | Sold | $647,000-2%$209/sqft |
Source:  Stellar MLS #T3511338 Report a problem Stellar MLS #T3511338 Report a problem | ||
| 9/5/2024 | Pending sale | $660,000$213/sqft |
Source: Stellar MLS #T3511338 Report a problem | ||
| 8/30/2024 | Price change | $660,000-2.2%$213/sqft |
Source: Stellar MLS #T3511338 Report a problem | ||
| 7/18/2024 | Price change | $675,000-3.6%$218/sqft |
Source: Stellar MLS #T3511338 Report a problem | ||
| 7/8/2024 | Listed for sale | $699,990+1.6%$226/sqft |
Source: Stellar MLS #T3511338 Report a problem | ||
| 6/13/2024 | Listing removed | -- |
Source: Stellar MLS #T3511338 Report a problem | ||
| 6/11/2024 | Price change | $689,000-1.4%$223/sqft |
Source: Stellar MLS #T3511338 Report a problem | ||
| 4/30/2024 | Price change | $699,000-2.8%$226/sqft |
Source: Stellar MLS #T3511338 Report a problem | ||
| 4/22/2024 | Price change | $719,000-0.8%$232/sqft |
Source: Stellar MLS #T3511338 Report a problem | ||
| 4/17/2024 | Listed for sale | $725,000$234/sqft |
Source: Stellar MLS #T3511338 Report a problem | ||
| 3/22/2024 | Pending sale | $725,000$234/sqft |
Source: Stellar MLS #T3511338 Report a problem | ||
| 3/13/2024 | Listed for sale | $725,000-1.9%$234/sqft |
Source: Stellar MLS #T3511338 Report a problem | ||
| 4/19/2022 | Listing removed | -- |
Source: Stellar MLS #T3362407 Report a problem | ||
| 4/6/2022 | Pending sale | $739,000$239/sqft |
Source: Stellar MLS #T3362407 Report a problem | ||
| 4/4/2022 | Price change | $739,000-1.5%$239/sqft |
Source: Stellar MLS #T3362407 Report a problem | ||
| 3/24/2022 | Listed for sale | $750,000+100%$242/sqft |
Source: Stellar MLS #T3362407 Report a problem | ||
| 6/4/2018 | Sold | $375,000-3.8%$121/sqft |
Source: Public Record Report a problem | ||
| 3/17/2018 | Pending sale | $389,900$126/sqft |
Source: Keller Williams Realty South Shore #T2928570 Report a problem | ||
| 2/10/2018 | Price change | $389,900-1.3%$126/sqft |
Source: KELLER WILLIAMS REALTY S.SHORE #T2928570 Report a problem | ||
| 12/26/2017 | Price change | $395,000-1.2%$128/sqft |
Source: HUNT REALTY GROUP #T2889356 Report a problem | ||
| 11/4/2017 | Price change | $399,999-1.5%$129/sqft |
Source: HUNT REALTY GROUP #T2889356 Report a problem | ||
| 10/8/2017 | Price change | $405,900-2.4%$131/sqft |
Source: HUNT REALTY GROUP #T2889356 Report a problem | ||
| 7/25/2017 | Price change | $415,900-1%$134/sqft |
Source: HUNT REALTY GROUP #T2889356 Report a problem | ||
| 6/24/2017 | Price change | $419,900-3.5%$136/sqft |
Source: HUNT REALTY GROUP #T2889356 Report a problem | ||
| 6/2/2017 | Price change | $435,000-0.9%$141/sqft |
Source: YELLOWFIN REALTY #T2868097 Report a problem | ||
| 3/26/2017 | Listed for sale | $439,000+10.9%$142/sqft |
Source: YELLOWFIN REALTY #T2868097 Report a problem | ||
| 3/10/2009 | Sold | $395,900$128/sqft |
Source: Public Record Report a problem | ||
Public tax history
| Year | Property taxes | Tax assessment |
|---|---|---|
| 2025 | $11,747 +2.4% | $540,602 +5.8% |
| 2024 | $11,472 +6.9% | $510,895 +10% |
| 2023 | $10,730 +6.1% | $464,450 +10% |
| 2022 | $10,112 +12.5% | $422,227 +10% |
| 2021 | $8,990 +15.7% | $383,843 +20% |
| 2020 | $7,773 +3.4% | $319,821 +4.7% |
| 2019 | $7,516 | $305,591 +3.7% |
| 2018 | $7,516 +2.2% | $294,794 +10.4% |
| 2017 | $7,357 +6.5% | $266,915 +14.3% |
| 2016 | $6,906 +24.4% | $233,620 +0.7% |
| 2015 | $5,552 -0.5% | $231,996 +0.8% |
| 2014 | $5,578 | $230,155 +1.5% |
| 2013 | $5,578 +0.2% | $226,754 +1.7% |
| 2012 | $5,565 +2.3% | $222,964 +3% |
| 2011 | $5,442 +2% | $216,470 +1.5% |
| 2010 | $5,333 +81.9% | $213,271 +5.2% |
| 2009 | $2,931 -7.7% | $202,673 +169.5% |
| 2008 | $3,175 +49.1% | $75,204 +10% |
| 2007 | $2,129 | $68,367 |
Find assessor info on the county website
Neighborhood: 33547
Nearby homes
- $754,4004 bd4 ba3.3k sqft15737 Starling Water Dr, Lithia, FL 33547Off Market

- $659,1004 bd2 ba3.3k sqft15731 Starling Water Dr, Lithia, FL 33547Off Market

- $628,2005 bd4 ba3.3k sqft15739 Starling Water Dr, Lithia, FL 33547Off Market
- $502,9003 bd2 ba2.4k sqft15734 Starling Water Dr, Lithia, FL 33547Off Market
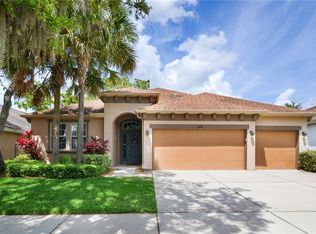
- $483,4004 bd2 ba2.4k sqft15736 Starling Water Dr, Lithia, FL 33547Off Market
- $542,9005 bd3 ba2.9k sqft15732 Starling Water Dr, Lithia, FL 33547Off Market
- $517,3004 bd2 ba2.4k sqft15738 Starling Water Dr, Lithia, FL 33547Off Market
- $708,2004 bd3 ba3.2k sqft15741 Starling Water Dr, Lithia, FL 33547Off Market
Nearby schools
GreatSchools rating
- 9/10Stowers Elementary SchoolGrades: PK-5Distance: 2.4 mi
- 6/10Barrington Middle SchoolGrades: 6-8Distance: 2.3 mi
- 8/10Newsome High SchoolGrades: 9-12Distance: 0.9 mi
Schools provided by the listing agent
- Elementary: Stowers Elementary
- Middle: Barrington Middle
- High: Newsome-HB
Source: Stellar MLS. This data may not be complete. We recommend contacting the local school district to confirm school assignments for this home.
Get a cash offer in 3 minutes
Find out how much your home could sell for in as little as 3 minutes with a no-obligation cash offer.
Estimated market value
$655,900
Get a cash offer in 3 minutes
Find out how much your home could sell for in as little as 3 minutes with a no-obligation cash offer.
Estimated market value
$655,900
- Florida
- Hillsborough County
- Lithia
- 33547
- 15735 Starling Water Dr
Nearby cities
Nearby neighborhoods
Nearby zip codes
Other Lithia Topics
