Skip main navigation
Off market
  • $515,700

    15738 Starling Water Dr, Lithia, FL 33547

    4beds
    2,408sqft
    Single Family Residence
    Built in 2009
    7,840 Square Feet Lot
    $515,700 Zestimate®
    $214/sqft
    $2,759 Estimated rent

    Home value

    $515,700

    $490,000 - $541,000

    $2,759/mo

    Zestimate® history
    Loading
    Loading...

    Owner options

    List your home for rent

    $2,759/mo

    Rent Zestimate®

    Find your next renter with Zillow Rental Manager. Plus, with online applications, you can quickly screen prospective tenants – for free.

    Learn more

    $2,759/mo

    Rent Zestimate®

    Refinance and save

    $3,569/mo

    Est. payment

    Refinancing to a lower rate could help reduce your monthly payments and save thousands over the life of the loan.

    See today's rates

    $3,569/mo

    Est. payment

    Explore your selling options

    Work with a Zillow partner agent

    Leverage their expertise and Zillow's premium Showcase listings to get your home seen by more buyers.

    Get started

    List with your own agent

    Get your home in front of millions of buyers by listing it on Zillow.

    Learn how to do it

    Sell it yourself

    Take full control of how buyers see your home on Zillow by listing For Sale by Owner (FSBO).

    List your home

    What's special

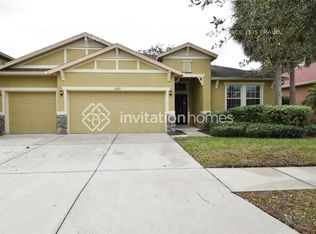
    Prepare to fall in love with this stunning home in highly desired Starling of Fishhawk Ranch! A former model home; every inch of this spacious property shows care and extra touches have been poured into this beauty. You will be thrilled to find a massive list of upgrades and enhancements all around the home including crown molding in all main living areas accenting the tall ceilings, surround sound speakers in the living room ceiling, diagonal ceramic tile lay out, granite in the kitchen and bathrooms, and overhead lighting and updated fixtures throughout. In the master suite there are 2 closets with built-in organizing system/ shelving and moving into the master bath you will find a large tub and separate shower. As you begin to explore the outside of this amazing home you will find a spacious 3 car garage, a private backyard that doesnt back up to other homes, a paver patio that was added just a couple years ago, and gutters along the roof. The covered back yard space also has newer ceiling fans making outdoor living the oasis you are looking for. The HVAC system was completely replaced in May 2019 and has a warranty! Additionally, the exterior of the home was just painted in May of 2020. Other features to note: the home also features a full house water softener and a sprinkler system covering the front and back yard. With all these upgrades and features this home will not last long! Make an appointment today and plan on falling in love with this home and Starling. Fishhawk Ranch is a large master planned community offering amazing amenities with multiple parks, pools, miles of walking trails, and many other recreational facilities. See why this is the perfect place to call HOME! *Washer, Dryer, and garage fridge do not convey.

    This property is off market, which means it's not currently listed for sale or rent on Zillow. This may be different from what's available on other websites or public sources.
    Originating MLS: Tampa

    Facts & features

    Interior

    Bedrooms & bathrooms
    • Bedrooms: 4
    • Bathrooms: 2
    • Full bathrooms: 2
    Heating
    • Forced air, Electric, Gas
    Cooling
    • Central
    Appliances
    • Included: Dishwasher, Garbage disposal, Microwave, Range / Oven, Refrigerator
    • Laundry: Laundry Room
    Features
    • Ceiling Fans(s), Eating Space In Kitchen, Master Bedroom Downstairs, Stone Counters, Walk-In Closet(s), Crown Molding, Thermostat, Window Treatments
    • Flooring: Tile, Carpet
    • Windows: Blinds, Rods
    Interior area
    • Total interior livable area: 2,408 sqft

    Property

    Parking
    • Total spaces: 3
    • Parking features: Garage - Attached
    Features
    • Levels: One
    • Patio & porch: Front Porch, Rear Porch
    • Exterior features: Stucco
    Lot
    • Size: 7,840 Square Feet
    • Dimensions: 56.51x116
    • Features: In County, Level/Flat, Sidewalk, Street Paved
    • Residential vegetation: Trees/Landscaped
    Details
    • Parcel number: 21302094Z000005000030U
    • Zoning: PD

    Construction

    Type & style
    • Home type: SingleFamily
    • Property subtype: Single Family Residence
    Materials
    • masonry
    • Roof: Composition
    Condition
    • Completed
    • Year built: 2009

    Utilities & green energy

    • Sewer: Public Sewer
    • Water: Public
    • Utilities for property: Electricity Connected, Natural Gas Connected, Sewer Connected, BB/HS Internet Available, Public, Underground Utilities, Cable Connected, Water Connected

    Community & HOA

    Community
    • Subdivision: FISHHAWK RANCH PH 2 TR 1
    HOA
    • Has HOA: Yes
    • Amenities included: Playground, Cable, Clubhouse, Fitness Center, Park, Pool, Tennis Court(s), Trails
    • Services included: Community Pool, Common Area Taxes, Pool Maintenance
    • HOA fee: $8 monthly
    Location
    • Region: Lithia

    Financial & listing details

    • Price per square foot: $214/sqft
    • Tax assessed value: $478,339
    • Annual tax amount: $11,378
    • Listing terms: Cash, Conventional, FHA, VA Loan
    • Ownership: Fee Simple

    Price history

    DateEventPrice
    8/5/2020Sold$365,000-1.4%$152/sqft
    Source: Stellar MLS #T3244843 Report a problem
    6/15/2020Pending sale$370,000$154/sqft
    Source: RE/MAX ALLIANCE GROUP #T3244843 Report a problem
    5/28/2020Listed for sale$370,000+25.4%$154/sqft
    Source: RE/MAX ALLIANCE GROUP #T3244843 Report a problem
    7/15/2014Sold$295,000-1.7%$123/sqft
    Source: Stellar MLS #T2626243 Report a problem
    6/4/2014Price change$300,000-4.8%$125/sqft
    Source: EZ CHOICE REALTY #T2626243 Report a problem
    4/24/2014Listed for sale$315,000+2.6%$131/sqft
    Source: EZ Choice Realty Report a problem
    6/12/2013Listing removed$306,890$127/sqft
    Source: Charles Rutenberg Realty Report a problem
    4/26/2013Listed for sale$306,890+11.6%$127/sqft
    Source: Charles Rutenberg Realty Report a problem
    1/31/2013Sold$275,000+0%$114/sqft
    Source: Stellar MLS #T2547855 Report a problem
    12/19/2012Listed for sale$274,990-5.2%$114/sqft
    Source: BUILDERS SERVICES, INC. #T2547855 Report a problem
    10/19/2011Listing removed$289,990$120/sqft
    Source: New Homes Specialist #270 Report a problem
    6/29/2011Listed for sale$289,990$120/sqft
    Source: New Homes Specialist #270 Report a problem

    Public tax history

    YearProperty taxesTax assessment
    2025$11,378 +11.4%$474,905 +10%
    2024$10,212 +6.7%$431,732 +10%
    2023$9,571 +8.6%$392,484 +10%
    2022$8,815 +11.4%$356,804 +10%
    2021$7,914 +37.9%$324,367 +31.6%
    2020$5,738 +2.1%$246,537 +2.3%
    2019$5,622 $240,994 +1.9%
    2018$5,622 +1.8%$236,500 -13.3%
    2017$5,524 +1%$272,867 +20.3%
    2016$5,472 +0.9%$226,872 +0.7%
    2015$5,423 -6.4%$225,295 -6.8%
    2014$5,793 $241,608 +6.1%
    2013$5,793 +10%$227,682 +27%
    2012$5,265 -1.9%$179,315 -2.6%
    2011$5,368 +1%$184,017 +0.4%
    2010$5,315 +125%$183,325 +457.4%
    2009$2,362 -17.7%$32,889 -45.5%
    2008$2,872 +54.6%$60,296 +10%
    2007$1,857 $54,815
    Find assessor info on the county website

    Neighborhood: 33547

    Nearby schools

    GreatSchools rating
    Schools provided by the listing agent
    • Elementary: Stowers Elementary
    • Middle: Barrington Middle
    • High: Newsome-HB
    • District: HILLSBOROUGH

    Source: The MLS. This data may not be complete. We recommend contacting the local school district to confirm school assignments for this home.

    Get a cash offer in 3 minutes
    Find out how much your home could sell for in as little as 3 minutes with a no-obligation cash offer.
    Estimated market value
    $515,700
    Get a cash offer in 3 minutes
    Find out how much your home could sell for in as little as 3 minutes with a no-obligation cash offer.
    Estimated market value
    $515,700