Nestled in the highly desirable, amenity-rich Starling of FishHawk Ranch neighborhood, this immaculately maintained 4-bed | 3-bath | 3-car tandem garage home offers the perfect blend of comfort, functionality, and style. Boasting a versatile triple split-floor plan, this home is designed to accommodate multigenerational living, work-from-home needs, and entertaining with ease. From the moment you arrive, you'll be captivated by the charming craftsman exterior and lush landscaping. Recent upgrades include a new A/C system (2023), a water softener (2023), a new water heater (2020), and a screened-in lanai (2020). Inside, a bright and welcoming foyer sets the tone for the beautifully designed spaces. The home features two dedicated offices plus a separate den, offering endless possibilities for work, hobbies, a playroom, or a formal space. The chef’s kitchen is sure to impress, featuring a vast granite island, stainless appliances including a gas burner, gorgeous 42” cabinets, a walk-in pantry, and a built-in desk with additional cabinetry for ample storage. Overlooking the kitchen is a spacious great room—ideal for entertaining. The primary suite is a true retreat, complete with gray engineered hardwood flooring, an ensuite bathroom with dual sinks, a separate shower, and a luxurious 6-foot soaking tub. The impressive designer walk-in closet will WOW you—with custom roll-out cabinets for shoes! A private wing of the home includes two additional bedrooms that share a full bath, separated by a door for added privacy. At the front of the home, a fourth bedroom and third bath offer the perfect set up for guests or multigenerational living. Step outside to enjoy the brick-paver lanai and fully fenced backyard. You’ll love spending time year-round out here. As a resident of Starling at FishHawk Ranch, you'll enjoy resort-style pools, fitness centers, scenic walking trails, sports courts, and multiple playgrounds. Plus, you'll be in a top-rated school district! This exceptional home is perfectly updated and move-in ready. Come see it today and fall in love!
Sold for $520,000
$520,000
15740 STARLING WATER DRIVE, LITHIA, FL 33547
4beds
2,637sqft
Single Family Residence
Built in 2013
7,789 Square Feet Lot
$505,800 Zestimate®
$197/sqft
$3,058 Estimated rent
Home value
$505,800
Estimated sales range
Not available
$3,058/mo
Zestimate® history
Owner options
List your home for rent
$3,058/mo
Rent Zestimate®
Find your next renter with Zillow Rental Manager. Plus, with online applications, you can quickly screen prospective tenants – for free.
$3,058/mo
Rent Zestimate®
Refinance and save
$3,604/mo
Est. payment
Refinancing to a lower rate could help reduce your monthly payments and save thousands over the life of the loan.
$3,604/mo
Est. payment
Explore your selling options
Work with a Zillow partner agent
Leverage their expertise and Zillow's premium Showcase listings to get your home seen by more buyers.
Get startedList with your own agent
Get your home in front of millions of buyers by listing it on Zillow.
Learn how to do itSell it yourself
Take full control of how buyers see your home on Zillow by listing For Sale by Owner (FSBO).
List your homeWhat's special
Screened-in lanaiCharming craftsman exteriorVast granite islandTwo dedicated officesEnsuite bathroomBrick-paver lanaiImpressive designer walk-in closet
Zillow last checked:
Listing updated:
Listed by:
Brenda Wade 813-655-5333,
SIGNATURE REALTY ASSOCIATES 813-689-3115
Bought with:
George Shea, 3127194
SIGNATURE REALTY ASSOCIATES
Source: Stellar MLS,MLS#: TB8354811 Originating MLS: Suncoast Tampa
Originating MLS: Suncoast Tampa
Facts & features
Interior
Bedrooms & bathrooms
- Bedrooms: 4
- Bathrooms: 3
- Full bathrooms: 3
Rooms
- Room types: Attic, Breakfast Room Separate, Den/Library/Office, Family Room, Dining Room, Great Room, Utility Room
Primary bedroom
- Features: Walk-In Closet(s)
- Level: First
- Area: 252 Square Feet
- Dimensions: 18x14
Bedroom 2
- Features: Built-in Closet
- Level: First
- Area: 132 Square Feet
- Dimensions: 12x11
Bedroom 3
- Features: Built-in Closet
- Level: First
- Area: 144 Square Feet
- Dimensions: 12x12
Bedroom 4
- Features: Built-in Closet
- Level: First
- Area: 121 Square Feet
- Dimensions: 11x11
Den
- Level: First
- Area: 143 Square Feet
- Dimensions: 13x11
Great room
- Level: First
- Area: 361 Square Feet
- Dimensions: 19x19
Kitchen
- Level: First
- Area: 99 Square Feet
- Dimensions: 9x11
Office
- Level: First
- Area: 90 Square Feet
- Dimensions: 10x9
Office
- Level: First
- Area: 110 Square Feet
- Dimensions: 11x10
Heating
- Central, Natural Gas
Cooling
- Central Air
Appliances
- Included: Dishwasher, Disposal, Gas Water Heater, Microwave, Range, Refrigerator, Water Softener
- Laundry: Inside, Laundry Room
Features
- Ceiling Fan(s), High Ceilings, In Wall Pest System, Kitchen/Family Room Combo, Open Floorplan, Primary Bedroom Main Floor, Solid Surface Counters, Split Bedroom, Thermostat, Walk-In Closet(s)
- Flooring: Carpet, Tile, Vinyl
- Doors: Sliding Doors
- Windows: Blinds, Rods, Thermal Windows, Window Treatments
- Has fireplace: No
Interior area
- Total structure area: 3,428
- Total interior livable area: 2,637 sqft
Property
Parking
- Total spaces: 3
- Parking features: Driveway, Garage Door Opener
- Attached garage spaces: 3
- Has uncovered spaces: Yes
Features
- Levels: One
- Stories: 1
- Patio & porch: Covered, Rear Porch
- Exterior features: Irrigation System, Sidewalk
- Fencing: Fenced
Lot
- Size: 7,789 Square Feet
- Dimensions: 57.0 x 116.0
- Features: In County, Landscaped, Level, Near Public Transit, Sidewalk
- Residential vegetation: Trees/Landscaped
Details
- Parcel number: U20302194Z00000500002.0
- Zoning: PD-MU
- Special conditions: None
Construction
Type & style
- Home type: SingleFamily
- Architectural style: Craftsman
- Property subtype: Single Family Residence
Materials
- Block, Stucco
- Foundation: Slab
- Roof: Shingle
Condition
- New construction: No
- Year built: 2013
Utilities & green energy
- Sewer: Public Sewer
- Water: Public
- Utilities for property: BB/HS Internet Available, Cable Available, Cable Connected, Electricity Available, Electricity Connected, Fiber Optics, Natural Gas Available, Natural Gas Connected, Phone Available, Public, Sewer Available, Sewer Connected, Street Lights, Underground Utilities, Water Available, Water Connected
Green energy
- Energy efficient items: Insulation
Community & HOA
Community
- Features: Deed Restrictions, Fitness Center, Irrigation-Reclaimed Water, Park, Pool, Sidewalks, Tennis Court(s)
- Security: Security System, Smoke Detector(s)
- Pet fee: $0 monthly
- Subdivision: FISHHAWK RANCH
HOA
- Has HOA: Yes
- Amenities included: Clubhouse, Fence Restrictions, Fitness Center, Park, Playground, Pool, Security, Tennis Court(s), Trail(s)
- Services included: Community Pool, Pool Maintenance, Recreational Facilities, Security
- HOA fee: $10 monthly
- HOA name: Grand Manor
- HOA phone: 813-578-8884
Location
- Region: Lithia
Financial & listing details
- Price per square foot: $197/sqft
- Tax assessed value: $473,373
- Annual tax amount: $7,875
- Date on market: 2/27/2025
- Cumulative days on market: 57 days
- Listing terms: Cash,Conventional,FHA,VA Loan
- Ownership: Fee Simple
- Total actual rent: 0
- Electric utility on property: Yes
- Road surface type: Paved
Price history
| Date | Event | Price |
|---|---|---|
| 5/12/2025 | Sold | $520,000-1%$197/sqft |
Source:  Stellar MLS #TB8354811 Report a problem Stellar MLS #TB8354811 Report a problem | ||
| 4/25/2025 | Pending sale | $525,000$199/sqft |
Source: Stellar MLS #TB8354811 Report a problem | ||
| 4/4/2025 | Price change | $525,000-4.5%$199/sqft |
Source: Stellar MLS #TB8354811 Report a problem | ||
| 3/29/2025 | Price change | $550,000-3.3%$209/sqft |
Source: Stellar MLS #TB8354811 Report a problem | ||
| 2/27/2025 | Listed for sale | $569,000+53.8%$216/sqft |
Source: Stellar MLS #TB8354811 Report a problem | ||
| 3/13/2020 | Sold | $370,000-1.3%$140/sqft |
Source: Public Record Report a problem | ||
| 2/5/2020 | Pending sale | $374,990$142/sqft |
Source: FIRESIDE REAL ESTATE #T3220862 Report a problem | ||
| 1/19/2020 | Listed for sale | $374,990+23.4%$142/sqft |
Source: FIRESIDE REAL ESTATE #T3220862 Report a problem | ||
| 9/9/2013 | Sold | $303,900-1%$115/sqft |
Source: Stellar MLS #T2573112 Report a problem | ||
| 5/9/2013 | Listed for sale | $306,890+406.9%$116/sqft |
Source: Centex Homes Report a problem | ||
| 12/27/2012 | Sold | $60,538-77.8%$23/sqft |
Source: Public Record Report a problem | ||
| 10/21/2011 | Listing removed | $272,900$103/sqft |
Source: New Homes Specialist #1714 Report a problem | ||
| 9/13/2011 | Listed for sale | $272,900$103/sqft |
Source: New Homes Specialist #1714 Report a problem | ||
Public tax history
| Year | Property taxes | Tax assessment |
|---|---|---|
| 2025 | $8,925 +8.8% | $473,373 +27% |
| 2024 | $8,204 +2.5% | $372,635 +3% |
| 2023 | $8,000 +3.2% | $361,782 +3% |
| 2022 | $7,752 +3.9% | $351,245 +3% |
| 2021 | $7,463 +18.8% | $341,015 +23.2% |
| 2020 | $6,282 +2.8% | $276,719 +3.3% |
| 2019 | $6,113 | $267,989 +1.9% |
| 2018 | $6,113 +1.6% | $262,992 -1.5% |
| 2017 | $6,015 +1% | $266,981 +5.8% |
| 2016 | $5,958 +0.9% | $252,285 +0.7% |
| 2015 | $5,908 -1.8% | $250,531 -0.7% |
| 2014 | $6,014 | $252,383 +393.6% |
| 2013 | $6,014 +144.4% | $51,135 +24.4% |
| 2012 | $2,460 -2% | $41,111 +3.3% |
| 2011 | $2,511 +4.9% | $39,796 +10% |
| 2010 | $2,394 +1.3% | $36,178 +10% |
| 2009 | $2,362 -17.7% | $32,889 -45.5% |
| 2008 | $2,872 +54.6% | $60,296 +10% |
| 2007 | $1,857 | $54,815 |
Find assessor info on the county website
Neighborhood: 33547
Nearby homes
- $515,7004 bd2 ba2.4k sqft15738 Starling Water Dr, Lithia, FL 33547Off Market

- $544,0004 bd2 ba2.4k sqft15742 Starling Water Dr, Lithia, FL 33547Sold
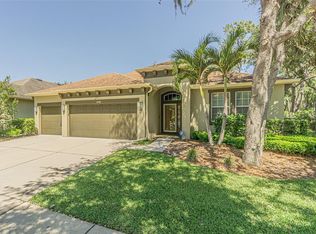
- $616,9005 bd3 ba3.1k sqft15503 Starling Water Dr, Lithia, FL 33547Off Market
- $483,4004 bd2 ba2.4k sqft15736 Starling Water Dr, Lithia, FL 33547Off Market
- $483,3003 bd2 ba2.1k sqft15634 Starling Water Dr, Lithia, FL 33547Off Market
- $482,8004 bd2 ba2.4k sqft15612 Starling Water Dr, Lithia, FL 33547Off Market
- $430,200-- bd-- ba-- sqft15501 Starling Water Dr, Lithia, FL 33547Off Market
- $630,1005 bd4 ba3.3k sqft15739 Starling Water Dr, Lithia, FL 33547Off Market
Nearby schools
GreatSchools rating
- 9/10Stowers Elementary SchoolGrades: PK-5Distance: 2.4 mi
- 6/10Barrington Middle SchoolGrades: 6-8Distance: 2.3 mi
- 8/10Newsome High SchoolGrades: 9-12Distance: 0.9 mi
Schools provided by the listing agent
- Elementary: Stowers Elementary
- Middle: Barrington Middle
- High: Newsome-HB
Source: Stellar MLS. This data may not be complete. We recommend contacting the local school district to confirm school assignments for this home.
Get a cash offer in 3 minutes
Find out how much your home could sell for in as little as 3 minutes with a no-obligation cash offer.
Estimated market value
$505,800
Get a cash offer in 3 minutes
Find out how much your home could sell for in as little as 3 minutes with a no-obligation cash offer.
Estimated market value
$505,800
- Florida
- Hillsborough County
- Lithia
- 33547
- 15740 STARLING WATER DRIVE
Nearby cities
Nearby neighborhoods
Nearby zip codes
Other Lithia Topics
