Skip main navigation
Sold for $545,500
  • $545,500

    15737 E Elk Place, Denver, CO 80239

    4beds
    2,942sqft
    Single Family Residence
    Built in 2017
    3,232 Square Feet Lot
    $516,000 Zestimate®
    $185/sqft
    $3,789 Estimated rent

    Home value

    $516,000

    $480,000 - $552,000

    $3,789/mo

    Zestimate® history
    Loading
    Loading...

    Owner options

    List your home for rent

    $3,789/mo

    Rent Zestimate®

    Find your next renter with Zillow Rental Manager. Plus, with online applications, you can quickly screen prospective tenants – for free.

    Learn more

    $3,789/mo

    Rent Zestimate®

    Refinance and save

    $3,139/mo

    Est. payment

    Refinancing to a lower rate could help reduce your monthly payments and save thousands over the life of the loan.

    See today's rates

    $3,139/mo

    Est. payment

    Explore your selling options

    Work with a Zillow partner agent

    Leverage their expertise and Zillow's premium Showcase listings to get your home seen by more buyers.

    Get started

    List with your own agent

    Get your home in front of millions of buyers by listing it on Zillow.

    Learn how to do it

    Sell it yourself

    Take full control of how buyers see your home on Zillow by listing For Sale by Owner (FSBO).

    List your home

    What's special

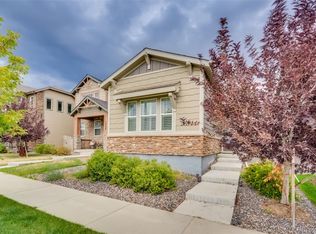
    Outstanding two-story facing a serene greenbelt, just steps from the Avion Hub clubhouse and pool! Enjoy mountain and open space views from the covered front porch, while soaring ceilings and a modern chandelier create a grand entrance in the foyer. The home’s bright, open floor plan is complemented by elegant wood-look flooring, adding warmth throughout. A spacious main-level office with stunning custom-milled 8’ French doors creates an ideal work-from-home space, set near a convenient half-bath. Designed with gatherings in mind, the open kitchen boasts pristine white cabinetry, sleek granite countertops, stainless-steel appliances, and a sprawling eat-in island, connecting to the patio through sliding glass doors. Seamless design extends into the adjacent dining room and living room, where abundant natural light creates an airy, inviting space. Upstairs the spacious primary bedroom radiates a soothing ambiance, featuring a tray ceiling, artful wooden ceiling fan, 3 Day Blinds and soft recessed lighting. The luxurious primary en suite bath offers dual sinks, a walk-in closet, and an oversized shower with bench seat and chic nickel accents. A second-floor laundry room adds convenience to daily life. Step outside to a charming patio with a custom privacy wall, space for your grill, and bistro lights on a photosensor timer! A smart home in every sense, enjoy WiFi-enabled features throughout—from the front door lock to programmable lighting. Brand new roof with hail resistant shingles, new gutters, and fresh exterior paint! Featuring an oversized garage with brand new insulated door, custom storage solutions, a whole-home humidifier and an unfinished basement with rough-in plumbing, this home truly offers it all. Residents at Avion at Denver Connection enjoy 40 acres of parks and amenities perfect for maintaining an active Colorado lifestyle, including a clubhouse with pool, community dog park, and an expansive 10-acre park to begin construction in 2025.

    Zillow last checked:

    Listing updated:

    Listed by:

    Blair Bryant 720-589-1740 blaircontracts@stellerrealestate.com,

    The Steller Group, Inc

    Bought with:

    TK Knight, 100076672

    West and Main Homes Inc

    Source: REcolorado as distributed by MLS GRID,MLS#: 8061973MLS Logo

    Facts & features

    Interior

    Bedrooms & bathrooms
    • Bedrooms: 4
    • Bathrooms: 3
    • Full bathrooms: 1
    • 3/4 bathrooms: 1
    • 1/2 bathrooms: 1
    • Main level bathrooms: 1
    Primary bedroom
    • Description: Walk-In Closet
    • Level: Upper
    • Area: 196 Square Feet
    • Dimensions: 14 x 14
    Bedroom
    • Level: Upper
    • Area: 120 Square Feet
    • Dimensions: 10 x 12
    Bedroom
    • Level: Upper
    • Area: 110 Square Feet
    • Dimensions: 11 x 10
    Bedroom
    • Level: Upper
    • Area: 100 Square Feet
    • Dimensions: 10 x 10
    Primary bathroom
    • Description: En Suite, Dual Sinks
    • Level: Upper
    Bathroom
    • Level: Main
    Bathroom
    • Level: Upper
    Dining room
    • Level: Main
    • Area: 60 Square Feet
    • Dimensions: 6 x 10
    Kitchen
    • Level: Main
    • Area: 196 Square Feet
    • Dimensions: 14 x 14
    Laundry
    • Level: Upper
    • Area: 36 Square Feet
    • Dimensions: 6 x 6
    Living room
    • Level: Main
    • Area: 224 Square Feet
    • Dimensions: 16 x 14
    Office
    • Level: Main
    • Area: 110 Square Feet
    • Dimensions: 11 x 10
    Heating
    • Forced Air, Natural Gas
    Cooling
    • Central Air
    Appliances
    • Included: Dishwasher, Disposal, Humidifier, Microwave, Oven, Range, Refrigerator
    • Laundry: In Unit
    Features
    • Eat-in Kitchen, Entrance Foyer, Granite Counters, High Ceilings, Kitchen Island, Pantry, Primary Suite, Smart Thermostat, Smoke Free, Walk-In Closet(s)
    • Flooring: Carpet, Laminate
    • Windows: Double Pane Windows, Window Coverings
    • Basement: Bath/Stubbed,Interior Entry,Sump Pump,Unfinished
    • Common walls with other units/homes: No Common Walls
    Interior area
    • Total structure area: 2,942
    • Total interior livable area: 2,942 sqft
    • Finished area above ground: 2,027
    • Finished area below ground: 0

    Property

    Parking
    • Total spaces: 2
    • Parking features: Concrete, Storage
    • Attached garage spaces: 2
    Features
    • Levels: Two
    • Stories: 2
    • Patio & porch: Covered, Front Porch, Patio
    • Exterior features: Private Yard, Rain Gutters
    • Fencing: Full
    Lot
    • Size: 3,232 Square Feet
    • Features: Irrigated, Landscaped, Sprinklers In Front
    Details
    • Parcel number: 20212026
    • Zoning: PUD
    • Special conditions: Standard

    Construction

    Type & style
    • Home type: SingleFamily
    • Architectural style: Traditional
    • Property subtype: Single Family Residence
    Materials
    • Rock, Wood Siding
    • Foundation: Concrete Perimeter, Slab
    • Roof: Composition
    Condition
    • Updated/Remodeled
    • Year built: 2017

    Utilities & green energy

    • Sewer: Public Sewer
    • Water: Public
    • Utilities for property: Cable Available, Electricity Connected, Internet Access (Wired), Natural Gas Available, Natural Gas Connected, Phone Available, Phone Connected

    Community & HOA

    Community
    • Security: Carbon Monoxide Detector(s), Smoke Detector(s), Video Doorbell
    • Subdivision: Avion
    HOA
    • Has HOA: No
    Location
    • Region: Denver

    Financial & listing details

    • Price per square foot: $185/sqft
    • Tax assessed value: $557,600
    • Annual tax amount: $5,893
    • Date on market: 10/4/2024
    • Listing terms: Cash,Conventional,FHA,VA Loan
    • Exclusions: Personal Property, Garage Adjustable Hung Storage Racks, Wifi Router, External Web Cameras, Washer, Dryer, Garage Freezer
    • Ownership: Individual
    • Electric utility on property: Yes
    • Road surface type: Paved

    Price history

    DateEventPrice
    3/5/2025Listing removed$3,375$1/sqft
    Source: Zillow Rentals Report a problem
    1/16/2025Listed for rent$3,375$1/sqft
    Source: Zillow Rentals Report a problem
    1/3/2025Sold$545,500-0.8%$185/sqft
    Source: REcolorado as distributed by MLS GRID #8061973 Report a problem
    12/10/2024Pending sale$549,900$187/sqft
    Source: REcolorado as distributed by MLS GRID #8061973 Report a problem
    11/6/2024Price change$549,900-2.7%$187/sqft
    Source: REcolorado as distributed by MLS GRID #8061973 Report a problem
    10/4/2024Listed for sale$565,000+45.7%$192/sqft
    Source: REcolorado as distributed by MLS GRID #8061973 Report a problem
    3/21/2018Sold$387,850$132/sqft
    Source: Public Record Report a problem

    Public tax history

    YearProperty taxesTax assessment
    2024$5,893 +17.9%$33,680 -8.3%
    2023$4,998 +2.1%$36,710 +26.5%
    2022$4,895 +40.9%$29,030 -2.8%
    2021$3,474 +1.6%$29,860 +11.6%
    2020$3,418 +153.6%$26,748 -0.7%
    2019$1,348 $26,935 +165.1%
    2018$1,348 +99.6%$10,160 +91.3%
    2017$675 $5,310
    Find assessor info on the county website

    Neighborhood: Gateway - Green Valley Ranch

    Nearby schools

    GreatSchools rating
    Schools provided by the listing agent
    • Elementary: SOAR at Green Valley Ranch
    • Middle: Omar D. Blair Charter School
    • High: Dr. Martin Luther King
    • District: Denver 1

    Source: REcolorado as distributed by MLS GRID. This data may not be complete. We recommend contacting the local school district to confirm school assignments for this home.

    Get a cash offer in 3 minutes
    Find out how much your home could sell for in as little as 3 minutes with a no-obligation cash offer.
    Estimated market value
    $516,000
    Get a cash offer in 3 minutes
    Find out how much your home could sell for in as little as 3 minutes with a no-obligation cash offer.
    Estimated market value
    $516,000