Skip main navigation
Sold for $429,900
  • $429,900

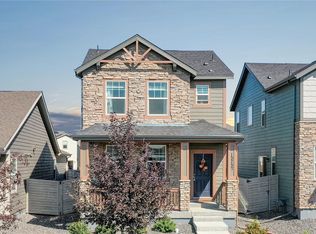
    15747 E Elk Place, Denver, CO 80239

    2beds
    1,241sqft
    Single Family Residence
    Built in 2017
    3,232 Square Feet Lot
    $414,600 Zestimate®
    $346/sqft
    $2,416 Estimated rent

    Home value

    $414,600

    $394,000 - $435,000

    $2,416/mo

    Zestimate® history
    Loading
    Loading...

    Owner options

    List your home for rent

    $2,416/mo

    Rent Zestimate®

    Find your next renter with Zillow Rental Manager. Plus, with online applications, you can quickly screen prospective tenants – for free.

    Learn more

    $2,416/mo

    Rent Zestimate®

    Refinance and save

    $2,474/mo

    Est. payment

    Refinancing to a lower rate could help reduce your monthly payments and save thousands over the life of the loan.

    See today's rates

    $2,474/mo

    Est. payment

    Explore your selling options

    Work with a Zillow partner agent

    Leverage their expertise and Zillow's premium Showcase listings to get your home seen by more buyers.

    Get started

    List with your own agent

    Get your home in front of millions of buyers by listing it on Zillow.

    Learn how to do it

    Sell it yourself

    Take full control of how buyers see your home on Zillow by listing For Sale by Owner (FSBO).

    List your home

    What's special

    Elegant quartz countertopsSpacious islandNew establishmentsExpansive livingGleaming stainless steel appliancesOpen-concept floorplanWalk-in closet
    Step into the world of effortless living with this charming 2-bedroom, 2-bathroom residence nestled within the coveted Avion at Denver Collection development. This immaculate home welcomes you with an open-concept floorplan that's perfect for both culinary delights and hosting gatherings. The chef's kitchen is a focal point, featuring gleaming stainless steel appliances, elegant quartz countertops, a spacious island, and a stylishly updated backsplash. The primary bedroom is generously proportioned and includes an en-suite bathroom accompanied by a walk-in closet, providing a private retreat within the home. The expansive living and entertaining area offers ample space, promising to be the ultimate hub for memorable get-togethers and shared moments. Beyond the confines of the home, the location ensures an effortless commute to downtown or DIA, making it perfect for those seeking convenience. The surrounding area is abuzz with new establishments, including stores and restaurants, that add to the allure of the location. This is a chance to own more than just a home; it's an opportunity to embrace a lifestyle that seamlessly blends comfort, style, and convenience. Don't miss the HUB Community Center just a stone's throw away with pool, clubhouse & more! Buyer and buyer's agent to verify any and all information.

    Zillow last checked:

    Listing updated:

    Listed by:

    Matt McKay 303-888-1257 matt@realtyindenver.com,

    Keller Williams Realty Downtown LLC

    Bought with:

    Andrea Stefo, 100070075

    Coldwell Banker Realty BK

    Source: REcolorado as distributed by MLS GRID,MLS#: 9485746MLS Logo

    Facts & features

    Interior

    Bedrooms & bathrooms
    • Bedrooms: 2
    • Bathrooms: 2
    • Full bathrooms: 1
    • 3/4 bathrooms: 1
    • Main level bathrooms: 2
    • Main level bedrooms: 2
    Primary bedroom
    • Description: Ensuite Bath With Walk In Closet
    • Level: Main
    • Area: 195 Square Feet
    • Dimensions: 13 x 15
    Bedroom
    • Level: Main
    • Area: 100 Square Feet
    • Dimensions: 10 x 10
    Primary bathroom
    • Level: Main
    • Area: 60 Square Feet
    • Dimensions: 5 x 12
    Bathroom
    • Level: Main
    • Area: 45 Square Feet
    • Dimensions: 5 x 9
    Dining room
    • Level: Main
    • Area: 130 Square Feet
    • Dimensions: 10 x 13
    Kitchen
    • Level: Main
    • Area: 135 Square Feet
    • Dimensions: 9 x 15
    Laundry
    • Level: Main
    • Area: 36 Square Feet
    • Dimensions: 6 x 6
    Living room
    • Level: Main
    • Area: 192 Square Feet
    • Dimensions: 12 x 16
    Heating
    • Forced Air
    Cooling
    • Air Conditioning-Room
    Appliances
    • Included: Convection Oven, Dishwasher, Disposal, Dryer, Refrigerator, Washer
    Features
    • Ceiling Fan(s)
    • Flooring: Carpet
    • Windows: Double Pane Windows
    • Has basement: No
    Interior area
    • Total structure area: 1,241
    • Total interior livable area: 1,241 sqft
    • Finished area above ground: 1,241

    Property

    Parking
    • Total spaces: 2
    • Parking features: Garage - Attached
    • Attached garage spaces: 2
    Features
    • Levels: One
    • Stories: 1
    • Patio & porch: Front Porch, Patio
    • Exterior features: Private Yard, Rain Gutters
    • Fencing: Partial
    Lot
    • Size: 3,232 Square Feet
    Details
    • Parcel number: 20212024
    • Zoning: PUD
    • Special conditions: Standard

    Construction

    Type & style
    • Home type: SingleFamily
    • Property subtype: Single Family Residence
    Materials
    • Frame
    • Roof: Composition
    Condition
    • Updated/Remodeled
    • Year built: 2017

    Utilities & green energy

    • Sewer: Public Sewer
    • Water: Public

    Community & HOA

    Community
    • Security: Smart Locks
    • Subdivision: Avion At Denver Connection
    HOA
    • Has HOA: Yes
    • Amenities included: Clubhouse, Pool
    • Services included: Maintenance Grounds, Snow Removal, Trash
    • HOA name: Denver Connection West
    • HOA phone: 303-987-0835
    Location
    • Region: Denver

    Financial & listing details

    • Price per square foot: $346/sqft
    • Tax assessed value: $453,500
    • Annual tax amount: $3,947
    • Date on market: 9/21/2023
    • Listing terms: Cash,Conventional,FHA,VA Loan
    • Exclusions: Sellers Personal Belongings
    • Ownership: Individual

    Price history

    DateEventPrice
    10/30/2023Sold$429,900$346/sqft
    Source: REcolorado as distributed by MLS GRID #9485746 Report a problem
    9/30/2023Pending sale$429,900$346/sqft
    Source: REcolorado as distributed by MLS GRID #9485746 Report a problem
    9/21/2023Listed for sale$429,900+18.6%$346/sqft
    Source: REcolorado as distributed by MLS GRID #9485746 Report a problem
    8/3/2020Sold$362,500-2%$292/sqft
    Source: Public Record Report a problem
    6/21/2020Pending sale$370,000$298/sqft
    Source: Keller Williams Executives #2561338 Report a problem
    5/15/2020Listed for sale$370,000+17.8%$298/sqft
    Source: Keller Williams Executives #2561338 Report a problem
    5/10/2020Listing removed$1,980$2/sqft
    Source: Keyrenter Property Management Denver Report a problem
    5/6/2020Listed for rent$1,980$2/sqft
    Source: Keyrenter Property Management Denver Report a problem
    3/1/2018Sold$314,200$253/sqft
    Source: Public Record Report a problem

    Public tax history

    YearProperty taxesTax assessment
    2024$4,672 +18.4%$26,700 -10%
    2023$3,947 +2.1%$29,660 +29.4%
    2022$3,866 +32.5%$22,930 -2.8%
    2021$2,918 +1.6%$23,580 +5%
    2020$2,871 +153.5%$22,466 -0.7%
    2019$1,133 $22,622 +164.9%
    2018$1,133 +67.8%$8,540 +60.8%
    2017$675 $5,310
    Find assessor info on the county website

    Neighborhood: Gateway - Green Valley Ranch

    Nearby schools

    GreatSchools rating
    Schools provided by the listing agent
    • Elementary: SOAR at Green Valley Ranch
    • Middle: Noel Community Arts School
    • High: Dr. Martin Luther King
    • District: Denver 1

    Source: REcolorado as distributed by MLS GRID. This data may not be complete. We recommend contacting the local school district to confirm school assignments for this home.

    Get a cash offer in 3 minutes
    Find out how much your home could sell for in as little as 3 minutes with a no-obligation cash offer.
    Estimated market value
    $414,600
    Get a cash offer in 3 minutes
    Find out how much your home could sell for in as little as 3 minutes with a no-obligation cash offer.
    Estimated market value
    $414,600