Skip main navigation
Off market
  • $830,200

    15738 Staunton Cir, Port Charlotte, FL 33981

    3beds
    2,516sqft
    Single Family Residence
    Built in 2020
    0.46 Acres Lot
    $830,200 Zestimate®
    $330/sqft
    $5,102 Estimated rent

    Home value

    $830,200

    $755,000 - $905,000

    $5,102/mo

    Zestimate® history
    Loading
    Loading...

    Owner options

    List your home for rent

    $5,102/mo

    Rent Zestimate®

    Find your next renter with Zillow Rental Manager. Plus, with online applications, you can quickly screen prospective tenants – for free.

    Learn more

    $5,102/mo

    Rent Zestimate®

    Refinance and save

    $5,533/mo

    Est. payment

    Refinancing to a lower rate could help reduce your monthly payments and save thousands over the life of the loan.

    See today's rates

    $5,533/mo

    Est. payment

    Explore your selling options

    Work with a Zillow partner agent

    Leverage their expertise and Zillow's premium Showcase listings to get your home seen by more buyers.

    Get started

    List with your own agent

    Get your home in front of millions of buyers by listing it on Zillow.

    Learn how to do it

    Sell it yourself

    Take full control of how buyers see your home on Zillow by listing For Sale by Owner (FSBO).

    List your home

    What's special

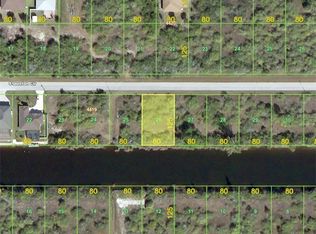
    YOUR "ALMOST NEW" WATERFRONT "FLORIDA DREAM HOME" AWAITS!!! ONLY I QUICK BRIDGE TO THE LAGOON, SOUTHERN EXPOSURE!!! DOUBLE LOT!! with POOL & SPA!! This ABSOLUTELY STUNNING Home was JUST COMPLEATED a few months ago and is located in the WATERFRONT Boating Community of SOUTH GULF COVE with access to the GULF OF MEXICO and Surrounding ISLANDS. This Gorgeous home is for the distinguished buyer and features 3 Spacious BEDROOMS, BONUS DEN/OFFICE, 3 FULL BATHS an OPEN concept and UPGRADES GALORE!!! Kitchen is tastefully appointed and boasts gorgeous 42" upgraded wood cabinetry w/underlighting, soft close Drawers and lots of storage space. Beautiful Granite Countertops, STAINLESS STEEL appliances include 26 cubic ft Deep Refrigerator, BOSCH DISHWASHER super silence plus, BOSCH Induction Range, Sharp Microwave, REVERSE OSMOSIS, Breakfast Bar and Spacious Breakfast NOOK. Low E Impact Windows and Doors, Barrel Tile Roof, Decorative BLOCK Retaining Wall W/PAVER DECK, Shutters and Blinds, Ceiling Fans, Whole House CENTRAL VAC., Crown Molding, Tray Ceilings. The Master Suite has 2 WALK-IN CLOSETS, Sliders to Lanai, An outstanding Master Bath With Dual Vanities, Tile shower, Built in seating, Beautiful Wood cabinets and granite countertops. Two spacious guest bedrooms, guest bath has tiled shower and pool access. laundry room is HUGE has front load washer/Dryer, sink, two counters and cabinets !!! Great Room has 8' 90 DEGREE sliders across back that lead to Lanai with Pavers and Porcelain Tile, UPGRADED saltwater HEATED POOL W/4x8 sun shelf, JETTED SPA, Electric Storm Shutter/Screen and No Seeum Screens. More Features include: Screened Entryway, Irrigation Sprinkler System on both lots w/water from canal, Floritam Lawn, OVERSIZED 3 CAR garage w/insulated doors and pull down attic stairs And SO MUCH MORE !!! Only 15-25 minutes to beautiful Southwest FLORIDA BEACHES in BOCA GRANDE and MANASOTA KEY. COME LIVE THE FLOTIDA LIFESTYLE!!

    This property is not currently displayed as for sale or rent on Zillow. This may be different from what's on other websites or public sources.
    Originating MLS: Englewood

    Facts & features

    Interior

    Bedrooms & bathrooms
    • Bedrooms: 3
    • Bathrooms: 3
    • Full bathrooms: 3
    Heating
    • Forced air
    Cooling
    • Central
    Appliances
    • Included: Dishwasher, Dryer, Garbage disposal, Microwave, Range / Oven, Refrigerator, Washer
    • Laundry: Laundry Room
    Features
    • Ceiling Fans(s), High Ceiling(s), Open Floorplan, Split Bedroom, Stone Counters, Walk-In Closet(s), Crown Molding, Kitchen/Family Room Combo, Window Treatments, Central Vaccum, Tray Ceiling(s)
    • Flooring: Tile
    • Windows: Shutters
    Interior area
    • Structure area source: Builder
    • Total interior livable area: 2,516 sqft

    Property

    Parking
    • Total spaces: 3
    • Parking features: Garage - Attached
    Features
    • Levels: One
    • Exterior features: Stone, Stucco, Cement / Concrete
    • Pool features: Child Safety Fence, Gunite, Heated, In Ground, Salt Water
    • Has spa: Yes
    • Spa features: Heated, In Ground
    • Has view: Yes
    • View description: Water
    • Has water view: Yes
    • Water view: Water
    • Waterfront features: Canal - Saltwater
    Lot
    • Size: 0.46 Acres
    • Dimensions: 160x125
    • Features: Oversized Lot
    Details
    • Parcel number: 412127276009
    • Zoning: RSF3.5

    Construction

    Type & style
    • Home type: SingleFamily
    • Architectural style: Florida
    • Property subtype: Single Family Residence
    Materials
    • masonry
    • Foundation: Slab
    • Roof: Tile
    Condition
    • Completed
    • Year built: 2020
    Details
    • Builder name: Sullivan

    Utilities & green energy

    • Sewer: Public Sewer
    • Water: Public
    • Utilities for property: Public

    Community & HOA

    Community
    • Subdivision: PORT CHARLOTTE SEC 082
    HOA
    • Has HOA: Yes
    • Amenities included: Playground, Clubhouse, Park, Private Boat Ramp
    • HOA fee: $6 monthly
    Location
    • Region: Port Charlotte

    Financial & listing details

    • Price per square foot: $330/sqft
    • Tax assessed value: $793,832
    • Annual tax amount: $10,280
    • Listing terms: Cash, Conventional
    • Ownership: Fee Simple

    Price history

    DateEventPrice
    1/11/2021Sold$680,000+0.8%$270/sqft
    Source: Public Record Report a problem
    12/14/2020Pending sale$674,900$268/sqft
    Source: PARADISE EXCLUSIVE INC. #D6115176 Report a problem
    12/9/2020Listed for sale$674,900+1053.7%$268/sqft
    Source: PARADISE EXCLUSIVE INC. #D6115176 Report a problem
    4/18/2018Sold$58,500-2.5%$23/sqft
    Source: Public Record Report a problem
    1/31/2018Listed for sale$59,990+252.9%$24/sqft
    Source: PARSLEY-BALDWIN REALTY INC. #D5922814 Report a problem
    12/31/2013Sold$17,000-77.1%$7/sqft
    Source: Public Record Report a problem
    2/14/2008Sold$74,300$30/sqft
    Source: Public Record Report a problem

    Public tax history

    YearProperty taxesTax assessment
    2025$10,280 +2.5%$653,177 +2.9%
    2024$10,028 -0.2%$634,769 +3%
    2023$10,053 +1.6%$616,281 +3%
    2022$9,897 +14.2%$598,331 +18.7%
    2021$8,669 +317.4%$503,982 +566.2%
    2020$2,077 -1.8%$75,650 -2.2%
    2019$2,115 +106.5%$77,350 +126%
    2018$1,024 $34,223 -6.4%
    2017$1,024 +5.8%$36,550 +29.2%
    2016$968 +1.9%$28,284 +10%
    2015$950 +45.9%$25,713 +10%
    2014$651 +89.9%$23,375 +26.3%
    2013$343 +7.7%$18,503 -24.9%
    2012$318 -24.3%$24,650
    2011$420 -18.5%$24,650 -17.1%
    2010$515 -14%$29,750 -19.8%
    2009$599 $37,113
    Find assessor info on the county website

    Neighborhood: 33981

    Nearby schools

    GreatSchools rating
    Schools provided by the listing agent
    • Elementary: Myakka River Elementary
    • Middle: L.A. Ainger Middle
    • High: Lemon Bay High

    Source: The MLS. This data may not be complete. We recommend contacting the local school district to confirm school assignments for this home.

    Get a cash offer in 3 minutes
    Find out how much your home could sell for in as little as 3 minutes with a no-obligation cash offer.
    Estimated market value
    $830,200
    Get a cash offer in 3 minutes
    Find out how much your home could sell for in as little as 3 minutes with a no-obligation cash offer.
    Estimated market value
    $830,200