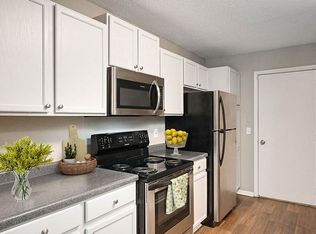
Another excellent rental opportunity brought to you by the Dreamteam powered by Meta Realty!
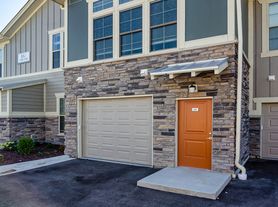
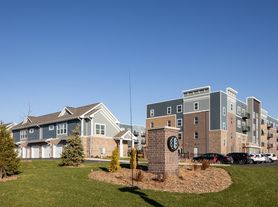
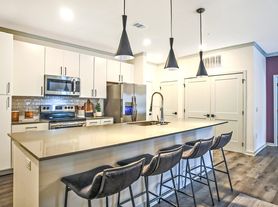
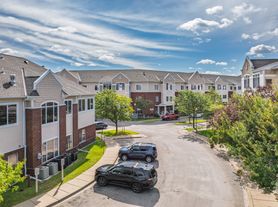
Introducing a stunning 5 bedroom 4 bathroom house located in the beautiful city of Apple Valley MN. Enjoy the expansive open main floor with 2 entries from the 3 car tandem garage. Walkout lower level is completely finished with family room, bedroom and full bath with ample storage. Upper level offers 4 large bedrooms, loft and laundry. With its prime location, residents can enjoy the tranquility of suburban living while still being close to amenities. The house is equipped with solar, which is covers for most of the electricity needed.
A welcoming environment is paramount to all of our residents. To help ensure ALL of our residents understand our pet and animal-related policies, we use a third-party screening service and require EVERYONE to complete a profile (No Pet/Pet/Animal). This process ensures we have formalized pet and animal-related policy acknowledgments and more accurate records to create greater mutual accountability.
620+ credit
no evictions w/i 3 years
No judgments or collections
3x monthly rent as income
All criminal records are subject to situation and other factors such as timeline, laws, type of crime. Any questions, please reach out before applying!
Call/Text Mark right away with questions:
Enhance your living experience with the Dreamteam Resident Benefits Package! All residents are automatically enrolled for just $30 per month, this package is designed to simplify your life and maximize your comfort. Enjoy the convenience of professional services and exclusive savings that transform the maintenance of your home into an effortless task. Our package includes:
Regular HVAC air filter delivery to ensure your home's air quality is always at its best (where applicable).
A dedicated utility concierge service to assist with all your utility needs.
Access to our top-tier, 24/7 maintenance team, ready to address any issues promptly and efficiently.
The benefit of building your credit history by reporting your on-time rent payments.
Discover more about these perks and additional benefits when you apply. Join us and elevate your living experience with our comprehensive Resident Benefits Package!
House for rent
$3,495/moFees may apply
1573X Evergreen Ave, Saint Paul, MN 55124
5beds
4,079sqft
Price may not include required fees and charges. Learn more|
Single family residence
Available Sat Aug 1 2026
Dogs OK
None
What's special
- 21 days |
- -- |
- -- |
Zillow last checked:
Listing updated:
Travel times

Let’s turn your rent into credit progress
Build credit history with every on-time payment and get credit for the payment you’re already making.
Facts & features
Interior
Bedrooms & bathrooms
- Bedrooms: 5
- Bathrooms: 4
- Full bathrooms: 4
Heating
- Contact manager
Interior area
- Total interior livable area: 4,079 sqft
Property
Parking
- Details: Contact manager
Features
- Patio & porch: Contact manager
- Exterior features: Contact manager
Details
- Additional structures: Contact manager
- Other equipment: Contact manager
Construction
Type & style
- Home type: SingleFamily
- Property subtype: Single Family Residence
Condition
- Year built: 2016
Community & HOA
Community
- Features: Contact manager
HOA
- Amenities included: Contact manager
Location
- Region: Saint Paul
Financial & listing details
- Lease term: Contact For Details
Price history
| Date | Event | Price |
|---|---|---|
| 7/20/2026 | Price change | $3,495-6.8%$1/sqft |
Source: Zillow Rentals Report a problem | ||
| 7/15/2026 | Price change | $3,750-6.1%$1/sqft |
Source: Zillow Rentals Report a problem | ||
| 7/6/2026 | Listed for rent | $3,995+25%$1/sqft |
Source: Zillow Rentals Report a problem | ||
| 10/14/2023 | Listing removed | -- |
Source: Zillow Rentals Report a problem | ||
| 9/21/2023 | Listed for rent | $3,195$1/sqft |
Source: Zillow Rentals Report a problem | ||
Neighborhood: Industrial District
Nearby schools
GreatSchools rating
- 9/10Highland Elementary SchoolGrades: K-5Distance: 1.8 mi
- 7/10Scott Highlands Middle SchoolGrades: 6-8Distance: 1.7 mi
- 10/10Eastview Senior High SchoolGrades: 9-12Distance: 1.7 mi