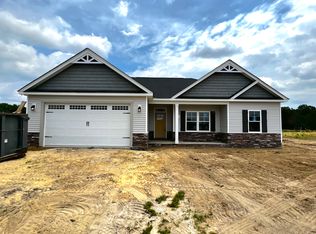
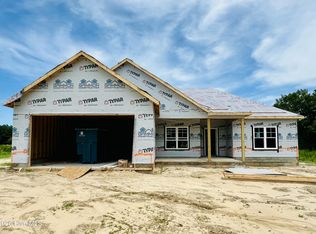
Owen plan offers 4 Bedrooms, 3 Full Baths Approx 1,644 Sq.Ft. Modern Open Concept Split Bedroom Design. Living with Corner Fireplace, Granite Island Kitchen with Tile Backsplash and Pantry. Primary suite with Tray Ceiling, Walk in Closet, Dual Vanity in Bath plus Soaking Tub & Separate Shower. Additional Bedroom suite with Attached Bath and Closet for Potential In-Law suite or 2nd Primary's with Access to Rear Porch.
This property is off market, which means it's not currently listed for sale or rent on Zillow. This may be different from what's available on other websites or public sources.