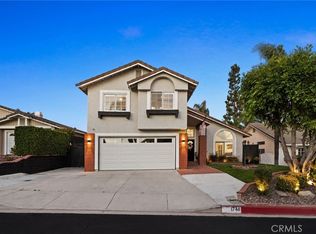
1574 Foxdale Court is an updated two-story home nestled on a desirable cul-de-sac in the heart of Upland. Offering 4 bedrooms and 3 bathrooms across approximately 2,083 square feet, this spacious residence blends comfort, functionality, and modern upgrades. Step inside to an open and airy floorplan featuring soaring ceilings, abundant natural light, and thoughtfully designed living spaces. The remodeled kitchen is the heart of the home, showcasing quartz countertops, a breakfast bar, self-closing cabinetry, and ENERGY STAR® qualified appliances—perfect for both everyday living and entertaining. The home offers a highly sought-after main floor bedroom and full bathroom, ideal for guests, multigenerational living, or a home office. Upstairs, the primary suite provides a relaxing retreat with dual sinks, a soaking tub, separate shower, and upgraded finishes. Additional highlights include a spacious family room with gas fireplace, indoor laundry room, and numerous energy-efficient features including owned solar and high-efficiency HVAC system. Situated on a generous lot with both front and rear yards, the outdoor space offers endless possibilities for entertaining, gardening, or simply enjoying Southern California living. The property also features a 2-car attached garage with direct access and gated RV parking potential. Conveniently located near parks, shopping, dining, and within the desirable Upland school district, this turnkey home offers the perfect blend of location, upgrades, and lifestyle.
Under contract
Listed by: First Team Real Estate • Deidre Pfeifer • Contact: 909-480-3030
$925,000
1574 Foxdale Ct, Upland, CA 91786
4beds
2,083sqft
Single Family Residence
Built in 1986
7,480 Square Feet Lot
$922,500 Zestimate®
$444/sqft
$-- HOA
What's special
Gated rv parking potentialBeautifully updated two-story homeThoughtfully designed living spacesBreakfast barAbundant natural lightSoaring ceilingsSpacious residence
- 86 days |
- 82 |
- 2 |
Zillow last checked:
Listing updated:
Listed by:
Deidre Pfeifer DRE #01456203 909-230-8181,
First Team Real Estate
Source: CRMLS,MLS#: CV26043274 Originating MLS: California Regional MLS
Originating MLS: California Regional MLSFacts & features
Interior
Bedrooms & bathrooms
- Bedrooms: 4
- Bathrooms: 3
- Full bathrooms: 3
- Main level bathrooms: 1
- Main level bedrooms: 1
Rooms
- Room types: Bedroom, Entry/Foyer, Family Room, Foyer, Kitchen, Laundry, Library, Living Room, Primary Bathroom, Primary Bedroom, Utility Room, Dining Room
Bedroom
- Features: Bedroom on Main Level
Bathroom
- Features: Bathtub, Dual Sinks, Enclosed Toilet, Full Bath on Main Level, Quartz Counters, Remodeled, Soaking Tub, Separate Shower, Tub Shower, Upgraded
Kitchen
- Features: Kitchen Island, Kitchen/Family Room Combo, Quartz Counters, Remodeled, Self-closing Cabinet Doors, Self-closing Drawers, Updated Kitchen
Heating
- Central, ENERGY STAR Qualified Equipment, High Efficiency
Cooling
- Central Air, ENERGY STAR Qualified Equipment, High Efficiency
Appliances
- Included: Double Oven, Dishwasher, ENERGY STAR Qualified Appliances, ENERGY STAR Qualified Water Heater, Free-Standing Range, Disposal, Gas Oven, Gas Range, Gas Water Heater, High Efficiency Water Heater, Microwave, Range Hood, Self Cleaning Oven, Vented Exhaust Fan, Water To Refrigerator, Water Heater
- Laundry: Washer Hookup, Gas Dryer Hookup, Inside, Laundry Room
Features
- Breakfast Bar, Built-in Features, Balcony, Ceiling Fan(s), Cathedral Ceiling(s), Separate/Formal Dining Room, Eat-in Kitchen, High Ceilings, Open Floorplan, Pantry, Quartz Counters, Recessed Lighting, Storage, Bedroom on Main Level, Entrance Foyer, Utility Room
- Flooring: Carpet, Vinyl
- Doors: Panel Doors, Sliding Doors
- Windows: Blinds, Double Pane Windows, Plantation Shutters, Screens
- Has fireplace: Yes
- Fireplace features: Family Room
- Common walls with other units/homes: No Common Walls
Interior area
- Total interior livable area: 2,083 sqft
Property
Parking
- Total spaces: 2
- Parking features: Concrete, Door-Multi, Direct Access, Driveway, Garage Faces Front, Garage, Paved, RV Gated
- Attached garage spaces: 2
Features
- Levels: Two
- Stories: 2
- Entry location: Front
- Patio & porch: Concrete, Covered, Front Porch, Patio, Screened
- Exterior features: Awning(s), Lighting, Rain Gutters
- Pool features: None
- Spa features: None
- Fencing: Block,Stucco Wall,Wrought Iron
- Has view: Yes
- View description: Mountain(s), Neighborhood
Lot
- Size: 7,480 Square Feet
- Features: 0-1 Unit/Acre, Back Yard, Corner Lot, Cul-De-Sac, Front Yard, Sprinklers In Rear, Sprinklers In Front, Lawn, Near Park, Sprinklers Timer
Details
- Parcel number: 1006081470000
- Special conditions: Standard
Construction
Type & style
- Home type: SingleFamily
- Architectural style: Modern,Patio Home
- Property subtype: Single Family Residence
Materials
- Stucco
- Foundation: Slab
- Roof: Flat Tile
Condition
- Updated/Remodeled,Turnkey
- New construction: No
- Year built: 1986
Utilities & green energy
- Electric: Electricity - On Property, Photovoltaics Seller Owned, Standard
- Sewer: Public Sewer
- Water: Public
- Utilities for property: Electricity Connected, Natural Gas Connected, Sewer Connected, Water Connected
Green energy
- Energy efficient items: Appliances, Water Heater
- Energy generation: Solar
Community & HOA
Community
- Features: Curbs, Gutter(s), Street Lights, Suburban, Sidewalks, Park
- Security: Carbon Monoxide Detector(s), Smoke Detector(s)
Location
- Region: Upland
Financial & listing details
- Price per square foot: $444/sqft
- Tax assessed value: $576,156
- Annual tax amount: $6,389
- Date on market: 4/28/2026
- Cumulative days on market: 86 days
- Listing terms: Cash,Conventional,FHA,VA Loan
- Road surface type: Paved
Estimated market value
$922,500
$876,000 - $969,000
$4,010/mo
Price history
| Date | Event | Price |
|---|---|---|
| 6/6/2026 | Contingent | $925,000$444/sqft |
Source:  CRMLS #CV26043274 Report a problem CRMLS #CV26043274 Report a problem | ||
| 6/4/2026 | Listed for sale | $925,000$444/sqft |
Source: CRMLS #CV26043274 Report a problem | ||
| 5/14/2026 | Contingent | $925,000$444/sqft |
Source: CRMLS #CV26043274 Report a problem | ||
| 4/28/2026 | Listed for sale | $925,000+96.8%$444/sqft |
Source: CRMLS #CV26043274 Report a problem | ||
| 9/6/2013 | Sold | $470,000+1.1%$226/sqft |
Source: Public Record Report a problem | ||
| 8/20/2013 | Pending sale | $465,000$223/sqft |
Source: Intero Real Estate Services #CV13155946 Report a problem | ||
| 8/6/2013 | Listed for sale | $465,000+68.5%$223/sqft |
Source: Intero Real Estate Services #CV13155946 Report a problem | ||
| 11/21/2001 | Sold | $276,000$133/sqft |
Source: Public Record Report a problem | ||
Public tax history
| Year | Property taxes | Tax assessment |
|---|---|---|
| 2025 | $6,389 +3.3% | $576,156 +2% |
| 2024 | $6,187 +1.5% | $564,859 +2% |
| 2023 | $6,094 +2.2% | $553,784 +2% |
| 2022 | $5,963 +0.1% | $542,926 +2% |
| 2021 | $5,957 +2.8% | $532,280 +1% |
| 2020 | $5,795 +0.3% | $526,822 +2% |
| 2019 | $5,776 +2.5% | $516,493 +2% |
| 2018 | $5,635 +3% | $506,365 +2% |
| 2017 | $5,473 | $496,436 +2% |
| 2016 | $5,473 +4.3% | $486,702 +1.5% |
| 2015 | $5,249 +2.3% | $479,391 +2% |
| 2014 | $5,130 | $470,000 +41.9% |
| 2013 | -- | $331,108 +2% |
| 2012 | -- | $324,616 +2% |
| 2011 | -- | $318,251 +0.8% |
| 2010 | -- | $315,873 -0.2% |
| 2009 | -- | $316,624 +2% |
| 2008 | -- | $310,416 +2% |
| 2007 | -- | $304,330 +2% |
| 2006 | -- | $298,362 +2% |
| 2005 | -- | $292,511 +2% |
| 2004 | -- | $286,776 +1.9% |
| 2003 | -- | $281,520 +2% |
| 2002 | -- | $276,000 +43.9% |
| 2001 | -- | $191,827 +2% |
| 2000 | -- | $188,066 |
Find assessor info on the county website
Monthly payment
Est. payment
Payment breakdown
Explore the cost of this home by adjusting the details. Changes won't be saved.Climate risks
Neighborhood: 91786
Nearby schools
GreatSchools rating
- 7/10Sycamore Elementary SchoolGrades: K-6Distance: 1 mi
- 8/10Pioneer Junior High SchoolGrades: 7-8Distance: 1.6 mi
- 7/10Upland High SchoolGrades: 9-12Distance: 1.6 mi
Schools provided by the listing agent
- Elementary: Sycamore
- Middle: Pioneer
- High: Upland
Source: CRMLS. This data may not be complete. We recommend contacting the local school district to confirm school assignments for this home.
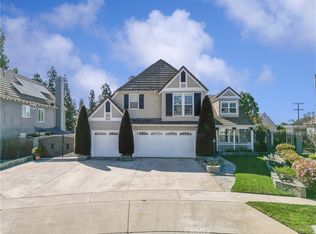
- $1,070,0005 bd3 ba2.4k sqft1582 Foxdale Ct, Upland, CA 91786Sold
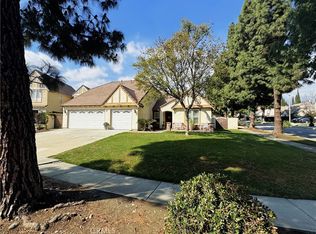
- $960,0004 bd2 ba1.9k sqft1571 Oakdale Ct, Upland, CA 91786Sold
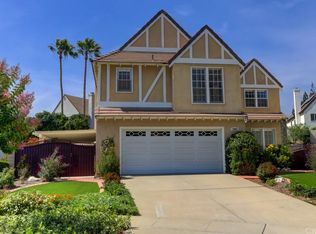
- $992,2005 bd3 ba2.2k sqft1583 Oakdale Ct, Upland, CA 91786Off Market
- $915,3004 bd4 ba2.4k sqft1562 Cloverdale Ave, Upland, CA 91786Off Market
- $885,2005 bd2 ba2.1k sqft1590 Foxdale Ct, Upland, CA 91786Off Market
- $807,9003 bd2 ba1.7k sqft1566 Cloverdale Ave, Upland, CA 91786Off Market
- $885,7004 bd2 ba1.9k sqft1558 Cloverdale Ave, Upland, CA 91786Off Market
- $762,3003 bd2 ba1.7k sqft1596 Foxdale Ct, Upland, CA 91786Off Market
A local agent can set up tours, give advice and negotiate with sellers.
Similar homes
- $950,0003 bd3 ba1.9k sqft1579 Wedgewood Way, Upland, CA 91786For Sale
 MLS ID #CV26133402, Donald Mowery, EXP REALTY OF CALIFORNIA INC. CRMLS
 - $840,0004 bd2 ba1.9k sqft1421 E 15th St, Upland, CA 91786For Sale
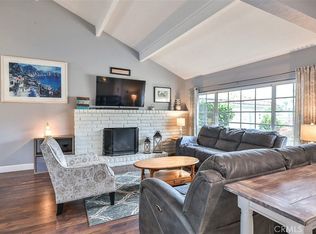 MLS ID #CV26144566, Lori Alvarez, REAL ESTATE RESOLVED. CRMLS
 - $889,0004 bd3 ba1.9k sqft1748 Eastview Ave, Upland, CA 91784For Sale
 MLS ID #CV26131236, Christopher Fox, NEST REAL ESTATE. CRMLS
 - $985,0005 bd4 ba2.3k sqft1234 N Laurel Ave, Upland, CA 91786For Sale
 MLS ID #CV25233624, Jeff Upp, RE/MAX CHAMPIONS. CRMLS
 - $849,0003 bd2 ba1.5k sqft1344 Brookside Ct, Upland, CA 91784For SaleMLS ID #CV26084997, Mindy Booker, NEW HARVEST REALTY. CRMLS
- $949,9994 bd3 ba2.2k sqft9268 Lemon Ave, Alta Loma, CA 91701For SaleMLS ID #CV26140229, Margaret Baskaron, AXEN Realty. CRMLS
- $1,020,0004 bd3 ba3k sqft1721 Arthur Loop W, Upland, CA 91784For SaleMLS ID #CV26121568, Paul Villarreal, First Team Real Estate. CRMLS
- $950,0003 bd2 ba1.6k sqft1087 Base Line Rd, La Verne, CA 91750For SaleMLS ID #HD26121042, Linda Pennington, eXp Realty of Southern CA Inc.. CRMLS
- $950,0004 bd3 ba2.2k sqft5419 Wildsage Pl, Chino Hills, CA 91709For SaleMLS ID #SR26136656, Roberto De La Torre, JohnHart Real Estate. CRMLS
- $874,8884 bd3 ba1.9k sqft6237 Ashley Ct, Chino, CA 91710For SaleMLS ID #PW26116358, Kristi Cornett, Epique Realty. CRMLS
- $1,219,0004 bd3 ba2.1k sqft2843 Bowdoin St, La Verne, CA 91750For SaleMLS ID #AR26145488, Thomas Stewart, eXp Realty of Southern CA, Inc. CRMLS
- $1,150,0004 bd3 ba2.4k sqft8344 Banyan St, Alta Loma, CA 91701For SaleMLS ID #CV26120613, Selvin Herrera, GOOD LIFE REALTORS. CRMLS
- $931,8004 bd3 ba2k sqft6377 Peach Ave, Corona, CA 92880For SaleMLS ID #OC26138786, Zhiying Dong, BQ Group Inc.. CRMLS
- $815,0004 bd2 ba1.7k sqft12691 Cypress Ave, Chino, CA 91710For SaleMLS ID #IV26128404, ROBERTA GARDUNO, Coldwell Banker Top Team. CRMLS
- $549,9003 bd3 ba1.3k sqft1582 Corte Santana, Upland, CA 91786For SaleMLS ID #CV26148459, THE MARK AND AL TEAM, CENTURY 21 MASTERS. CRMLS
- $879,9994 bd2 ba2k sqft3732 Old Archibald Ranch Rd, Ontario, CA 91761For SaleMLS ID #DW26138920, Delia Cota, Keller Williams SELA. CRMLS
- $949,9004 bd4 ba2.2k sqft115 East St, Norco, CA 92860For SaleMLS ID #IV26088377, BRITTNEY JEANSON, Vista Sotheby's International Realty. CRMLS
- $940,0003 bd2 ba1.7k sqft9 Old Wood Rd, Pomona, CA 91766For SaleMLS ID #PW26139935, Marysol Esqueda, Circa Properties, Inc.. CRMLS
- $1,180,8883 bd2 ba2.2k sqft4248 Stone Cir, La Verne, CA 91750For SaleMLS ID #SR26121258, Eder Rojo, Moneta Real Estate. CRMLS
- $799,0003 bd2 ba1.8k sqft326 E Blue Jay Way, Ontario, CA 91761For SaleMLS ID #TR26145502, Brent Westra, Brent Westra. CRMLS
Local buyer's agents are ready to help
