Charming Storybook Home in the Upland Foothills set in a Quiet Cul-de-Sac Location. Beautifully maintained and thoughtfully upgraded, this stunning home sits on an expansive 9,500+ sq ft lot in a desirable Upland foothill neighborhood. Exceptional curb appeal and lush landscaping welcome you into a bright, open floor plan with cathedral ceilings, freshly painted interiors, and abundant natural light. The main level features a downstairs bedroom and full bathroom, a spacious living room with exposed ceiling beam, formal dining room, and dry bar. The remodeled kitchen offers granite countertops, under-cabinet lighting, self-closing cabinets, a large pantry with pull-out drawers, and an extended island ideal for dining and entertaining. Built-in cabinetry with wine refrigerator complements the adjacent family room with brick fireplace and plantation shutters. A new custom wood staircase with decorative paneling leads upstairs to four spacious bedrooms, including one with a large attached closet/playroom. The fully remodeled upstairs bathrooms feature elegant tile flooring and granite countertops, including a Jack-and-Jill bathroom. Several bedrooms include oversized closets with custom built-in shoe racks. The primary bedroom opens to a private walk-on patio with scenic views. Flooring includes travertine and plush carpet downstairs, wood flooring upstairs, and laminate flooring in select bedrooms. The outdoor space is a true retreat with meticulously landscaped front and back yards. Features include a newly redone primary bedroom balcony with Trex decking and solar lighting, R.V. parking, stamped concrete, and a custom outdoor kitchen with 5-burner BBQ, sink, refrigerator, and storage. Additional highlights include insulated patio covers with remote-controlled fans, a fire pit, tranquil pond with two waterfalls, mature fruit trees (lemon, apple, avocado, orange), and a separate dog kennel area, large exterior shed, BRAND NEW AC SYSTEM, window seats with storage, shutters throughout, large walk-in closets, and solar panels. An exceptional blend of comfort, style, and outdoor living—this home is a must-see.
Sold for $1,070,000
Listed by: THE ASSOCIATES REALTY GROUP • Sara Griffin • Contact: 949-521-0781
Bought with: Onyx Home
$1,070,000
1582 Foxdale Ct, Upland, CA 91786
5beds
2,400sqft
Single Family Residence
Built in 1986
9,520 Square Feet Lot
$1,064,600 Zestimate®
$446/sqft
$4,302 Estimated rent
Home value
$1,064,600
$969,000 - $1.17M
$4,302/mo
Zestimate® history
Owner options
List your home for rent
$4,302/mo
Rent Zestimate®
Find your next renter with Zillow Rental Manager. Plus, with online applications, you can quickly screen prospective tenants – for free.
$4,302/mo
Rent Zestimate®
Refinance and save
$6,745/mo
Est. payment
Refinancing to a lower rate could help reduce your monthly payments and save thousands over the life of the loan.
$6,745/mo
Est. payment
Explore your selling options
Work with a Zillow partner agent
Leverage their expertise and Zillow's premium Showcase listings to get your home seen by more buyers.
Get startedList with your own agent
Get your home in front of millions of buyers by listing it on Zillow.
Learn how to do itSell it yourself
Take full control of how buyers see your home on Zillow by listing For Sale by Owner (FSBO).
List your homeWhat's special
Zillow last checked:
Listing updated:
Listed by:
Sara Griffin DRE #01770296 949-521-0781,
THE ASSOCIATES REALTY GROUP
Bought with:
Robert Corona, DRE #02156121
Onyx Home
Source: CRMLS,MLS#: CV26083932 Originating MLS: California Regional MLS
Originating MLS: California Regional MLSFacts & features
Interior
Bedrooms & bathrooms
- Bedrooms: 5
- Bathrooms: 3
- Full bathrooms: 3
- Main level bathrooms: 1
- Main level bedrooms: 1
Rooms
- Room types: Bathroom, Bonus Room, Bedroom, Family Room, Foyer, Kitchen, Laundry, Living Room, Primary Bathroom, Primary Bedroom, Other, Pantry, Dining Room
Bedroom
- Features: Bedroom on Main Level
Bathroom
- Features: Jack and Jill Bath
Bathroom
- Features: Bathroom Exhaust Fan, Bathtub, Dual Sinks, Full Bath on Main Level, Granite Counters, Soaking Tub, Separate Shower, Tub Shower, Upgraded
Kitchen
- Features: Built-in Trash/Recycling, Butler's Pantry, Granite Counters, Kitchen Island, Kitchen/Family Room Combo, Pots & Pan Drawers, Remodeled, Self-closing Cabinet Doors, Updated Kitchen
Other
- Features: Walk-In Closet(s)
Pantry
- Features: Walk-In Pantry
Heating
- Central, Fireplace(s)
Cooling
- Central Air, ENERGY STAR Qualified Equipment, High Efficiency, Whole House Fan
Appliances
- Included: Double Oven, Dishwasher, Gas Cooktop, Disposal, Gas Oven, Microwave, Refrigerator, Vented Exhaust Fan, Water Heater
- Laundry: Washer Hookup, Laundry Room
Features
- Beamed Ceilings, Breakfast Bar, Built-in Features, Balcony, Breakfast Area, Block Walls, Ceiling Fan(s), Crown Molding, Cathedral Ceiling(s), Dry Bar, Separate/Formal Dining Room, Eat-in Kitchen, Granite Counters, High Ceilings, In-Law Floorplan, Open Floorplan, Pantry, Recessed Lighting, Storage, Unfurnished, Wired for Data
- Flooring: Carpet, Laminate, Tile, Wood
- Doors: Insulated Doors, Mirrored Closet Door(s), Panel Doors, Sliding Doors
- Windows: Custom Covering(s), Plantation Shutters, Screens, Shutters, Wood Frames
- Has fireplace: Yes
- Fireplace features: Family Room, Gas, Gas Starter, Masonry
- Common walls with other units/homes: No Common Walls
Interior area
- Total interior livable area: 2,400 sqft
Property
Parking
- Total spaces: 3
- Parking features: Concrete, Door-Multi, Direct Access, Driveway, Garage Faces Front, Garage, Garage Door Opener, Private, RV Gated, RV Access/Parking
- Attached garage spaces: 3
Accessibility
- Accessibility features: Accessible Doors
Features
- Levels: Two
- Stories: 2
- Entry location: 1
- Patio & porch: Rear Porch, Covered, Deck, Front Porch, Open, Patio, Porch, Wood
- Exterior features: Koi Pond, Lighting
- Pool features: None
- Spa features: None
- Fencing: Block,Brick,Excellent Condition,Masonry,Stucco Wall,Wood,Wrought Iron
- Has view: Yes
- View description: City Lights, Hills, Mountain(s), Neighborhood
Lot
- Size: 9,520 Square Feet
- Features: Back Yard, Cul-De-Sac, Drip Irrigation/Bubblers, Front Yard, Garden, Sprinklers In Rear, Sprinklers In Front, Lawn, Landscaped, Rectangular Lot, Sprinkler System, Yard
Details
- Additional structures: Shed(s), Storage
- Parcel number: 1006081460000
- Special conditions: Standard
Construction
Type & style
- Home type: SingleFamily
- Architectural style: Traditional
- Property subtype: Single Family Residence
Materials
- Drywall, Frame, Hardboard, Concrete, Plaster, Stucco, Wood Siding
- Foundation: Slab
- Roof: Tile
Condition
- Additions/Alterations,Updated/Remodeled,Termite Clearance
- New construction: No
- Year built: 1986
Utilities & green energy
- Electric: Photovoltaics on Grid, Photovoltaics Third-Party Owned, 220 Volts
- Sewer: Public Sewer
- Water: Public
- Utilities for property: Electricity Connected, Natural Gas Connected, Sewer Connected, Water Connected
Community & HOA
Community
- Features: Biking, Curbs, Street Lights, Sidewalks
- Security: Carbon Monoxide Detector(s), Smoke Detector(s)
Location
- Region: Upland
Financial & listing details
- Price per square foot: $446/sqft
- Tax assessed value: $894,744
- Annual tax amount: $9,808
- Date on market: 4/18/2026
- Cumulative days on market: 45 days
- Listing terms: Cash,Conventional,FHA,VA Loan
- Road surface type: Paved
Price history
| Date | Event | Price |
|---|---|---|
| 5/12/2026 | Sold | $1,070,000$446/sqft |
Source:  CRMLS #CV26083932 Report a problem CRMLS #CV26083932 Report a problem | ||
| 4/20/2026 | Pending sale | $1,070,000$446/sqft |
Source: CRMLS #CV26083932 Report a problem | ||
| 4/18/2026 | Listed for sale | $1,070,000+24.4%$446/sqft |
Source: CRMLS #CV26083932 Report a problem | ||
| 10/27/2022 | Sold | $860,000+3.7%$358/sqft |
Source: Public Record Report a problem | ||
| 9/28/2022 | Pending sale | $829,000$345/sqft |
Source: CRMLS #CV22203492 Report a problem | ||
| 9/21/2022 | Listed for sale | $829,000+120.5%$345/sqft |
Source: CRMLS #CV22203492 Report a problem | ||
| 7/1/2003 | Sold | $376,000+23.6%$157/sqft |
Source: Public Record Report a problem | ||
| 1/27/2003 | Sold | $304,200$127/sqft |
Source: Public Record Report a problem | ||
Public tax history
| Year | Property taxes | Tax assessment |
|---|---|---|
| 2025 | $9,808 +3.3% | $894,744 +2% |
| 2024 | $9,497 +1.5% | $877,200 +2% |
| 2023 | $9,356 +66.3% | $860,000 +65.9% |
| 2022 | $5,627 +0.1% | $518,359 +2% |
| 2021 | $5,620 +2.8% | $508,196 +1% |
| 2020 | $5,467 +0.4% | $502,985 +2% |
| 2019 | $5,447 +2.5% | $493,123 +2% |
| 2018 | $5,313 +3% | $483,454 +2% |
| 2017 | $5,158 | $473,974 +2% |
| 2016 | $5,158 +4.2% | $464,680 +1.5% |
| 2015 | $4,952 +1.1% | $457,700 +2% |
| 2014 | $4,898 | $448,734 +0.5% |
| 2013 | -- | $446,706 +2% |
| 2012 | -- | $437,947 +2% |
| 2011 | -- | $429,359 +3.7% |
| 2010 | -- | $414,150 -0.2% |
| 2009 | -- | $415,134 +2% |
| 2008 | -- | $406,994 +2% |
| 2007 | -- | $399,014 +2% |
| 2006 | -- | $391,190 +2% |
| 2005 | -- | $383,520 +2% |
| 2004 | -- | $376,000 +81.8% |
| 2003 | -- | $206,812 +2% |
| 2002 | -- | $202,757 +2% |
| 2001 | -- | $198,782 +2% |
| 2000 | -- | $194,885 |
Find assessor info on the county website
Neighborhood: 91786
Nearby homes
- $925,0004 bd3 ba2k sqft1574 Foxdale Ct, Upland, CA 91786Pending

- $914,5005 bd2 ba2.1k sqft1590 Foxdale Ct, Upland, CA 91786Off Market
- $1,002,7005 bd3 ba2.2k sqft1583 Oakdale Ct, Upland, CA 91786Off Market
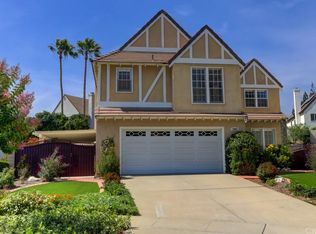
- $770,6003 bd2 ba1.7k sqft1596 Foxdale Ct, Upland, CA 91786Off Market
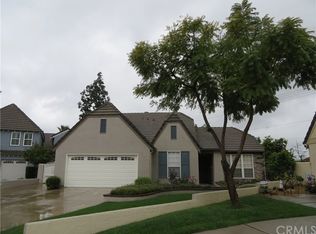
- $960,0004 bd2 ba1.9k sqft1571 Oakdale Ct, Upland, CA 91786Sold
- $942,3004 bd3 ba2k sqft1591 Oakdale Ct, Upland, CA 91786Off Market
- $817,4003 bd2 ba1.7k sqft1597 Foxdale Ct, Upland, CA 91786Off Market
- $899,9003 bd2 ba1.7k sqft1597 Oakdale Ct, Upland, CA 91786Off Market
Nearby schools
GreatSchools rating
- 7/10Sycamore Elementary SchoolGrades: K-6Distance: 1 mi
- 8/10Pioneer Junior High SchoolGrades: 7-8Distance: 1.6 mi
- 7/10Upland High SchoolGrades: 9-12Distance: 1.6 mi
Get a cash offer in 3 minutes
Find out how much your home could sell for in as little as 3 minutes with a no-obligation cash offer.
Estimated market value
$1,064,600
Get a cash offer in 3 minutes
Find out how much your home could sell for in as little as 3 minutes with a no-obligation cash offer.
Estimated market value
$1,064,600
- California
- San Bernardino County
- Upland
- 91786
- 1582 Foxdale Ct
Nearby cities
Nearby zip codes
Other Upland Topics
