Skip main navigation
Sold co op non member
  • $198,000

    1574 Katherine Ct, Boiling Springs, SC 29316

    3beds
    1,416sqft
    Townhouse
    Built in 2021
    1,742.4 Square Feet Lot
    $202,200 Zestimate®
    $140/sqft
    $1,639 Estimated rent

    Home value

    $202,200

    $192,000 - $212,000

    $1,639/mo

    Zestimate® history
    Loading
    Loading...

    Owner options

    List your home for rent

    $1,639/mo

    Rent Zestimate®

    Find your next renter with Zillow Rental Manager. Plus, with online applications, you can quickly screen prospective tenants – for free.

    Learn more

    $1,639/mo

    Rent Zestimate®

    Refinance and save

    $1,334/mo

    Est. payment

    Refinancing to a lower rate could help reduce your monthly payments and save thousands over the life of the loan.

    See today's rates

    $1,334/mo

    Est. payment

    Explore your selling options

    Work with a Zillow partner agent

    Leverage their expertise and Zillow's premium Showcase listings to get your home seen by more buyers.

    Get started

    List with your own agent

    Get your home in front of millions of buyers by listing it on Zillow.

    Learn how to do it

    Sell it yourself

    Take full control of how buyers see your home on Zillow by listing For Sale by Owner (FSBO).

    List your home

    What's special

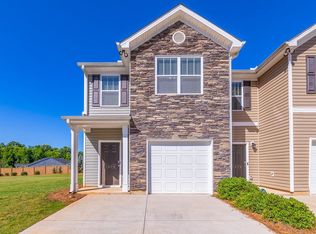
    Searching for a move-in ready townhome? Welcome to 1574 Katherine Ct! As you step into this charming two-story townhome, you're greeted by an inviting atmosphere with all the comforts of modern living. Beyond the threshold lies an open-concept main floor where you will find the Living Room, Dining Area and Kitchen. It's easy to imagine hosting gatherings in the spacious Living Room which effortlessly flows into the Kitchen and Dining Space. The well-appointed Kitchen features sleek countertops, stainless steel appliances, and ample storage, casual dining or holiday hosting is sure to be a breeze! As you walk upstairs, you will discover the private quarters, where three bedrooms await to offer you peaceful tranquility. The primary suite includes a spacious en-suite bathroom, where you can rejuvenate after a long day. Two additional bedrooms provide versatility, perfect for accommodating guests, creating a home office, or indulging in hobbies. Outside, your attached garage stands ready to shelter your vehicle from the elements, ensuring convenience year-round. At The Townes at North Springs, every convenience is at your fingertips. From swift access to downtown Spartanburg to nearby schools, shopping, dining, and recreational pursuits, this neighborhood is convenient to all of the amenities you need. Schedule your showing today!

    Zillow last checked:

    Listing updated:

    Listed by:

    John Bowen 864-275-4535,

    KELLER WILLIAMS GREENVILLE CENTRAL

    Bought with:

    Non-MLS Member

    NON MEMBER

    Source: SAR as distributed by MLS GRID,MLS#: 308675MLS Logo

    Facts & features

    Interior

    Bedrooms & bathrooms
    • Bedrooms: 3
    • Bathrooms: 3
    • Full bathrooms: 2
    • 1/2 bathrooms: 1
    Primary bedroom
    • Level: Second
    • Area: 169
    • Dimensions: 13x13
    Bedroom 2
    • Level: Second
    • Area: 120
    • Dimensions: 12x10
    Bedroom 3
    • Level: Second
    • Area: 120
    • Dimensions: 12x10
    Dining room
    • Level: First
    • Area: 90
    • Dimensions: 10x9
    Kitchen
    • Level: First
    • Area: 96
    • Dimensions: 12x8
    Laundry
    • Level: First
    • Area: 18
    • Dimensions: 6x3
    Living room
    • Level: First
    • Area: 210
    • Dimensions: 15x14
    Heating
    • Forced Air, Electricity
    Cooling
    • Central Air, Electricity
    Appliances
    • Included: Dishwasher, Disposal, Microwave, Electric Oven, Range, Free-Standing Range, Electric Water Heater
    • Laundry: 2nd Floor, Laundry Closet
    Features
    • Ceiling Fan(s), Ceiling - Smooth, Solid Surface Counters, Open Floorplan
    • Flooring: Carpet, Vinyl
    • Windows: Insulated Windows, Tilt-Out, Window Treatments
    • Has basement: No
    • Has fireplace: No
    Interior area
    • Total interior livable area: 1,416 sqft
    • Finished area above ground: 1,416
    • Finished area below ground: 0

    Property

    Parking
    • Total spaces: 1
    • Parking features: Attached, Attached Carport
    • Attached garage spaces: 1
    Features
    • Levels: Two
    • Patio & porch: Porch
    • Exterior features: Aluminum/Vinyl Trim
    Lot
    • Size: 1,742 sqft
    • Features: Level, Sidewalk
    • Topography: Level
    Details
    • Parcel number: 2360011426

    Construction

    Type & style
    • Home type: Townhouse
    • Architectural style: Craftsman,Traditional
    • Property subtype: Townhouse
    Materials
    • Vinyl Siding
    • Foundation: Slab
    • Roof: Composition
    Condition
    • New construction: No
    • Year built: 2021
    Details
    • Builder name: D.R. Horton

    Utilities & green energy

    • Electric: Duke
    • Gas: Sprtnburg
    • Sewer: Public Sewer
    • Water: Public

    Community & neighborhood

    Community
    • Community features: Street Lights, Lawn
    Location
    • Region: Boiling Springs
    • Subdivision: Townes at North Springs

    HOA & financial

    HOA
    • Has HOA: Yes
    • HOA fee: $125 monthly
    • Amenities included: Street Lights
    • Services included: Lawn Service

    Price history

    DateEventPrice
    6/17/2026Listing removed$1,600$1/sqft
    Source: Zillow Rentals Report a problem
    5/11/2026Listed for rent$1,600-3%$1/sqft
    Source: Zillow Rentals Report a problem
    3/13/2026Listing removed$1,650$1/sqft
    Source: Zillow Rentals Report a problem
    5/10/2025Price change$1,650+3.1%$1/sqft
    Source: Zillow Rentals Report a problem
    4/21/2025Price change$1,600-5.9%$1/sqft
    Source: Zillow Rentals Report a problem
    2/18/2025Price change$1,700-2.9%$1/sqft
    Source: Zillow Rentals Report a problem
    12/19/2024Listed for rent$1,750$1/sqft
    Source: Zillow Rentals Report a problem
    4/5/2024Sold$198,000-4.8%$140/sqft
    Source: SAR as distributed by MLS GRID #308675 Report a problem
    3/8/2024Contingent$208,000$147/sqft
    Source: Greater Greenville AOR #1519852 Report a problem
    3/8/2024Pending sale$208,000$147/sqft
    Source: SAR as distributed by MLS GRID #308675 Report a problem
    2/24/2024Listed for sale$208,000+4%$147/sqft
    Source: Greater Greenville AOR #1519852 Report a problem
    2/14/2023Sold$200,000-4.3%$141/sqft
    Source: SAR as distributed by MLS GRID #294261 Report a problem
    1/25/2023Pending sale$209,000$148/sqft
    Source: SAR as distributed by MLS GRID #294261 Report a problem
    10/17/2022Price change$209,000-3.2%$148/sqft
    Source: SAR as distributed by MLS GRID #294261 Report a problem
    9/26/2022Listed for sale$215,999+29.3%$153/sqft
    Source: SAR as distributed by MLS GRID #294261 Report a problem
    3/8/2021Sold$166,990-1.2%$118/sqft
    Source: Public Record Report a problem
    12/21/2020Listed for sale$168,990$119/sqft
    Source: SAR as distributed by MLS GRID #276697 Report a problem

    Public tax history

    YearProperty taxesTax assessment
    2025-- $12,000 +50%
    2024$1,356 -60.3%$8,000 -15.9%
    2023$3,414 $9,510 -5.1%
    2022-- $10,020 +1987.5%
    2021-- $480 -73.3%
    2020-- $1,800

    Find assessor info on the county website

    Neighborhood: 29316

    Nearby schools

    GreatSchools rating
    Schools provided by the listing agent
    • Elementary: 2-Boiling Springs
    • Middle: 2-Boiling Springs
    • High: 2-Boiling Springs

    Source: SAR as distributed by MLS GRID. This data may not be complete. We recommend contacting the local school district to confirm school assignments for this home.

    Get a cash offer in 3 minutes
    Find out how much your home could sell for in as little as 3 minutes with a no-obligation cash offer.
    Estimated market value
    $202,200
    Get a cash offer in 3 minutes
    Find out how much your home could sell for in as little as 3 minutes with a no-obligation cash offer.
    Estimated market value
    $202,200