Step into a home where every detail makes life feel just a little warmer and brighter. 945 Riverland Woods Trail welcomes you with sunlight pouring through open spaces and the laughter drifting from the kitchen to the living room during movie nights or holiday dinners with friends. Here, the heart of the home is its spacious kitchen, seamlessly flowing into the living and dining areas—perfect for big get-togethers or quiet family mornings over coffee. Whether it's playing with the kids or cuddling your furry best friends, the newly fenced backyard feels like your own private park—there’s a covered patio for weekend BBQs and a full irrigation system, so your lawn stays green and inviting. Imagine evenings enjoying Carolina sunsets or gatherings with loved ones where memories are made under the stars. Inside, you’ll find three comfortable bedrooms and two full baths, all on one easy-living level—no stairs to climb after a long day. The dedicated laundry room saves time and keeps life organized, while ceiling fans and storm windows make sure the seasons always feel just right. The 2-car garage means there’s space for your hobbies and storage, too. Neighbors value this quiet cul-de-sac and the friendly community, where the dog park and HOA-provided lawn care add peace of mind. From move-in day, relax knowing a thorough pre-inspection and a clean CL100 report were completed, and the seller is offering $1,600 towards your first year’s HOA dues. It’s a place designed not just for living, but for living well—close to schools, shopping, dining, and all the conveniences that turn a house into a home you love coming back to each day.
Sold co op non member
$271,000
945 Riverland Woods Trl, Boiling Springs, SC 29316
3beds
1,338sqft
Single Family Residence
Built in 2021
6,534 Square Feet Lot
$269,200 Zestimate®
$203/sqft
$1,806 Estimated rent
Home value
$269,200
$250,000 - $288,000
$1,806/mo
Zestimate® history
Owner options
List your home for rent
$1,806/mo
Rent Zestimate®
Find your next renter with Zillow Rental Manager. Plus, with online applications, you can quickly screen prospective tenants – for free.
$1,806/mo
Rent Zestimate®
Refinance and save
$1,753/mo
Est. payment
Refinancing to a lower rate could help reduce your monthly payments and save thousands over the life of the loan.
$1,753/mo
Est. payment
Explore your selling options
Work with a Zillow partner agent
Leverage their expertise and Zillow's premium Showcase listings to get your home seen by more buyers.
Get startedList with your own agent
Get your home in front of millions of buyers by listing it on Zillow.
Learn how to do itSell it yourself
Take full control of how buyers see your home on Zillow by listing For Sale by Owner (FSBO).
List your homeWhat's special
Spacious kitchenThree comfortable bedroomsDedicated laundry roomStorm windowsFull irrigation systemNewly fenced backyardCeiling fans
Zillow last checked:
Listing updated:
Listed by:
Michael Jones 864-491-8304,
EXP Realty LLC
Bought with:
Michael Jones, SC
EXP Realty LLC
Source: SAR as distributed by MLS GRID,MLS#: 328627
Facts & features
Interior
Bedrooms & bathrooms
- Bedrooms: 3
- Bathrooms: 2
- Full bathrooms: 2
Rooms
- Room types: Comb. Living & Din Room, Main Fl Master Bedroom
Heating
- Heat Pump, Electricity
Cooling
- Heat Pump, Electricity
Appliances
- Included: Electric Cooktop, Cooktop, Dishwasher, Disposal, Microwave, Electric Oven, Self Cleaning Oven, Electric Range, Range Hood, Range, Refrigerator, Electric Water Heater
- Laundry: 1st Floor, Electric Dryer Hookup, Sink, Walk-In, Washer Hookup
Features
- Ceiling Fan(s), Solid Surface Counters, Open Floorplan, Pantry
- Flooring: Carpet, Ceramic Tile, Luxury Vinyl
- Windows: Storm Window(s)
- Has basement: No
- Has fireplace: No
Interior area
- Total interior livable area: 1,338 sqft
- Finished area above ground: 1,338
- Finished area below ground: 0
Property
Parking
- Total spaces: 2
- Parking features: 2 Car Attached, Driveway, Garage, Attached Garage
- Attached garage spaces: 2
- Has uncovered spaces: Yes
Features
- Levels: One
- Patio & porch: Patio
- Fencing: Fenced
Lot
- Size: 6,534 Square Feet
- Features: Cul-De-Sac, Sidewalk
Details
- Parcel number: 2360009268
- Special conditions: None
- Other equipment: Irrigation Equipment
Construction
Type & style
- Home type: SingleFamily
- Architectural style: Ranch,Traditional
- Property subtype: Single Family Residence
Materials
- Brick Veneer, Vinyl Siding
- Foundation: Slab
- Roof: Composition
Condition
- New construction: No
- Year built: 2021
Details
- Builder name: Ryan'S Home
Utilities & green energy
- Electric: Duke
- Gas: N/A
- Sewer: Public Sewer
- Water: Public, Spartanbur
Community & HOA
Community
- Features: Street Lights, Sidewalks, Lawn, Dog Park
- Security: Smoke Detector(s)
- Subdivision: North Springs
HOA
- Has HOA: Yes
- Amenities included: Street Lights
- Services included: Common Area, Lawn Service
- HOA fee: $135 monthly
Location
- Region: Boiling Springs
Financial & listing details
- Price per square foot: $203/sqft
- Tax assessed value: $217,400
- Annual tax amount: $1,148
- Date on market: 9/11/2025
- Cumulative days on market: 89 days
Price history
| Date | Event | Price |
|---|---|---|
| 1/8/2026 | Sold | $271,000-0.6%$203/sqft |
Source:  SAR as distributed by MLS GRID #328627 Report a problem SAR as distributed by MLS GRID #328627 Report a problem | ||
| 12/9/2025 | Pending sale | $272,500$204/sqft |
Source: SAR as distributed by MLS GRID #328627 Report a problem | ||
| 11/11/2025 | Price change | $272,500-2.3%$204/sqft |
Source: SAR as distributed by MLS GRID #328627 Report a problem | ||
| 11/3/2025 | Price change | $278,900-1.4%$208/sqft |
Source: SAR as distributed by MLS GRID #328627 Report a problem | ||
| 10/15/2025 | Price change | $282,900-0.6%$211/sqft |
Source: SAR as distributed by MLS GRID #328627 Report a problem | ||
| 10/3/2025 | Price change | $284,500-0.2%$213/sqft |
Source: SAR as distributed by MLS GRID #328627 Report a problem | ||
| 9/11/2025 | Listed for sale | $285,000+38.7%$213/sqft |
Source: SAR as distributed by MLS GRID #328627 Report a problem | ||
| 5/27/2021 | Sold | $205,480$154/sqft |
Source: Public Record Report a problem | ||
Public tax history
| Year | Property taxes | Tax assessment |
|---|---|---|
| 2025 | -- | $8,696 |
| 2024 | $1,148 +0.7% | $8,696 |
| 2023 | $1,140 | $8,696 +5.8% |
| 2022 | -- | $8,220 +6750% |
| 2021 | -- | $120 -95.9% |
| 2020 | -- | $2,910 |
Find assessor info on the county website
Neighborhood: 29316
Nearby homes
- $272,0003 bd2 ba1.5k sqft941 Riverland Woods Trl, Boiling Springs, SC 29316Off Market
- $266,7003 bd2 ba1.3k sqft949 Riverland Woods Trl, Boiling Springs, SC 29316Off Market
- $246,2003 bd2 ba1.3k sqft937 Riverland Woods Trl, Boiling Springs, SC 29316Off Market
- $219,9003 bd3 ba1.5k sqft1578 Katherine Ct, Boiling Springs, SC 29316Sold
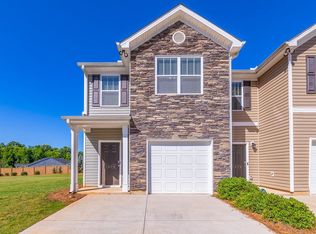
- $198,0003 bd3 ba1.4k sqft1574 Katherine Ct, Boiling Springs, SC 29316Sold
- $219,3003 bd2 ba1.4k sqft1572 Katherine Ct, Boiling Springs, SC 29316Off Market
- $283,6003 bd2 ba1.5k sqft953 Riverland Woods Trl, Boiling Springs, SC 29316Off Market
- $196,3003 bd3 ba1.4k sqft1570 Katherine Ct, Boiling Springs, SC 29316Off Market
Nearby schools
GreatSchools rating
- 9/10Sugar Ridge ElementaryGrades: PK-5Distance: 1 mi
- 7/10Boiling Springs Middle SchoolGrades: 6-8Distance: 0.7 mi
- 7/10Boiling Springs High SchoolGrades: 9-12Distance: 1.6 mi
Schools provided by the listing agent
- Elementary: 2-Sugar Ridge
- Middle: 2-Boiling Springs
- High: 2-Boiling Springs
Source: SAR as distributed by MLS GRID. This data may not be complete. We recommend contacting the local school district to confirm school assignments for this home.
Get a cash offer in 3 minutes
Find out how much your home could sell for in as little as 3 minutes with a no-obligation cash offer.
Estimated market value
$269,200
Get a cash offer in 3 minutes
Find out how much your home could sell for in as little as 3 minutes with a no-obligation cash offer.
Estimated market value
$269,200
- South Carolina
- Spartanburg County
- Boiling Springs
- 29316
- 945 Riverland Woods Trl
Nearby cities
Nearby zip codes
Other Boiling Springs Topics
