Skip main navigation
Off market
  • Price Unknown

    1574 Nairn Ave, London, ON N5V 2P2

    4beds
    991sqft
    Single Family Residence
    Built in ----
    -- sqft lot
    $-- Zestimate®
    C$--/sqft
    C$2,640 Estimated rent

    Home value

    Not available

    Estimated sales range

    Not available

    Not available

    Loading
    Loading...

    Owner options

    List your home for rent

    C$2,640/mo

    Rent Zestimate®

    Find your next renter with Zillow Rental Manager. Plus, with online applications, you can quickly screen prospective tenants – for free.

    Learn more

    C$2,640/mo

    Rent Zestimate®

    Refinance and save

    Refinancing to a lower rate could help reduce your monthly payments and save thousands over the life of the loan.

    See today's rates

    Explore your selling options

    Work with a Zillow partner agent

    Leverage their expertise and Zillow's premium Showcase listings to get your home seen by more buyers.

    Get started

    List with your own agent

    Get your home in front of millions of buyers by listing it on Zillow.

    Learn how to do it

    Sell it yourself

    Take full control of how buyers see your home on Zillow by listing For Sale by Owner (FSBO).

    List your home

    What's special

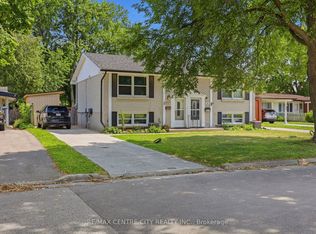
    Welcome to 1574 Nairn Ave, a well-maintained semi-detached bungalow. Situated on a lovely, deep lot in a friendly neighbourhood. The bright, inviting living room flows into a dining area perfect for family meals. The classic kitchen is also bright and cheerful. The main floor is completed by a full 4 piece bathroom and 3 good sized bedrooms. Just off the kitchen is a door to the finished basement. The landing to the basement also has a secondary entry directly from the driveway, opening up many possibilities for use! Downstairs you will find a very generous sized rec room complete with bar area (fridge included), a den/fourth bedroom, and a second full 4 piece bathroom. There is also a laundry room with plenty of storage space. The backyard is deep and fully fenced for your peace of mind. Enjoy having a quiet green space for pets, child's play, or grown up relaxation. The driveway is double wide and very long, with parking for the whole family plus guests! It is also wired for Tesla charging. This home is within walking distance to public school and Fanshawe campus, making it practical for various stages of life. Perhaps this is your next home sweet home!

    This property is off market, which means it's not currently listed for sale or rent on Zillow. This may be different from what's available on other websites or public sources.

    Zillow last checked:

    Source: Century 21 Canada,MLS®#: 40607896MLS Logo

    Facts & features

    Interior

    Bedrooms & bathrooms
    • Bedrooms: 4
    • Bathrooms: 2
    • Full bathrooms: 2
    Heating
    • Has Heating (Unspecified Type)
    Cooling
    • Has cooling: Yes
    Features
    • Basement: yes
    Interior area
    • Total structure area: 991
    • Total interior livable area: 991 sqft

    Property

    Details
    • Parcel number: 91040162

    Construction

    Type & style
    • Home type: SingleFamily
    • Property subtype: Single Family Residence

    Community & HOA

    Location
    • Region: London

    Financial & listing details

    • Date on market: 6/20/2024
    • Lease term: Contact For Details

    Price history

    Price history is unavailable.

    Public tax history

    Tax history is unavailable.

    Neighborhood: Huron Heights

    Nearby schools

    GreatSchools rating

    No schools nearby

    We couldn't find any schools near this home.