Welcome to this beautifully updated and fully remodeled home near the iconic Sloan’s Lake in Denver, Colorado! This stunning property is within walking distance to one of the city’s most cherished landmarks, offering breathtaking views of downtown Denver and an unbeatable location.
Step inside and fall in love with the modern double-tone kitchen cabinetry, quartz countertops and backsplash, and stainless steel smart appliances, including a refrigerator with custom ice options. The home boasts new interior and exterior paint, fully updated bathrooms, and brand-new major systems throughout, ensuring worry-free living.
This home features four spacious bedrooms with large closets and two beautifully designed bathrooms, perfect for any family. The open-concept basement provides a versatile space for additional entertainment or relaxation.
Enjoy the convenience of a one-car garage equipped with electric vehicle charging options, additionally freshly poured concrete throughout featuring a long drive way for up to 4 vehicles and/or recreational toys! The backyard has more parking space with a concrete pad that can fit 2 cars. Along with a spacious pantry and thoughtful upgrades throughout. Don’t miss your chance to own this incredible home in an amazing location near Sloan’s Lake—schedule your showing today!
Sold for $890,000
$890,000
1574 Newton Street, Denver, CO 80204
4beds
2,132sqft
Single Family Residence
Built in 1926
5,210 Square Feet Lot
$849,400 Zestimate®
$417/sqft
$3,439 Estimated rent
Home value
$849,400
$790,000 - $917,000
$3,439/mo
Zestimate® history
Owner options
List your home for rent
$3,439/mo
Rent Zestimate®
Find your next renter with Zillow Rental Manager. Plus, with online applications, you can quickly screen prospective tenants – for free.
$3,439/mo
Rent Zestimate®
Refinance and save
$5,197/mo
Est. payment
Refinancing to a lower rate could help reduce your monthly payments and save thousands over the life of the loan.
$5,197/mo
Est. payment
Explore your selling options
Work with a Zillow partner agent
Leverage their expertise and Zillow's premium Showcase listings to get your home seen by more buyers.
Get startedList with your own agent
Get your home in front of millions of buyers by listing it on Zillow.
Learn how to do itSell it yourself
Take full control of how buyers see your home on Zillow by listing For Sale by Owner (FSBO).
List your homeWhat's special
Zillow last checked:
Listing updated:
Listed by:
Claudia Romero 720-919-9087 cromero.goldenkey@gmail.com,
Megastar Realty
Bought with:
Christopher Palamar, 100045163
Keller Williams DTC
Source: REcolorado as distributed by MLS GRID,MLS#: 8733754
Facts & features
Interior
Bedrooms & bathrooms
- Bedrooms: 4
- Bathrooms: 2
- Full bathrooms: 2
- Main level bathrooms: 1
- Main level bedrooms: 2
Bedroom
- Description: Spacious Bedrooms With Large Closets.
- Level: Basement
Bedroom
- Description: Spacious Bedrooms With Large Closets.
- Level: Basement
Bedroom
- Description: Spacious Bedrooms With Large Closets.
- Level: Main
Bedroom
- Description: Spacious Bedrooms With Large Closets.
- Level: Main
Bathroom
- Description: Updated
- Level: Basement
Bathroom
- Description: Updated
- Level: Main
Dining room
- Description: Located Next To Kitchen And Close To Pantry.
- Level: Main
Family room
- Description: Basement- Open Concept
- Level: Basement
Kitchen
- Description: New Double Toned Cabinetry.
- Level: Main
Laundry
- Description: Basement With Sliding Doors.
- Level: Basement
Living room
- Description: Main Living Space
- Level: Main
Utility room
- Level: Basement
Heating
- Forced Air
Cooling
- Central Air
Appliances
- Included: Cooktop, Dishwasher, Double Oven, Microwave, Refrigerator
- Laundry: In Unit
Features
- Eat-in Kitchen, High Ceilings, Kitchen Island, Open Floorplan, Pantry, Quartz Counters, Smart Thermostat
- Flooring: Carpet, Tile, Vinyl
- Windows: Double Pane Windows
- Basement: Full
Interior area
- Total structure area: 2,132
- Total interior livable area: 2,132 sqft
- Finished area above ground: 1,066
- Finished area below ground: 1,066
Property
Parking
- Total spaces: 8
- Parking features: Garage - Attached
- Attached garage spaces: 1
- Details: Off Street Spaces: 4, RV Spaces: 3
Features
- Levels: One
- Stories: 1
- Patio & porch: Covered, Front Porch
- Exterior features: Private Yard, Rain Gutters
- Fencing: Full
Lot
- Size: 5,210 Square Feet
- Features: Level
Details
- Parcel number: 231415004
- Zoning: U-TU-C
- Special conditions: Standard
Construction
Type & style
- Home type: SingleFamily
- Property subtype: Single Family Residence
Materials
- Brick, Concrete, Frame
Condition
- Year built: 1926
Utilities & green energy
- Sewer: Public Sewer
- Water: Public
Community & HOA
Community
- Subdivision: Sloans Lake
HOA
- Has HOA: No
Location
- Region: Denver
Financial & listing details
- Price per square foot: $417/sqft
- Tax assessed value: $807,200
- Annual tax amount: $2,687
- Date on market: 1/30/2025
- Listing terms: Cash,Conventional,FHA,Other,VA Loan
- Exclusions: Staging Items
- Ownership: Corporation/Trust
Price history
| Date | Event | Price |
|---|---|---|
| 2/18/2025 | Sold | $890,000+1.7%$417/sqft |
Source:  REcolorado as distributed by MLS GRID #8733754 Report a problem REcolorado as distributed by MLS GRID #8733754 Report a problem | ||
| 2/3/2025 | Pending sale | $875,000$410/sqft |
Source: REcolorado as distributed by MLS GRID #8733754 Report a problem | ||
| 1/30/2025 | Listed for sale | $875,000$410/sqft |
Source: REcolorado as distributed by MLS GRID #8733754 Report a problem | ||
Public tax history
| Year | Property taxes | Tax assessment |
|---|---|---|
| 2025 | $3,277 +2.2% | $56,900 +37.5% |
| 2024 | $3,206 -2% | $41,380 -7% |
| 2023 | $3,272 +3.6% | $44,490 +8.1% |
| 2022 | $3,159 +51.8% | $41,150 -2.8% |
| 2021 | $2,081 +2.9% | $42,340 +20.3% |
| 2020 | $2,023 +34.5% | $35,200 -0.7% |
| 2019 | $1,504 | $35,446 +33.1% |
| 2018 | $1,504 +0.3% | $26,640 |
| 2017 | $1,499 +33.6% | $26,640 +19.3% |
| 2016 | $1,123 +79.3% | $22,330 |
| 2015 | $626 0% | $22,330 +48.2% |
| 2014 | $626 -23.3% | $15,070 |
| 2013 | $816 -35.2% | $15,070 -14.7% |
| 2012 | $1,260 -3.4% | $17,670 |
| 2011 | $1,305 +2.2% | $17,670 -9.8% |
| 2010 | $1,276 +97.2% | $19,590 |
| 2009 | $647 -0.2% | $19,590 +11% |
| 2008 | $648 +1.9% | $17,650 |
| 2007 | $636 -45% | $17,650 +1.1% |
| 2006 | $1,156 +3.7% | $17,460 |
| 2005 | $1,114 +11.6% | $17,460 -1.8% |
| 2003 | $998 +1.9% | $17,780 +6.6% |
| 2002 | $980 | $16,680 +26.4% |
| 2001 | -- | $13,200 |
Find assessor info on the county website
Neighborhood: West Colfax
Nearby homes
- $748,9003 bd2 ba2k sqft1580 Newton St, Denver, CO 80204Off Market

- $445,3002 bd1 ba1.2k sqft1570 N Newton St, Denver, CO 80204Off Market
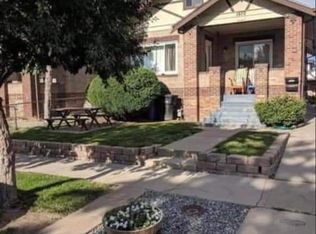
- $523,3002 bd2 ba1k sqft1586 Newton St, Denver, CO 80204Off Market
- $2,1052 bd1 ba800 sqft1568 N Newton St, Denver, CO 80204For Rent

- $641,0004 bd2 ba2.1k sqft1564 N Newton St, Denver, CO 80204Off Market
- $603,5002 bd1 ba1k sqft1592 N Newton St, Denver, CO 80204Off Market
- $811,7004 bd2 ba2.3k sqft1560 N Newton St, Denver, CO 80204Off Market
- $625,0002 bd2 ba1.8k sqft1575 Newton St, Denver, CO 80204Sold
Nearby schools
GreatSchools rating
- 2/10Cheltenham Elementary SchoolGrades: PK-5Distance: 0.3 mi
- 3/10Lake Middle SchoolGrades: 6-8Distance: 0.3 mi
- 4/10North High SchoolGrades: 9-12Distance: 1.4 mi
Schools provided by the listing agent
- Elementary: Cheltenham
- Middle: Strive Lake
- High: North
- District: Denver 1
Source: REcolorado as distributed by MLS GRID. This data may not be complete. We recommend contacting the local school district to confirm school assignments for this home.
Get a cash offer in 3 minutes
Find out how much your home could sell for in as little as 3 minutes with a no-obligation cash offer.
Estimated market value
$849,400
Get a cash offer in 3 minutes
Find out how much your home could sell for in as little as 3 minutes with a no-obligation cash offer.
Estimated market value
$849,400
- Colorado
- Denver County
- Denver
- 80204
- West Colfax
- 1574 Newton Street
