***Multiple offers received. Highest and best terms due Sunday, 8/16 at 12 p.m . Resort-style living in this magnificent 5-bedroom home, nestled on a sprawling 1.45-acre lot within the highly desirable Ridings West/Woodland Hills of Bartlett. This impressive 5-bedroom residence offers more than 5,400 square feet of beautifully finished living space, highlighted by a spectacular outdoor setting. Surrounded by mature trees and lush landscaping, the backyard oasis features a 20' x 40' in-ground pool, expansive patio, outdoor grilling area, and private pickleball/basketball court-an exceptional setting for entertaining, recreation, and relaxation. The heart of the home is a gorgeous, light-filled kitchen featuring ample prep space, a large island with seating, and a walk-in pantry, all seamlessly opening into a soaring two-story family room that offers breathtaking views of your private backyard oasis. A main-floor office/5th bedroom with custom built-ins provides an ideal work-from-home setting. Upstairs, the luxurious primary suite serves as a serene sanctuary, complete with a tray ceiling, dual walk-in custom closets, and a stunning, spa-inspired private bath with soaking tub and custom tiled shower. The home continues to impress with a second-floor laundry room and three additional generous bedrooms that share an updated Jack-and-Jill bath. The fully finished basement is an entertainer's dream, boasting a custom wet bar, expansive recreation areas including a theater-style setup, a game room, an exercise room, and a full bathroom. With a 3-car side-load garage featuring epoxy flooring and additional storage, every detail has been considered. Located in the amenity-rich Woodland Hills community, you will enjoy immediate access to a 1.7-mile paved trail, lakes, soccer fields, and direct connections to the Illinois Prairie Path and Pratt Wayne Woods Forest Preserve. A rare combination of acreage, privacy, luxury, recreation, and resort-style living-all in the heart of Bartlett.
Closed
$889,000
1574 Old Forge Rd, Bartlett, IL 60103
5beds
3,626sqft
Single Family Residence
Built in 1999
1.45 Acres Lot
$889,300 Zestimate®
$245/sqft
$4,995 Estimated rent
Home value
$889,300
$818,000 - $960,000
$4,995/mo
Zestimate® history
Owner options
List your home for rent
$4,995/mo
Rent Zestimate®
Find your next renter with Zillow Rental Manager. Plus, with online applications, you can quickly screen prospective tenants – for free.
$4,995/mo
Rent Zestimate®
Refinance and save
$6,982/mo
Est. payment
Refinancing to a lower rate could help reduce your monthly payments and save thousands over the life of the loan.
$6,982/mo
Est. payment
Explore your selling options
Work with a Zillow partner agent
Leverage their expertise and Zillow's premium Showcase listings to get your home seen by more buyers.
Get startedList with your own agent
Get your home in front of millions of buyers by listing it on Zillow.
Learn how to do itSell it yourself
Take full control of how buyers see your home on Zillow by listing For Sale by Owner (FSBO).
List your homeWhat's special
Fully finished basementUpdated jack-and-jill bathExpansive recreation areasExpansive patioLuxurious primary suiteOutdoor grilling areaLarge island with seating
Zillow last checked:
Listing updated:
Listed by:
Julie Roback, ABR,C-RETS,CSC,SFR,SRES 630-212-2163,
Baird & Warner
Bought with:
Joyce Courtney, ABR,CRS,GRI,SRES
The HomeCourt Real Estate
Source: MRED as distributed by MLS GRID,MLS#: 12717764
Facts & features
Interior
Bedrooms & bathrooms
- Bedrooms: 5
- Bathrooms: 4
- Full bathrooms: 4
Rooms
- Room types: Bedroom 5, Eating Area, Exercise Room, Foyer, Great Room, Recreation Room
Primary bedroom
- Features: Flooring (Carpet), Window Treatments (All), Bathroom (Full, Double Sink, Tub & Separate Shwr)
- Level: Second
- Area: 336 Square Feet
- Dimensions: 24X14
Bedroom 2
- Features: Flooring (Carpet), Window Treatments (All)
- Level: Second
- Area: 192 Square Feet
- Dimensions: 12X16
Bedroom 3
- Features: Flooring (Carpet), Window Treatments (All)
- Level: Second
- Area: 168 Square Feet
- Dimensions: 12X14
Bedroom 4
- Features: Flooring (Carpet), Window Treatments (All)
- Level: Second
- Area: 168 Square Feet
- Dimensions: 12X14
Bedroom 5
- Features: Flooring (Hardwood), Window Treatments (All)
- Level: Main
- Area: 180 Square Feet
- Dimensions: 12X15
Bar entertainment
- Features: Flooring (Luxury Vinyl)
- Level: Basement
- Area: 140 Square Feet
- Dimensions: 14X10
Dining room
- Features: Flooring (Hardwood), Window Treatments (All)
- Level: Main
- Area: 308 Square Feet
- Dimensions: 22X14
Eating area
- Features: Flooring (Hardwood), Window Treatments (All)
- Level: Main
- Area: 120 Square Feet
- Dimensions: 10X12
Exercise room
- Features: Flooring (Carpet)
- Level: Basement
- Area: 130 Square Feet
- Dimensions: 13X10
Family room
- Features: Flooring (Hardwood), Window Treatments (All)
- Level: Main
- Area: 272 Square Feet
- Dimensions: 16X17
Foyer
- Features: Flooring (Hardwood), Window Treatments (All)
- Level: Main
- Area: 80 Square Feet
- Dimensions: 10X8
Great room
- Features: Flooring (Luxury Vinyl)
- Level: Basement
- Area: 300 Square Feet
- Dimensions: 15X20
Kitchen
- Features: Kitchen (Eating Area-Table Space, Island, Pantry-Walk-in), Flooring (Hardwood), Window Treatments (All)
- Level: Main
- Area: 288 Square Feet
- Dimensions: 16X18
Laundry
- Features: Flooring (Hardwood), Window Treatments (All)
- Level: Main
- Area: 48 Square Feet
- Dimensions: 8X6
Living room
- Features: Flooring (Hardwood), Window Treatments (All)
- Level: Main
- Area: 168 Square Feet
- Dimensions: 14X12
Recreation room
- Features: Flooring (Luxury Vinyl), Window Treatments (All)
- Level: Basement
- Area: 400 Square Feet
- Dimensions: 20X20
Heating
- Natural Gas, Forced Air
Cooling
- Central Air
Appliances
- Included: Range, Microwave, Dishwasher, Refrigerator, Washer, Dryer, Disposal, Stainless Steel Appliance(s)
- Laundry: Upper Level
Features
- Vaulted Ceiling(s), 1st Floor Full Bath, Walk-In Closet(s), High Ceilings, Open Floorplan
- Flooring: Hardwood
- Windows: Screens
- Basement: Finished,Full
Interior area
- Total structure area: 5,486
- Total interior livable area: 3,626 sqft
- Finished area below ground: 1,800
Property
Parking
- Total spaces: 3
- Parking features: Asphalt, Garage Door Opener, Yes, Garage Owned, Attached, Garage
- Attached garage spaces: 3
- Has uncovered spaces: Yes
Accessibility
- Accessibility features: No Disability Access
Features
- Levels: Bi-Level
- Stories: 2
- Patio & porch: Patio
- Exterior features: Other
- Pool features: In Ground
- Fencing: Fenced
Lot
- Size: 1.45 Acres
- Dimensions: 398 x 365 x 333
- Features: Landscaped
Details
- Additional structures: Shed(s)
- Parcel number: 0116308001
- Special conditions: None
- Other equipment: Ceiling Fan(s), Sump Pump, Backup Sump Pump;
Construction
Type & style
- Home type: SingleFamily
- Architectural style: Bi-Level,Traditional
- Property subtype: Single Family Residence
Materials
- Vinyl Siding
- Foundation: Concrete Perimeter
- Roof: Asphalt
Condition
- New construction: No
- Year built: 1999
Utilities & green energy
- Electric: Circuit Breakers, 200+ Amp Service
- Sewer: Public Sewer
- Water: Lake Michigan
Community & HOA
Community
- Features: Park, Gated, Sidewalks, Street Lights, Street Paved
- Security: Carbon Monoxide Detector(s)
- Subdivision: Ridings West
HOA
- Has HOA: Yes
- Services included: Insurance, Other
- HOA fee: $530 annually
Location
- Region: Bartlett
Financial & listing details
- Price per square foot: $245/sqft
- Tax assessed value: $206,635
- Annual tax amount: $15,760
- Date on market: 8/12/2026
- Listing terms: Conventional
- Ownership: Fee Simple
Price history
| Date | Event | Price |
|---|---|---|
| 9/24/2026 | Sold | $889,000+7.8%$245/sqft |
Source:  MRED as distributed by MLS GRID #12717764 Report a problem | ||
| 8/17/2026 | Contingent | $824,500$227/sqft |
Source: MRED as distributed by MLS GRID #12717764 Report a problem | ||
| 8/12/2026 | Listed for sale | $824,500+139.3%$227/sqft |
Source: MRED as distributed by MLS GRID #12717764 Report a problem | ||
| 4/8/1999 | Sold | $344,500$95/sqft |
Source: Public Record Report a problem | ||
Public tax history
| Year | Property taxes | Tax assessment |
|---|---|---|
| 2025 | $15,761 +2.5% | $206,635 +8.7% |
| 2024 | $15,370 +8.1% | $190,097 +10.2% |
| 2023 | $14,214 +1.5% | $172,470 +7.6% |
| 2022 | $14,006 +6.8% | $160,280 +5.3% |
| 2021 | $13,110 +2.4% | $152,160 +3.1% |
| 2020 | $12,802 +1.3% | $147,600 +3.7% |
| 2019 | $12,638 -5.9% | $142,330 -2.8% |
| 2018 | $13,430 -4.1% | $146,450 -2.5% |
| 2017 | $13,998 +1.8% | $150,280 +4.7% |
| 2016 | $13,745 +2.5% | $143,540 +5.6% |
| 2015 | $13,405 +7.4% | $135,880 +2.6% |
| 2014 | $12,479 -16.6% | $132,440 -2.3% |
| 2013 | $14,965 +11% | $135,610 -5% |
| 2012 | $13,481 +6.6% | $142,750 -5.4% |
| 2011 | $12,653 -4.2% | $150,880 -15.9% |
| 2010 | $13,207 -0.1% | $179,480 -6.4% |
| 2009 | $13,222 +6.5% | $191,780 |
| 2008 | $12,413 +4.1% | $191,780 +5% |
| 2007 | $11,919 -3.3% | $182,650 +4.7% |
| 2006 | $12,325 +8.3% | $174,450 +5.2% |
| 2005 | $11,378 +4.9% | $165,820 +5.7% |
| 2004 | $10,847 +5.9% | $156,870 +8.1% |
| 2003 | $10,238 +4.9% | $145,110 +8% |
| 2002 | $9,759 +2.1% | $134,360 +7.9% |
| 2001 | $9,560 +5.8% | $124,500 +5.5% |
| 2000 | $9,040 | $118,010 |
Find assessor info on the county website
Neighborhood: Woodland Hills
Nearby homes
- $772,9004 bd3 ba3.5k sqft1580 Old Forge Rd, Bartlett, IL 60103Off Market
- $632,5006 bd4 ba4.9k sqft1581 Hunting Hound Ln, Bartlett, IL 60103Sold
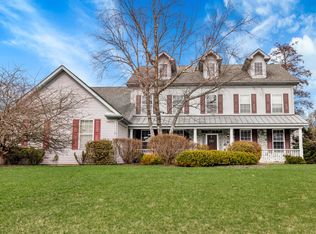
- $805,5004 bd5 ba3.6k sqft1574 Hunting Hound Ln, Bartlett, IL 60103Off Market

- $728,6005 bd3 ba3k sqft1578 Hunting Hound Ln, Bartlett, IL 60103Off Market
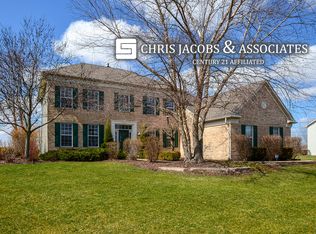
- $787,000-- bd-- ba3.2k sqft1571 Old Forge Rd, Bartlett, IL 60103Off Market
- $721,600-- bd-- ba2.9k sqft1570 Hunting Hound Ln, Bartlett, IL 60103Off Market
- $751,0005 bd4 ba5k sqft1575 Old Forge Rd, Bartlett, IL 60103Sold
- $808,2005 bd5 ba3.6k sqft1579 Old Forge Rd, Bartlett, IL 60103Off Market
Nearby schools
GreatSchools rating
- 8/10Wayne Elementary SchoolGrades: K-6Distance: 1.3 mi
- 7/10Kenyon Woods Middle SchoolGrades: 7-8Distance: 5 mi
- 4/10South Elgin High SchoolGrades: 9-12Distance: 4.9 mi
Schools provided by the listing agent
- Elementary: Wayne Elementary School
- Middle: Hawk Hollow Middle School
- High: Bartlett High School
- District: 46
Source: MRED as distributed by MLS GRID. This data may not be complete. We recommend contacting the local school district to confirm school assignments for this home.
Get a cash offer in 3 minutes
Find out how much your home could sell for in as little as 3 minutes with a no-obligation cash offer.
Estimated market value
$889,300
Get a cash offer in 3 minutes
Find out how much your home could sell for in as little as 3 minutes with a no-obligation cash offer.
Estimated market value
$889,300
- Illinois
- DuPage County
- Bartlett
- 60103
- Woodland Hills
- 1574 Old Forge Rd
