MULTIPLE OFFERS RECEIVED!!! Final and best offer due by Monday, April 14! Spacious 6-Bedroom Home on Nearly an Acre - Original Owner, Fully Remodeled Basement & Outdoor Oasis! Welcome to your dream home that is full of potential and opportunity! Nestled on a generous nearly 1-acre lot, this 6-bedroom, 4 full bathroom property is perfect for growing families, entertainers, or anyone craving both indoor comfort and outdoor freedom. Enjoy easy living with an unbeatable location just off Route 59 and Army Trail Road, placing you minutes from Bloomingdale's shopping centers, restaurants, and everyday conveniences. Commuting is a breeze with nearby access to I-355 and I-90, connecting you to the greater Chicagoland area. Love the outdoors? You're located just a short stroll from scenic walking, biking, and equestrian trails, perfect for nature lovers and active lifestyles. Step inside to discover a bright, open layout featuring 4 main bedrooms, plus 2 additional private bedrooms-one conveniently located on the main floor, and another in the fully remodeled basement (2022), perfect for guests, a home office, or multigenerational living. This property offers an incredible amount of space for all your favorite activities-from gardening to hosting summer barbecues. The private back patio is ideal for entertaining, with room to gather the whole family. Additional home features include: A 3-car garage with ample storage Basketball hoop for friendly games or weekend fun Walk-in closets in the primary and second upstairs bedrooms. A garden ready for spring planting Quiet, family-friendly neighborhood with space to roam. This home is being sold as-is, but with all its space, upgrades, and unbeatable outdoor potential, it won't last long!
Closed
$632,500
1581 Hunting Hound Ln, Bartlett, IL 60103
6beds
4,993sqft
Single Family Residence
Built in 1997
0.92 Acres Lot
$660,700 Zestimate®
$127/sqft
$5,103 Estimated rent
Home value
$660,700
$601,000 - $727,000
$5,103/mo
Zestimate® history
Owner options
List your home for rent
$5,103/mo
Rent Zestimate®
Find your next renter with Zillow Rental Manager. Plus, with online applications, you can quickly screen prospective tenants – for free.
$5,103/mo
Rent Zestimate®
Refinance and save
$4,725/mo
Est. payment
Refinancing to a lower rate could help reduce your monthly payments and save thousands over the life of the loan.
$4,725/mo
Est. payment
Explore your selling options
Work with a Zillow partner agent
Leverage their expertise and Zillow's premium Showcase listings to get your home seen by more buyers.
Get startedList with your own agent
Get your home in front of millions of buyers by listing it on Zillow.
Learn how to do itSell it yourself
Take full control of how buyers see your home on Zillow by listing For Sale by Owner (FSBO).
List your homeWhat's special
Fully remodeled basementBright open layoutPrivate back patioUnbeatable outdoor potentialOutdoor oasisWalk-in closets
Zillow last checked:
Listing updated:
Listed by:
Jason Rush 630-945-4051,
KOMAR
Bought with:
Holly Connors
@properties Christie's International Real Estate
Source: MRED as distributed by MLS GRID,MLS#: 12332319
Facts & features
Interior
Bedrooms & bathrooms
- Bedrooms: 6
- Bathrooms: 4
- Full bathrooms: 4
Rooms
- Room types: Foyer, Office, Family Room, Recreation Room, Bedroom 5, Storage, Bedroom 6
Primary bedroom
- Features: Flooring (Carpet), Window Treatments (Blinds, Curtains/Drapes), Bathroom (Full, Double Sink, Tub & Separate Shwr)
- Level: Second
- Area: 330 Square Feet
- Dimensions: 22X15
Bedroom 2
- Features: Flooring (Carpet), Window Treatments (Blinds, Curtains/Drapes)
- Level: Second
- Area: 168 Square Feet
- Dimensions: 14X12
Bedroom 3
- Features: Flooring (Carpet), Window Treatments (Blinds, Curtains/Drapes)
- Level: Second
- Area: 140 Square Feet
- Dimensions: 14X10
Bedroom 4
- Features: Flooring (Carpet), Window Treatments (Blinds, Curtains/Drapes)
- Level: Second
- Area: 143 Square Feet
- Dimensions: 13X11
Bedroom 5
- Features: Flooring (Carpet)
- Level: Basement
- Area: 132 Square Feet
- Dimensions: 12X11
Bedroom 6
- Features: Flooring (Vinyl)
- Level: Basement
- Area: 132 Square Feet
- Dimensions: 12X11
Dining room
- Features: Flooring (Carpet), Window Treatments (Curtains/Drapes, Window Treatments)
- Level: Main
- Area: 182 Square Feet
- Dimensions: 14X13
Family room
- Features: Flooring (Carpet), Window Treatments (Blinds, Window Treatments)
- Level: Main
- Area: 528 Square Feet
- Dimensions: 33X16
Other
- Features: Flooring (Carpet)
- Level: Basement
- Area: 640 Square Feet
- Dimensions: 32X20
Foyer
- Features: Flooring (Hardwood)
- Level: Main
- Area: 180 Square Feet
- Dimensions: 18X10
Kitchen
- Features: Kitchen (Eating Area-Table Space, Island, Pantry-Closet, Pantry-Walk-in, Custom Cabinetry), Flooring (Hardwood), Window Treatments (Bay Window(s))
- Level: Main
- Area: 208 Square Feet
- Dimensions: 16X13
Laundry
- Features: Flooring (Porcelain Tile)
- Level: Main
- Area: 96 Square Feet
- Dimensions: 6X16
Living room
- Features: Flooring (Carpet), Window Treatments (Curtains/Drapes)
- Level: Main
- Area: 266 Square Feet
- Dimensions: 14X19
Office
- Features: Flooring (Hardwood), Window Treatments (Window Treatments)
- Level: Main
- Area: 132 Square Feet
- Dimensions: 12X11
Recreation room
- Features: Flooring (Carpet)
- Level: Basement
- Area: 308 Square Feet
- Dimensions: 22X14
Storage
- Features: Flooring (Vinyl)
- Level: Basement
- Area: 60 Square Feet
- Dimensions: 6X10
Heating
- Natural Gas, Forced Air
Cooling
- Central Air
Appliances
- Included: Dishwasher, Refrigerator, Washer, Dryer, Disposal, Cooktop, Oven, Water Softener Owned, Gas Cooktop, Gas Oven, Humidifier
- Laundry: Main Level, Electric Dryer Hookup
Features
- 1st Floor Bedroom, 1st Floor Full Bath, Built-in Features, Walk-In Closet(s), Open Floorplan, Special Millwork, Separate Dining Room, Pantry
- Flooring: Hardwood, Carpet
- Windows: Screens, Window Treatments, Drapes
- Basement: Finished,Bath/Stubbed,Egress Window,Rec/Family Area,Sleeping Area,Storage Space,Full
- Attic: Unfinished
- Number of fireplaces: 1
- Fireplace features: Gas Starter, Family Room
Interior area
- Total structure area: 4,365
- Total interior livable area: 4,993 sqft
- Finished area below ground: 1,448
Property
Parking
- Total spaces: 11
- Parking features: Asphalt, Garage Door Opener, On Site, Garage Owned, Attached, Driveway, Owned, Garage
- Attached garage spaces: 3
- Has uncovered spaces: Yes
Accessibility
- Accessibility features: No Disability Access
Features
- Stories: 2
- Patio & porch: Patio
- Exterior features: Outdoor Grill
Lot
- Size: 0.92 Acres
- Dimensions: 167X235X180X209
- Features: Forest Preserve Adjacent
Details
- Additional structures: Shed(s)
- Parcel number: 0116308002
- Special conditions: None
- Other equipment: Water-Softener Owned, Ceiling Fan(s), Sump Pump, Backup Sump Pump;, Radon Mitigation System
Construction
Type & style
- Home type: SingleFamily
- Property subtype: Single Family Residence
Materials
- Vinyl Siding, Stone
- Foundation: Concrete Perimeter
- Roof: Asphalt,Metal
Condition
- New construction: No
- Year built: 1997
- Major remodel year: 2022
Utilities & green energy
- Electric: Circuit Breakers, 200+ Amp Service
- Sewer: Public Sewer
- Water: Public
Community & HOA
Community
- Features: Horse-Riding Trails, Lake, Curbs, Sidewalks, Street Lights, Street Paved
- Security: Carbon Monoxide Detector(s)
- Subdivision: Woodland Hills
HOA
- Has HOA: Yes
- Services included: Other
- HOA fee: $125 quarterly
Location
- Region: Bartlett
Financial & listing details
- Price per square foot: $127/sqft
- Tax assessed value: $183,991
- Annual tax amount: $13,098
- Date on market: 4/11/2025
- Listing terms: Conventional
- Ownership: Fee Simple
Price history
| Date | Event | Price |
|---|---|---|
| 6/16/2025 | Sold | $632,500+7.2%$127/sqft |
Source:  MRED as distributed by MLS GRID #12332319 Report a problem MRED as distributed by MLS GRID #12332319 Report a problem | ||
| 4/15/2025 | Contingent | $590,000$118/sqft |
Source: MRED as distributed by MLS GRID #12332319 Report a problem | ||
| 4/11/2025 | Listed for sale | $590,000+69.3%$118/sqft |
Source: MRED as distributed by MLS GRID #12332319 Report a problem | ||
| 6/24/1997 | Sold | $348,500$70/sqft |
Source: Public Record Report a problem | ||
Public tax history
| Year | Property taxes | Tax assessment |
|---|---|---|
| 2024 | $14,229 +8.6% | $183,991 +10.2% |
| 2023 | $13,098 +0.5% | $166,930 +7.6% |
| 2022 | $13,031 +2.8% | $155,130 +5.3% |
| 2021 | $12,671 +2.4% | $147,270 +3.1% |
| 2020 | $12,373 +1.3% | $142,860 +3.7% |
| 2019 | $12,214 -5.9% | $137,760 -2.8% |
| 2018 | $12,981 -4% | $141,750 -2.5% |
| 2017 | $13,527 +1.8% | $145,420 +4.7% |
| 2016 | $13,282 +0.1% | $138,900 +5.6% |
| 2015 | $13,275 +7.4% | $131,490 +2.6% |
| 2014 | $12,357 -16.6% | $128,160 -2.3% |
| 2013 | $14,819 +11% | $131,230 -5% |
| 2012 | $13,350 +6.6% | $138,140 -7.6% |
| 2011 | $12,528 -4.2% | $149,450 -15.9% |
| 2010 | $13,075 -0.1% | $177,750 -6.4% |
| 2009 | $13,090 +6.5% | $189,930 |
| 2008 | $12,290 +4.1% | $189,930 +5% |
| 2007 | $11,801 -3.3% | $180,890 +4.7% |
| 2006 | $12,202 +8.3% | $172,770 +5.2% |
| 2005 | $11,265 +6.1% | $164,230 +6.9% |
| 2004 | $10,613 +5.9% | $153,600 +8.1% |
| 2003 | $10,020 +4.9% | $142,090 +8% |
| 2002 | $9,550 +2.1% | $131,570 +7.9% |
| 2001 | $9,356 +5.8% | $121,910 +5.5% |
| 2000 | $8,846 | $115,550 |
Find assessor info on the county website
Neighborhood: Woodland Hills
Nearby homes
- $763,9004 bd3 ba3.5k sqft1580 Old Forge Rd, Bartlett, IL 60103Off Market
- $889,0005 bd4 ba3.6k sqft1574 Old Forge Rd, Bartlett, IL 60103Sold

- $741,8005 bd4 ba4.2k sqft1584 Hunting Hound Ln, Bartlett, IL 60103Off Market
- $731,3005 bd3 ba3k sqft1578 Hunting Hound Ln, Bartlett, IL 60103Off Market
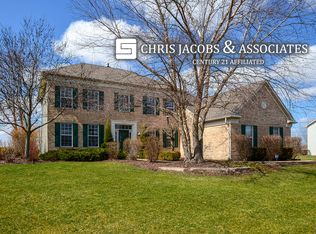
- $799,500-- bd-- ba3.6k sqft1580 Hunting Hound Ln, Bartlett, IL 60103Off Market
- $753,0004 bd4 ba4k sqft1592 Hunting Hound Ln, Bartlett, IL 60103Off Market
- $739,5005 bd4 ba3.6k sqft1588 Hunting Hound Ln, Bartlett, IL 60103Off Market
- $622,200-- bd-- ba2.7k sqft1591 Old Forge Rd, Bartlett, IL 60103Off Market
Nearby schools
GreatSchools rating
- 8/10Wayne Elementary SchoolGrades: K-6Distance: 1.3 mi
- 7/10Kenyon Woods Middle SchoolGrades: 7-8Distance: 5 mi
- 4/10South Elgin High SchoolGrades: 9-12Distance: 5 mi
Schools provided by the listing agent
- Elementary: Wayne Elementary School
- Middle: Kenyon Woods Middle School
- High: South Elgin High School
- District: 46
Source: MRED as distributed by MLS GRID. This data may not be complete. We recommend contacting the local school district to confirm school assignments for this home.
Get a cash offer in 3 minutes
Find out how much your home could sell for in as little as 3 minutes with a no-obligation cash offer.
Estimated market value
$660,700
Get a cash offer in 3 minutes
Find out how much your home could sell for in as little as 3 minutes with a no-obligation cash offer.
Estimated market value
$660,700
- Illinois
- DuPage County
- Bartlett
- 60103
- Woodland Hills
- 1581 Hunting Hound Ln
