Skip main navigation
Off market
Street View
  • $748,400

    1584 Hunting Hound Ln, Bartlett, IL 60103

    5beds
    4,216sqft
    SingleFamily
    Built in 1997
    0.92 Acres Lot
    $748,400 Zestimate®
    $178/sqft
    $4,698 Estimated rent

    Home value

    $748,400

    $703,000 - $801,000

    $4,698/mo

    Zestimate® history
    Loading
    Loading...

    Owner options

    List your home for rent

    $4,698/mo

    Rent Zestimate®

    Find your next renter with Zillow Rental Manager. Plus, with online applications, you can quickly screen prospective tenants – for free.

    Learn more

    $4,698/mo

    Rent Zestimate®

    Refinance and save

    $4,403/mo

    Est. payment

    Refinancing to a lower rate could help reduce your monthly payments and save thousands over the life of the loan.

    See today's rates

    $4,403/mo

    Est. payment

    Explore your selling options

    Work with a Zillow partner agent

    Leverage their expertise and Zillow's premium Showcase listings to get your home seen by more buyers.

    Get started

    List with your own agent

    Get your home in front of millions of buyers by listing it on Zillow.

    Learn how to do it

    Sell it yourself

    Take full control of how buyers see your home on Zillow by listing For Sale by Owner (FSBO).

    List your home

    What's special

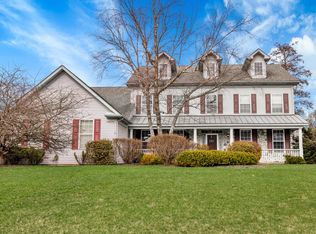
    NEW PRICE! An elegant home with unmatched views on nearly an acre professional landscp lot. The private yard backs to Forest Preserve w/abundant wildlife & pines. As you enter the 2 story foyer w/beautiful antique chandelier you are greeted with extensive custom millwork & 9 ft ceilings. The GOURMET kit boasts custom cherry cabs, Brazilian granite countertops & high-end Samsung appliances. Kit opens to 2 story FR w/wall of windows & wood burning FP. DR features custom Amish-made built-in corner china cabs. This open first floor is designed with entertaining in mind. Beautiful MBR getaway w/new window, tray ceilings, his & her walk-in closets and deluxe ensuite bath. Lovely walk-out fin bsmt includes 5th BR or Hobby Rm, full BA & cozy TV/Rec Rm areas. The lovely outdoor space is waiting for its new owners with a deck off the kit leading to a GORGEOUS paver brick patio w/outdoor FP flanked by two soothing waterfalls. All this & a 3 car gar & shed. FRESHLY painted LR, DR, Office and 2 BRs. New Prairie Path access off Munger road behind home. Coming soon new carpet in FR and Office!

    This property is not currently displayed as for sale or rent on Zillow. This may be different from what's on other websites or public sources.

    Facts & features

    Interior

    Bedrooms & bathrooms
    • Bedrooms: 5
    • Bathrooms: 4
    • Full bathrooms: 3
    • 1/2 bathrooms: 1
    Heating
    • Forced air, Gas
    Cooling
    • Central
    Appliances
    • Included: Dishwasher, Dryer, Garbage disposal, Microwave, Range / Oven, Refrigerator, Washer
    Features
    • Flooring: Tile, Carpet, Hardwood, Laminate
    • Basement: Finished
    • Has fireplace: Yes
    Interior area
    • Total interior livable area: 4,216 sqft

    Property

    Parking
    • Total spaces: 3
    • Parking features: Garage - Attached
    Features
    • Exterior features: Stone, Vinyl, Brick
    • Has view: Yes
    • View description: Park
    Lot
    • Size: 0.92 Acres
    Details
    • Parcel number: 0116307007

    Construction

    Type & style
    • Home type: SingleFamily
    Materials
    • Roof: Asphalt
    Condition
    • Year built: 1997

    Utilities & green energy

    • Sewer: Sewer-Public

    Community & HOA

    HOA
    • Has HOA: Yes
    • HOA fee: $35 monthly
    Location
    • Region: Bartlett

    Financial & listing details

    • Price per square foot: $178/sqft
    • Tax assessed value: $194,142
    • Annual tax amount: $14,932

    Price history

    DateEventPrice
    9/20/2022Sold$570,000-4.2%$135/sqft
    Source: MRED as distributed by MLS GRID #11482926 Report a problem
    8/18/2022Contingent$595,000$141/sqft
    Source: MRED as distributed by MLS GRID #11482926 Report a problem
    8/11/2022Listed for sale$595,000+36%$141/sqft
    Source: MRED as distributed by MLS GRID #11482926 Report a problem
    8/30/2019Sold$437,500-4.9%$104/sqft
    Source: MRED as distributed by MLS GRID #10370072 Report a problem
    8/30/2019Listed for sale$459,900$109/sqft
    Source: RE/MAX Suburban #10370072 Report a problem
    7/1/2019Pending sale$459,900$109/sqft
    Source: RE/MAX Suburban #10370072 Report a problem
    6/20/2019Price change$459,900-1.1%$109/sqft
    Source: RE/MAX Suburban #10370072 Report a problem
    5/7/2019Price change$464,900-2.1%$110/sqft
    Source: RE/MAX Suburban #10370072 Report a problem
    4/14/2019Price change$474,900-3.1%$113/sqft
    Source: RE/MAX Suburban #10370072 Report a problem
    2/4/2019Listed for sale$489,900-1%$116/sqft
    Source: RE/MAX Suburban #10263531 Report a problem
    5/17/2004Sold$495,000+55.7%$117/sqft
    Source: Public Record Report a problem
    4/7/1997Sold$318,000$75/sqft
    Source: Public Record Report a problem

    Public tax history

    YearProperty taxesTax assessment
    2024$14,932 +8.6%$194,142 +11.1%
    2023$13,748 +1.5%$174,810 +8.6%
    2022$13,540 +2.8%$160,950 +5.3%
    2021$13,166 +2.4%$152,790 +3.1%
    2020$12,857 +1.3%$148,210 +3.7%
    2019$12,693 -5.9%$142,920 -2.8%
    2018$13,488 -4%$147,050 -2.5%
    2017$14,048 +1.8%$150,790 +4.7%
    2016$13,794 +0%$144,030 +5.6%
    2015$13,788 +7.4%$136,340 +2.6%
    2014$12,835 -16.6%$132,880 -2.3%
    2013$15,391 +11%$136,060 -5%
    2012$13,863 +6.6%$143,220 -7.6%
    2011$13,007 +2.4%$154,940 -10.4%
    2010$12,706 -0.1%$172,910 -6.4%
    2009$12,722 +6.5%$184,760
    2008$11,945 +4.1%$184,760 +5%
    2007$11,470 -3.3%$175,960 +4.7%
    2006$11,860 +8.3%$168,060 +5.2%
    2005$10,948 +4.9%$159,750 +5.7%
    2004$10,437 +5.9%$151,130 +8.1%
    2003$9,854 +14.2%$139,800 +17.2%
    2002$8,632 +3.4%$119,250 +9.2%
    2001$8,348 +5.8%$109,160 +5.5%
    2000$7,892 $103,470
    Find assessor info on the county website

    Neighborhood: Woodland Hills

    Nearby schools

    GreatSchools rating
    Schools provided by the listing agent
    • Elementary: Wayne Elementary School
    • Middle: KENYON WOODS MIDDLE SCHOOL
    • High: South Elgin High School

    Source: The MLS. This data may not be complete. We recommend contacting the local school district to confirm school assignments for this home.

    Get a cash offer in 3 minutes
    Find out how much your home could sell for in as little as 3 minutes with a no-obligation cash offer.
    Estimated market value
    $748,400
    Get a cash offer in 3 minutes
    Find out how much your home could sell for in as little as 3 minutes with a no-obligation cash offer.
    Estimated market value
    $748,400