Built in 2021, 1574 Wingfoot Ct. is beautifully designed to offer the perfect blend of a modern construction with every day living. This 3 bedroom 2.5 bath home flows seamlessly with the living room, dining and kitchen with all appliances and granite tops on the main floor with a large utility room and 2 car garage, making your daily routine smooth and stress free. Upstairs has 3 bedrooms and 2 bathrooms for your convenience, the master suite has a master ensuite, 2 closets, makes this home the perfect place to live the best life. Plenty of room for entertaining friends and family. Come and see this beautiful home today and make it yours!
For sale
Price cut: $10.1K (6/5)
$374,900
1574 Wingfoot Ct, Cookeville, TN 38506
3beds
2,057sqft
Single Family Residence
Built in 2021
5,227 Square Feet Lot
$368,800 Zestimate®
$182/sqft
$-- HOA
What's special
Large utility roomAll appliances
- 131 days |
- 156 |
- 6 |
Zillow last checked:
Listing updated:
Listed by:
Chris Dalton,
Highlands Elite Real Estate LLC - Crvl 931-710-6070
Source: UCMLS,MLS#: 243688
Facts & features
Interior
Bedrooms & bathrooms
- Bedrooms: 3
- Bathrooms: 3
- Full bathrooms: 2
- Partial bathrooms: 1
Primary bedroom
- Level: Upper
Bedroom 2
- Level: Upper
Bedroom 3
- Level: Upper
Dining room
- Level: Main
Family room
- Level: Main
Kitchen
- Level: Main
Living room
- Level: Main
Heating
- Electric, Central
Cooling
- Central Air
Appliances
- Included: Dishwasher, Electric Oven, Refrigerator, Electric Range, Microwave, Electric Water Heater
- Laundry: Main Level
Features
- Ceiling Fan(s), Walk-In Closet(s)
- Flooring: Vinyl
- Windows: Double Pane Windows
- Basement: Other
- Has fireplace: No
- Fireplace features: None
Interior area
- Total structure area: 2,057
- Total interior livable area: 2,057 sqft
Video & virtual tour
Property
Parking
- Total spaces: 2
- Parking features: Concrete, Garage Door Opener, Garage, Main Level
- Has garage: Yes
- Covered spaces: 2
- Has uncovered spaces: Yes
Features
- Levels: Two
- Patio & porch: Porch, Patio
- Exterior features: Lighting
- Has view: Yes
- View description: No Water Frontage View Description
- Water view: No Water Frontage View Description
- Waterfront features: No Water Frontage View Description
Lot
- Size: 5,227 Square Feet
- Dimensions: .12
- Features: Cul-De-Sac
Details
- Parcel number: 041A B 010.00
Construction
Type & style
- Home type: SingleFamily
- Property subtype: Single Family Residence
Materials
- Stone, Vinyl Siding, Frame, Block
- Roof: Shingle
Condition
- Year built: 2021
Utilities & green energy
- Electric: Circuit Breakers
- Gas: Natural Gas
- Sewer: Public Sewer
- Water: Public
Community & HOA
Community
- Security: Smoke Detector(s)
- Subdivision: Reserve at the Country Club
HOA
- Has HOA: No
- Amenities included: Other
Location
- Region: Cookeville
Financial & listing details
- Price per square foot: $182/sqft
- Tax assessed value: $240,400
- Annual tax amount: $2,193
- Date on market: 4/19/2026
- Road surface type: Paved
Estimated market value
$368,800
$350,000 - $387,000
$2,210/mo
Price history
| Date | Event | Price |
|---|---|---|
| 6/5/2026 | Price change | $374,900-2.6%$182/sqft |
Source:  UCMLS #243688 Report a problem UCMLS #243688 Report a problem | ||
| 4/19/2026 | Listed for sale | $385,000+17%$187/sqft |
Source: UCMLS #243688 Report a problem | ||
| 9/21/2023 | Sold | $329,000$160/sqft |
Source: UCMLS #219304 Report a problem | ||
| 8/26/2023 | Pending sale | $329,000$160/sqft |
Source:  East Tennessee Realtors #1229187 Report a problem East Tennessee Realtors #1229187 Report a problem | ||
| 8/26/2023 | Contingent | $329,000$160/sqft |
Source: UCMLS #219304 Report a problem | ||
| 8/22/2023 | Price change | $329,000-0.9%$160/sqft |
Source: UCMLS #219304 Report a problem | ||
| 7/31/2023 | Price change | $332,000-1.2%$161/sqft |
Source: UCMLS #219304 Report a problem | ||
| 6/28/2023 | Price change | $336,000-1.1%$163/sqft |
Source: UCMLS #219304 Report a problem | ||
| 6/5/2023 | Listed for sale | $339,900+34.7%$165/sqft |
Source: UCMLS #219304 Report a problem | ||
| 2/19/2021 | Sold | $252,400+1%$123/sqft |
Source: Public Record Report a problem | ||
| 1/12/2021 | Contingent | $249,900$121/sqft |
Source: UCMLS #201830 Report a problem | ||
| 1/12/2021 | Pending sale | $249,900$121/sqft |
Source: Highlands Elite Real Estate LLC #201830 Report a problem | ||
| 1/9/2021 | Price change | $249,900-2%$121/sqft |
Source: Highlands Elite Real Estate LLC #201830 Report a problem | ||
| 12/5/2020 | Listed for sale | $254,900+1119.6%$124/sqft |
Source: Highlands Elite Real Estate LLC #201830 Report a problem | ||
| 6/13/2019 | Sold | $20,900$10/sqft |
Source: Public Record Report a problem | ||
Public tax history
| Year | Property taxes | Tax assessment |
|---|---|---|
| 2025 | $2,194 +2% | $60,100 |
| 2024 | $2,152 -22% | $60,100 -22% |
| 2023 | $2,759 +44.2% | $77,075 +32.6% |
| 2022 | $1,913 | $58,125 |
| 2021 | -- | $58,125 +906.5% |
| 2020 | $226 +33.8% | $5,775 |
| 2019 | $169 -18% | $5,775 |
| 2018 | $206 -0.4% | $5,775 |
| 2017 | $207 | $5,775 |
| 2016 | $207 -3.3% | $5,775 |
| 2015 | $214 +18.5% | $5,775 +18.5% |
| 2014 | $181 | $4,875 |
| 2013 | $181 -0.1% | $4,875 |
| 2012 | $181 +6.1% | $4,875 |
| 2011 | $170 | $4,875 |
| 2010 | -- | $4,875 |
| 2009 | $176 | $4,875 |
Find assessor info on the county website
Monthly payment
Est. payment
Payment breakdown
Explore the cost of this home by adjusting the details. Changes won't be saved.Climate risks
Neighborhood: 38506
Nearby schools
GreatSchools rating
- 8/10Northeast Elementary SchoolGrades: PK-4Distance: 1.3 mi
- 8/10Algood Middle SchoolGrades: PK,5-8Distance: 1.3 mi
- 8/10Cookeville High SchoolGrades: PK,9-12Distance: 1 mi
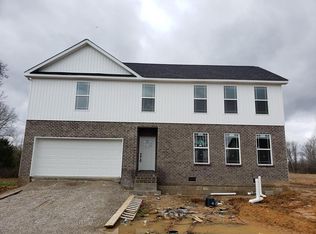
- $327,0003 bd3 ba1.8k sqft1573 Wingfoot Ct, Cookeville, TN 38506Off Market
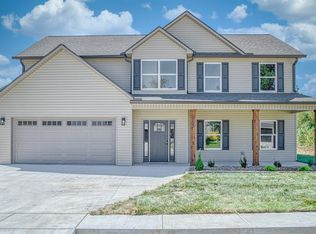
- $420,0005 bd3 ba2.4k sqft1775 Eagle Dr, Cookeville, TN 38506Sold
- $343,3003 bd2 ba1.7k sqft1777 Eagle Dr, Cookeville, TN 38506Off Market
- $324,4003 bd3 ba1.6k sqft1576 Wingfoot Ct, Cookeville, TN 38506Off Market

- $336,8003 bd3 ba1.6k sqft1575 Wingfoot Ct, Cookeville, TN 38506Off Market
- $384,9003 bd2 ba1.9k sqft1779 Eagle Dr, Cookeville, TN 38506Sold
- $36,900-- bd-- ba-- sqft1773 Eagle Dr, Cookeville, TN 38506Off Market
- $295,3003 bd3 ba1.4k sqft1578 Wingfoot Ct, Cookeville, TN 38506Off Market
A local agent can set up tours, give advice and negotiate with sellers.
A local lender can help you make sure your offer is ready when you are.
Similar homes
- $349,0003 bd3 ba2k sqft2633 Suffolk Dr, Cookeville, TN 38506For Sale

 MLS ID #246174, Josh Gray, Highlands Elite Real Estate LLC. UCMLS
 - $359,9003 bd3 ba2.2k sqft175 Epperson Ave, Cookeville, TN 38506For Sale
 MLS ID #244096, Jeff Monday, The Realty Firm. UCMLS
 - $342,0003 bd3 ba1.7k sqft1080 Old Cavalry Rd, Cookeville, TN 38506For Sale
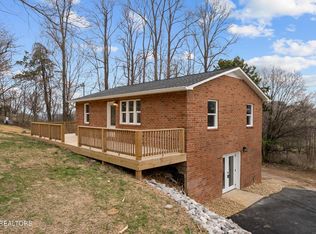 MLS ID #242541, Chris Dalton, Highlands Elite Real Estate LLC - Crvl. UCMLS
 - $357,5004 bd2 ba1.7k sqft159 2nd Ave S, Cookeville, TN 38506For Sale
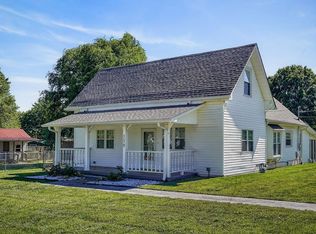 MLS ID #244394, Bridget Salazar, The Realty Firm. UCMLS
 - $384,9003 bd3 ba1.9k sqft1135 Cross Pointe Dr, Cookeville, TN 38506For SaleMLS ID #245472, Bethany Walker, The Realty Firm. UCMLS
- $388,9003 bd3 ba2.1k sqft2408 Magnolia Dr, Cookeville, TN 38506For SaleMLS ID #245435, Elaine Padgett, The Realty Firm. UCMLS
- $449,9293 bd2 ba2.1k sqft2394 Mountain Reserve, Cookeville, TN 38506For SaleMLS ID #243045, Heather Skender-Newton, Skender-Newton Realty. UCMLS
- $359,9003 bd2 ba1.5k sqft500 N McBroom Chapel Rd, Cookeville, TN 38501For SaleMLS ID #246671, Mark Ogletree, Exit Cross Roads Realty Livingston. UCMLS
- $374,9983 bd2 ba1.7k sqft3485 Northwind Dr, Cookeville, TN 38506New ConstructionMLS ID #242398, Elijah Castelli, Elevate Real Estate. UCMLS
- $299,9003 bd2 ba1.6k sqft198 Epperson Ave, Cookeville, TN 38506For SaleMLS ID #244095, Jeff Monday, The Realty Firm. UCMLS
- $399,9002 bd3 ba1.9k sqft74 Gresham Dr, Cookeville, TN 38506New ConstructionMLS ID #244312, Hethe Dyer, The Realty Firm. UCMLS
- $389,0004 bd4 ba2.4k sqft1757 Meadow Wood Dr, Cookeville, TN 38506For SaleMLS ID #245080, Diane Fox, First Realty Company. UCMLS
- $315,0003 bd2 ba1.6k sqft3547 Shannon Village Rd, Cookeville, TN 38506For SaleMLS ID #242333, Mallie Rogers, The Realty Firm. UCMLS
- $309,9003 bd3 ba1.4k sqft357 Old Qualls Rd, Cookeville, TN 38506For SaleMLS ID #246072, Tammy Price, Tri-star Real Estate & Auction Co.,. UCMLS
- $399,9004 bd4 ba2.8k sqft2120 Green Mountain Rd, Cookeville, TN 38506For SaleMLS ID #243683, Shirley Riddle, American Way Real Estate. UCMLS
- $369,9003 bd2 ba1.5k sqft1135 Dowell St, Cookeville, TN 38501New ConstructionMLS ID #245781, Sabrina Brazle, Provision Realty Group. UCMLS
- $299,9003 bd2 ba1.2k sqft1000 Noel Dr, Cookeville, TN 38506For SaleMLS ID #243610, Abbie Norwood, The Real Estate Collective. UCMLS
- $324,9003 bd2 ba1.6k sqft1806 Burgess School Rd, Cookeville, TN 38506For SaleMLS ID #246659, Dianne Brown, American Way Real Estate. UCMLS
- $334,9003 bd2 ba1.4k sqft1111 Cross Pointe Dr, Cookeville, TN 38506For SaleMLS ID #245518, Robbie Porter, The Real Estate Collective Sparta. UCMLS
- $349,9002 bd1 ba1.1k sqft1613 Shipley Rd, Cookeville, TN 38501For SaleMLS ID #246322, Brenda England, First Realty Company. UCMLS
