Skip main navigation
Sold for $410,000
  • $410,000

    15740 Aspen Dr, Romulus, MI 48174

    4beds
    3,219sqft
    Single Family Residence
    Built in 2006
    0.5 Acres Lot
    $424,800 Zestimate®
    $127/sqft
    $3,490 Estimated rent

    Home value

    $424,800

    $382,000 - $472,000

    $3,490/mo

    Zestimate® history
    Loading
    Loading...

    Owner options

    List your home for rent

    $3,490/mo

    Rent Zestimate®

    Find your next renter with Zillow Rental Manager. Plus, with online applications, you can quickly screen prospective tenants – for free.

    Learn more

    $3,490/mo

    Rent Zestimate®

    Refinance and save

    $2,925/mo

    Est. payment

    Refinancing to a lower rate could help reduce your monthly payments and save thousands over the life of the loan.

    See today's rates

    $2,925/mo

    Est. payment

    Explore your selling options

    Work with a Zillow partner agent

    Leverage their expertise and Zillow's premium Showcase listings to get your home seen by more buyers.

    Get started

    List with your own agent

    Get your home in front of millions of buyers by listing it on Zillow.

    Learn how to do it

    Sell it yourself

    Take full control of how buyers see your home on Zillow by listing For Sale by Owner (FSBO).

    List your home

    What's special

    Cozy fireplaceLarge islandCustom finished basementPrivate bathWalk-in closetNew carpetGenerous primary bedroom
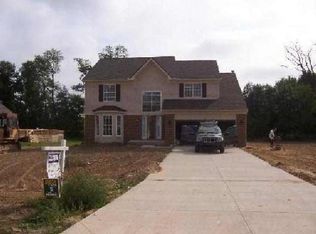
    Stunning 4-Bedroom Home with Custom Finished Basement and Modern Upgrades! Welcome to this beautifully maintained 4-bedroom, 3-car attached garage, 2.5-bathroom home, offering the perfect blend of comfort, style, and functionality. From the moment you enter the foyer with gleaming hardwood floors, you'll feel right at home. The heart of the house features a dramatic two-story living room with a cozy fireplace, ideal for gatherings and relaxing evenings. New carpet (2021) enhances the living room, dining room, and all bedrooms. The spacious kitchen boast hardwood floors, abundant cabinetry, a large island for meal prep or casual dining, and a newer sliding patio door (2021) leading to the outdoor living area. Upstairs, retreat to the generous primary bedroom featuring a walk-in closet and private bath with a recently replaced window (2021). Three additional bedrooms provide space for family, guests, or a home office. The basement is a standout feature-custom finished in 2014 with floating cork flooring, artesian-painted walls, drop ceiling with Ceilume panels, and recessed lighting. It's the perfect bonus space for entertaining or relaxing. Additional upgrades and highlights include: Roof replaced (2018), Leaf Filter gutter guards installed in 2024, Reinforced garage ceiling storage (2021) Interior and Exterior painting in 2014, Hydrawise Sprinkler System in 2023. Sale includes appliances, two deep freezers and storage racks in garage, patio furniture, contemporary sectional and two ottomans in basement, rug in entryway and basement. HOA covers detention pond and lighting. This move-in-ready home combines thoughtful updates with timeless design-schedule your private showing today and see everything it has to offer! BATVAI.

    Zillow last checked:

    Listing updated:

    Listed by:

    Cheryl L Williams 248-710-2224,

    Community Choice Realty Inc

    Bought with:

    Yousif Jacksi, 6501441424

    Anthony Djon Luxury Real Estate

    Source: Realcomp II,MLS#: 20251009818MLS Logo

    Facts & features

    Interior

    Bedrooms & bathrooms
    • Bedrooms: 4
    • Bathrooms: 3
    • Full bathrooms: 2
    • 1/2 bathrooms: 1
    Primary bedroom
    • Level: Second
    • Area: 187
    • Dimensions: 11 X 17
    Bedroom
    • Level: Second
    • Area: 143
    • Dimensions: 11 X 13
    Bedroom
    • Level: Second
    • Area: 99
    • Dimensions: 9 X 11
    Bedroom
    • Level: Second
    • Area: 160
    • Dimensions: 10 X 16
    Primary bathroom
    • Level: Second
    • Area: 64
    • Dimensions: 8 X 8
    Other
    • Level: Second
    • Area: 40
    • Dimensions: 8 X 5
    Other
    • Level: Entry
    • Area: 20
    • Dimensions: 4 X 5
    Other
    • Level: Entry
    • Area: 126
    • Dimensions: 9 X 14
    Dining room
    • Level: Entry
    • Area: 165
    • Dimensions: 11 X 15
    Kitchen
    • Level: Entry
    • Area: 143
    • Dimensions: 11 X 13
    Laundry
    • Level: Entry
    • Area: 35
    • Dimensions: 7 X 5
    Living room
    • Level: Entry
    • Area: 255
    • Dimensions: 17 X 15
    Heating
    • Forced Air, Natural Gas
    Cooling
    • Ceiling Fans, Central Air
    Appliances
    • Included: Dishwasher, Dryer, Free Standing Gas Range, Free Standing Refrigerator, Microwave, Stainless Steel Appliances, Washer
    • Laundry: Laundry Room
    Features
    • Entrance Foyer, High Speed Internet
    • Basement: Finished
    • Has fireplace: Yes
    • Fireplace features: Living Room, Wood Burning
    Interior area
    • Total interior livable area: 3,219 sqft
    • Finished area above ground: 2,132
    • Finished area below ground: 1,087

    Property

    Parking
    • Total spaces: 3
    • Parking features: Three Car Garage, Attached
    • Garage spaces: 3
    Features
    • Levels: Two
    • Stories: 2
    • Entry location: GroundLevelwSteps
    • Patio & porch: Patio
    • Pool features: None
    Lot
    • Size: 0.5 Acres
    • Dimensions: 100.00 x 201.70
    Details
    • Parcel number: 80122010040000
    • Special conditions: Short Sale No,Standard

    Construction

    Type & style
    • Home type: SingleFamily
    • Architectural style: Colonial
    • Property subtype: Single Family Residence
    Materials
    • Brick, Vinyl Siding
    • Foundation: Basement, Poured
    Condition
    • New construction: No
    • Year built: 2006

    Utilities & green energy

    • Sewer: Public Sewer, Sewer At Street
    • Water: Public, Waterat Street

    Community & HOA

    Community
    • Security: Security System Leased
    • Subdivision: HURON VALLEY CONDO
    HOA
    • Has HOA: Yes
    • HOA fee: $100 annually
    Location
    • Region: Romulus

    Financial & listing details

    • Price per square foot: $127/sqft
    • Tax assessed value: $85,593
    • Annual tax amount: $4,514
    • Date on market: 6/24/2025
    • Cumulative days on market: 2 days
    • Listing agreement: Exclusive Right To Sell
    • Listing terms: Cash,Conventional

    Price history

    DateEventPrice
    8/1/2025Sold$410,000$127/sqft
    Source: Realcomp II #20251009818 Report a problem
    6/30/2025Pending sale$410,000$127/sqft
    Source: Realcomp II #20251009818 Report a problem
    6/24/2025Listed for sale$410,000$127/sqft
    Source: Realcomp II #20251009818 Report a problem

    Public tax history

    Tax history is unavailable.

    Neighborhood: 48174

    Nearby schools

    GreatSchools rating
    Get a cash offer in 3 minutes
    Find out how much your home could sell for in as little as 3 minutes with a no-obligation cash offer.
    Estimated market value
    $424,800
    Get a cash offer in 3 minutes
    Find out how much your home could sell for in as little as 3 minutes with a no-obligation cash offer.
    Estimated market value
    $424,800