Elegant curb appeal with majestic oaks on expansive corner lot, this one has it all. The kitchen is a DREAM with high-end appliances to include double ovens, induction cooktop with retractable down-draft and walls of glass overlooking pool and gorgeous oak-canopied yard. Stunning Cumaru flooring (Brazilian teak) flows seamlessly through the kitchen, breakfast room and formal dining room. The primary suite is down, with a wall of glass for more relaxing views of the gorgeous oaks. Updated primary bath features a luxurious walk-in shower, his and her vanities and a walk-in closet refurbished by California Closets. A private study with French doors is just off the show-stopping foyer with marble and soaring glass, bringing in the natural beauty of the towering oaks. Upstairs you will find an exceptional layout with four spacious secondary bedrooms, perfectly separated from each other to offer privacy. Two large bathrooms, each with double vanities, service the secondary bedrooms. The large game room completes the second floor and the open space offers wonderful flexibility. A former parade home, the architect took full advantage of the unique corner lot to create a curved driveway approaching a rear-entry garage. A glassed breezeway connects the garage to the home and features a second half bath and expansive counter with sink and beverage fridge. This makes a great cabana off the pool, a hobby room, or whatever you want it to be! The sparkling pool. The majestic oaks. The dream kitchen. Room for the family to really spread out. Luxurious updates and immaculate condition, to include newer roof and zoned HVAC systems. EMERGENCY BACK-UP WHOLE HOUSE GENERATOR PLUMBED TO GAS!!! A rare find inside Loop 1604.
Sold
Price Unknown
15742 Dawn Crest, San Antonio, TX 78248
5beds
4,420sqft
Single Family Residence
Built in 1989
0.33 Acres Lot
$791,500 Zestimate®
$--/sqft
$5,810 Estimated rent
Home value
$791,500
$744,000 - $839,000
$5,810/mo
Zestimate® history
Owner options
List your home for rent
$5,810/mo
Rent Zestimate®
Find your next renter with Zillow Rental Manager. Plus, with online applications, you can quickly screen prospective tenants – for free.
$5,810/mo
Rent Zestimate®
Refinance and save
$502/mo
Est. payment
Refinancing to a lower rate could help reduce your monthly payments and save thousands over the life of the loan.
$502/mo
Est. payment
Explore your selling options
Work with a Zillow partner agent
Leverage their expertise and Zillow's premium Showcase listings to get your home seen by more buyers.
Get startedList with your own agent
Get your home in front of millions of buyers by listing it on Zillow.
Learn how to do itSell it yourself
Take full control of how buyers see your home on Zillow by listing For Sale by Owner (FSBO).
List your homeWhat's special
Sparkling poolElegant curb appealDouble ovensNewer roofHis and her vanities
Zillow last checked:
Listing updated:
Listed by:
Edward Alanis TREC #428520 (210) 771-5603,
San Antonio Portfolio KW RE
Source: LERA MLS,MLS#: 1944464
Facts & features
Interior
Bedrooms & bathrooms
- Bedrooms: 5
- Bathrooms: 5
- Full bathrooms: 3
- 1/2 bathrooms: 2
Primary bedroom
- Features: Outside Access, Walk-In Closet(s), Ceiling Fan(s), Full Bath
- Area: 238
- Dimensions: 17 x 14
Bedroom 2
- Area: 208
- Dimensions: 13 x 16
Bedroom 3
- Area: 180
- Dimensions: 15 x 12
Bedroom 4
- Area: 168
- Dimensions: 14 x 12
Bedroom 5
- Area: 168
- Dimensions: 14 x 12
Primary bathroom
- Features: Shower Only, Double Vanity
- Area: 168
- Dimensions: 12 x 14
Dining room
- Area: 208
- Dimensions: 16 x 13
Kitchen
- Area: 234
- Dimensions: 18 x 13
Living room
- Area: 396
- Dimensions: 22 x 18
Office
- Area: 168
- Dimensions: 14 x 12
Heating
- Heat Pump, Zoned, 2 Units, Electric
Cooling
- Two Central
Appliances
- Included: Cooktop, Built-In Oven, Self Cleaning Oven, Microwave, Disposal, Dishwasher, Plumbed For Ice Maker, Water Softener Owned, Electric Water Heater, Electric Cooktop, Down Draft, Double Oven, 2+ Water Heater Units
- Laundry: Main Level, Laundry Room, Washer Hookup, Dryer Connection
Features
- Two Living Area, Separate Dining Room, Two Eating Areas, Kitchen Island, Study/Library, Florida Room, Game Room, Utility Room Inside, High Ceilings, High Speed Internet, Walk-In Closet(s), Master Downstairs, Ceiling Fan(s), Wet Bar, Solid Counter Tops, Custom Cabinets
- Flooring: Carpet, Saltillo Tile, Ceramic Tile, Marble, Wood
- Windows: Window Coverings
- Has basement: No
- Number of fireplaces: 1
- Fireplace features: One, Living Room
Interior area
- Total interior livable area: 4,420 sqft
Property
Parking
- Total spaces: 2
- Parking features: Two Car Garage, Attached, Garage Faces Rear, Garage Door Opener
- Attached garage spaces: 2
Features
- Levels: Two
- Stories: 2
- Patio & porch: Patio
- Exterior features: Sprinkler System, Rain Gutters
- Has private pool: Yes
- Pool features: In Ground, Pool/Spa Combo, Heated, Community
- Fencing: Privacy
Lot
- Size: 0.33 Acres
- Features: Corner Lot, Irregular Lot
- Residential vegetation: Mature Trees
Details
- Parcel number: 183710210110
Construction
Type & style
- Home type: SingleFamily
- Architectural style: Traditional
- Property subtype: Single Family Residence
Materials
- Brick, 4 Sides Masonry
- Foundation: Slab
- Roof: Heavy Composition
Condition
- Pre-Owned
- New construction: No
- Year built: 1989
Utilities & green energy
- Electric: CPS
- Gas: CPS
- Sewer: SAWS, Sewer System
- Water: SAWS, Water System
- Utilities for property: City Garbage service
Community & HOA
Community
- Features: Tennis Court(s), Playground, Sports Court
- Subdivision: Deerfield
HOA
- Has HOA: Yes
- HOA fee: $503 semi-annually
- HOA name: DEERFIELD OWNERS ASSOCIATION, INC.
Location
- Region: San Antonio
Financial & listing details
- Tax assessed value: $853,920
- Annual tax amount: $19,362
- Date on market: 2/26/2026
- Cumulative days on market: 50 days
- Listing terms: Conventional,VA Loan,TX Vet,Cash
Price history
| Date | Event | Price |
|---|---|---|
| 5/18/2026 | Sold | -- |
Source:  LERA MLS #1944464 Report a problem LERA MLS #1944464 Report a problem | ||
| 4/17/2026 | Pending sale | $799,000$181/sqft |
Source: LERA MLS #1944464 Report a problem | ||
| 4/13/2026 | Contingent | $799,000$181/sqft |
Source: LERA MLS #1944464 Report a problem | ||
| 4/7/2026 | Price change | $799,000-6%$181/sqft |
Source: LERA MLS #1944464 Report a problem | ||
| 3/9/2026 | Price change | $849,900-5.5%$192/sqft |
Source: LERA MLS #1944464 Report a problem | ||
| 2/26/2026 | Listed for sale | $899,000$203/sqft |
Source: LERA MLS #1944464 Report a problem | ||
Public tax history
| Year | Property taxes | Tax assessment |
|---|---|---|
| 2025 | $9,540 -8.2% | $853,920 +7% |
| 2024 | $10,397 -1.8% | $797,935 +10% |
| 2023 | $10,589 -17.3% | $725,395 +10% |
| 2022 | $12,797 +103.8% | $659,450 +10% |
| 2021 | $6,280 | $599,500 +10% |
| 2020 | $6,280 -53.1% | $545,000 +2.8% |
| 2019 | $13,393 | $530,000 +2.3% |
| 2018 | $13,393 +4% | $518,000 +4.6% |
| 2017 | $12,874 +1.4% | $495,000 +2.3% |
| 2016 | $12,696 +6.3% | $484,000 +1.9% |
| 2015 | $11,942 | $475,000 +8% |
| 2014 | $11,942 | $440,000 +4.8% |
| 2013 | -- | $420,000 +3.3% |
| 2012 | -- | $406,570 -1% |
| 2011 | -- | $410,560 -0.6% |
| 2010 | -- | $413,000 +0.3% |
| 2009 | -- | $411,600 -1.4% |
| 2008 | -- | $417,610 +3.5% |
| 2007 | -- | $403,660 +6.5% |
| 2006 | -- | $379,000 -2.7% |
| 2005 | -- | $389,680 |
| 2004 | -- | -- |
| 2003 | -- | -- |
| 2002 | -- | -- |
| 2001 | -- | -- |
| 2000 | -- | -- |
Find assessor info on the county website
Neighborhood: Deerfield
Nearby homes
- $726,8004 bd3 ba4.3k sqft1510 Hawks Mdw, San Antonio, TX 78248Off Market
- $726,8004 bd4 ba4.3k sqft1510 Hawks Mdws, San Antonio, TX 78248Off Market
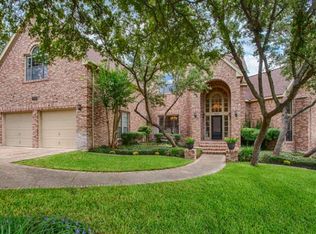
- $--4 bd4 ba3.2k sqft15738 Dawn Crst, San Antonio, TX 78248Sold

- $527,8004 bd3 ba3k sqft16243 Deer Crst, San Antonio, TX 78248Off Market
- $--3 bd3 ba2.7k sqft15743 Dawn Crst, San Antonio, TX 78248Sold
- $522,6003 bd2 ba2.2k sqft15747 Dawn Crst, San Antonio, TX 78248Off Market
- $594,3004 bd4 ba3.3k sqft16247 Deer Crst, San Antonio, TX 78248Off Market
- $570,7004 bd3 ba2.6k sqft15734 Dawn Crst, San Antonio, TX 78248Off Market
Nearby schools
GreatSchools rating
- 9/10Huebner Elementary SchoolGrades: PK-5Distance: 0.9 mi
- 4/10Eisenhower Middle SchoolGrades: 6-8Distance: 4.1 mi
- 5/10Churchill High SchoolGrades: 9-12Distance: 3.4 mi
Schools provided by the listing agent
- Elementary: Huebner
- Middle: Eisenhower
- High: Churchill
- District: North East I.S.D.
Source: LERA MLS. This data may not be complete. We recommend contacting the local school district to confirm school assignments for this home.
Get a cash offer in 3 minutes
Find out how much your home could sell for in as little as 3 minutes with a no-obligation cash offer.
Estimated market value
$791,500
Get a cash offer in 3 minutes
Find out how much your home could sell for in as little as 3 minutes with a no-obligation cash offer.
Estimated market value
$791,500
- Texas
- Bexar County
- San Antonio
- 78248
- Deerfield
- 15742 Dawn Crest
