Skip main navigation
Sold
  • Price Unknown

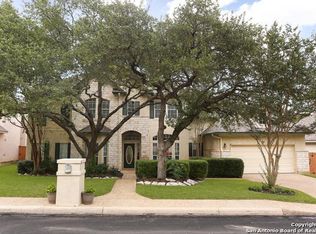
    15743 Dawn Crest, San Antonio, TX 78248

    3beds
    2,779sqft
    Single Family Residence
    Built in 1989
    10,280 Square Feet Lot
    $583,000 Zestimate®
    $--/sqft
    $3,398 Estimated rent

    Home value

    $583,000

    $548,000 - $624,000

    $3,398/mo

    Zestimate® history
    Loading
    Loading...

    Owner options

    List your home for rent

    $3,398/mo

    Rent Zestimate®

    Find your next renter with Zillow Rental Manager. Plus, with online applications, you can quickly screen prospective tenants – for free.

    Learn more

    $3,398/mo

    Rent Zestimate®

    Refinance and save

    $502/mo

    Est. payment

    Refinancing to a lower rate could help reduce your monthly payments and save thousands over the life of the loan.

    See today's rates

    $502/mo

    Est. payment

    Explore your selling options

    Work with a Zillow partner agent

    Leverage their expertise and Zillow's premium Showcase listings to get your home seen by more buyers.

    Get started

    List with your own agent

    Get your home in front of millions of buyers by listing it on Zillow.

    Learn how to do it

    Sell it yourself

    Take full control of how buyers see your home on Zillow by listing For Sale by Owner (FSBO).

    List your home

    What's special

    Privacy fenceLight and bright floorplanPeaceful backyard oasisMultiple picturesque windowsDual large walk-in closetsGlamorous walk-in showerFree-standing tub
    OPEN HOUSE 3/14/2026 12-2 .This beautiful 1-story home in the sought-after DEERFIELD community offers the perfect blend of modern upgrades and timeless charm. Newly renovated, New Roof Installed December 2025, the home features 2 living areas, a MUST-SEE CUSTOM PRIMARY BATHROOM, an open-concept kitchen, and a beautiful private backyard OASIS. As you step inside, you'll be greeted by a light and bright floorplan accentuated with designer fixtures that create an airy and open atmosphere. Enjoy 2 inviting living areas, both showcasing multiple picturesque windows, that allow for ample space to entertain. The primary cozy living room, centered around a charming brick fireplace with built-in shelves and cabinetry, offers the perfect spot to unwind while enjoying serene views of the backyard. The kitchen and bathrooms have been completely updated with stylish modern finishes, and the home features porcelain tile and waterproof luxury vinyl plank flooring that flows seamlessly throughout, promising both durability and aesthetic appeal. The kitchen is a true highlight, including stunning quartz countertops, brand new stainless steel appliances, pantry, breakfast bar, ample countertop space and soft-closing cabinetry, and a breakfast nook offering a cozy window seat and outside access. Retreat to the spacious primary bedroom suite complemented by dual large walk-in closets and a luxury en-suite that promises the ultimate spa-like experience. The beautiful primary bathroom features a glamorous walk-in shower, free-standing tub, and double vanity with matching quartz countertops. Step over to the adjacent bonus room with a custom built-in desk and shelving, perfect for an office just off the Primary suite or even a gym. Secondary bedrooms are well-sized and versatile for guests, or additional overflow spaces. Step outside to a peaceful backyard oasis featuring new landscaping, a large patio for outdoor gatherings, a sprinkler system, privacy fence, and mature trees that offer ample amounts of shade for relaxing or entertaining outdoors. Residents enjoy access to the Deerfield community amenities, including a swimming pool, sports courts, and playground. Located in a quiet, family-oriented neighborhood with excellent schools nearby, this home strikes the perfect balance between modern luxury and everyday convenience. With quick access to 1604 and Wurzbach parkway, this home is ideally positioned to offer comfortable living with convenience to shopping, dining, and multiple parks to enjoy.

    Zillow last checked:

    Listing updated:

    Listed by:

    Lisa Venegas TREC #761597 (210) 508-8339,

    Coldwell Banker D'Ann Harper

    Source: LERA MLS,MLS#: 1940783MLS Logo

    Facts & features

    Interior

    Bedrooms & bathrooms
    • Bedrooms: 3
    • Bathrooms: 3
    • Full bathrooms: 3
    Primary bedroom
    • Area: 288
    • Dimensions: 16 x 18
    Bedroom 2
    • Area: 156
    • Dimensions: 12 x 13
    Bedroom 3
    • Area: 195
    • Dimensions: 15 x 13
    Primary bathroom
    • Features: Tub/Shower Separate, Double Vanity
    • Area: 400
    • Dimensions: 25 x 16
    Dining room
    • Area: 168
    • Dimensions: 14 x 12
    Family room
    • Area: 378
    • Dimensions: 21 x 18
    Kitchen
    • Area: 210
    • Dimensions: 14 x 15
    Living room
    • Area: 208
    • Dimensions: 13 x 16
    Office
    • Area: 130
    • Dimensions: 13 x 10
    Heating
    • Central, Natural Gas
    Cooling
    • Central Air
    Appliances
    • Included: Cooktop, Built-In Oven, Microwave, Electric Water Heater, Electric Cooktop
    • Laundry: Washer Hookup, Dryer Connection
    Features
    • Two Living Area, Two Eating Areas, Pantry, Utility Room Inside, Walk-In Closet(s), Master Downstairs, Ceiling Fan(s), Chandelier, Solid Counter Tops
    • Flooring: Vinyl
    • Has basement: No
    • Attic: Access Only
    • Number of fireplaces: 1
    • Fireplace features: One, Living Room
    Interior area
    • Total interior livable area: 2,779 sqft

    Property

    Parking
    • Total spaces: 2
    • Parking features: Two Car Garage, Garage Door Opener
    • Garage spaces: 2
    Features
    • Levels: One
    • Stories: 1
    • Pool features: None, Community
    Lot
    • Size: 10,280 Square Feet
    Details
    • Parcel number: 183700200080

    Construction

    Type & style
    • Home type: SingleFamily
    • Property subtype: Single Family Residence
    Materials
    • Brick, Siding
    • Foundation: Slab
    • Roof: Composition
    Condition
    • Pre-Owned
    • New construction: No
    • Year built: 1989

    Utilities & green energy

    • Electric: CPS
    • Gas: CPS
    • Water: SAWS, Water System
    • Utilities for property: City Garbage service

    Community & HOA

    Community
    • Features: Tennis Court(s), Playground, Sports Court, BBQ/Grill
    • Security: Smoke Detector(s), Carbon Monoxide Detector(s)
    • Subdivision: Deerfield
    HOA
    • Has HOA: Yes
    • HOA fee: $503 semi-annually
    • HOA name: DEERFIELD HOA
    Location
    • Region: San Antonio

    Financial & listing details

    • Tax assessed value: $541,060
    • Annual tax amount: $12,268
    • Date on market: 2/11/2026
    • Cumulative days on market: 63 days
    • Listing terms: Conventional,FHA,VA Loan,Cash

    Price history

    DateEventPrice
    4/15/2026Sold--
    Source: LERA MLS #1940783 Report a problem
    3/27/2026Listed for sale$590,000$212/sqft
    Source: LERA MLS #1940783 Report a problem
    3/14/2026Contingent$590,000$212/sqft
    Source: LERA MLS #1940783 Report a problem
    2/11/2026Listed for sale$590,000+1.7%$212/sqft
    Source: LERA MLS #1940783 Report a problem
    12/19/2025Sold--
    Source: LERA MLS #1918404 Report a problem
    11/24/2025Contingent$579,888$209/sqft
    Source: LERA MLS #1918404 Report a problem
    10/30/2025Listed for sale$579,888+16.2%$209/sqft
    Source: LERA MLS #1918404 Report a problem
    9/9/2025Sold--
    Source: LERA MLS #1849165 Report a problem
    8/28/2025Pending sale$499,000$180/sqft
    Source: LERA MLS #1849165 Report a problem
    6/10/2025Price change$499,000-9.1%$180/sqft
    Source: LERA MLS #1849165 Report a problem
    3/12/2025Listed for sale$549,000$198/sqft
    Source: LERA MLS #1849165 Report a problem

    Public tax history

    YearProperty taxesTax assessment
    2025$12,268 +2.8%$541,060 +3.9%
    2024$11,937 +2.4%$520,960 +2.6%
    2023$11,654 +6.1%$507,700 +14%
    2022$10,988 +22.2%$445,280 +18.4%
    2021$8,993 $375,950 +7.5%
    2020$8,993 -1.3%$349,690 -0.5%
    2019$9,110 $351,280 +6.5%
    2018$9,110 +6%$329,920 +2.5%
    2017$8,598 +5.1%$322,010 +6.1%
    2016$8,180 +5.3%$303,540 +0.7%
    2015$7,768 $301,510 +7.3%
    2014$7,768 $281,090 +2.7%
    2013-- $273,790 -0.4%
    2012-- $275,000 -1.8%
    2011-- $280,120 -0.9%
    2010-- $282,660 +0.7%
    2009-- $280,750 -2.4%
    2008-- $287,750 +4.9%
    2007-- $274,260 +9.7%
    2006-- $249,930 +2.4%
    2005-- $244,120
    2004-- --
    2003-- --
    2002-- --
    2001-- --
    2000-- --
    Find assessor info on the county website

    Neighborhood: Deerfield

    Nearby schools

    GreatSchools rating
    Schools provided by the listing agent
    • Elementary: Huebner
    • Middle: Eisenhower
    • High: Churchill
    • District: North East I.S.D.

    Source: LERA MLS. This data may not be complete. We recommend contacting the local school district to confirm school assignments for this home.

    Get a cash offer in 3 minutes
    Find out how much your home could sell for in as little as 3 minutes with a no-obligation cash offer.
    Estimated market value
    $583,000
    Get a cash offer in 3 minutes
    Find out how much your home could sell for in as little as 3 minutes with a no-obligation cash offer.
    Estimated market value
    $583,000