Beautifully updated home near top rated schools. This spacious turn-key unit is almost New. Built in 2023 it offering comfort, natural light, and an excellent Miami location. This spacious 4-bedroom, 3.5-bath home features an open-concept layout, a bright living area, elegant kitchen with quartz countertops, quality finishes, and access to a private brick-paved patio ideal for relaxing or entertaining. The primary suite is massive and includes a large walk-in closet. Enjoy porcelain floors, impact windows and doors, attached garage and two assigned parking spaces in front of the home, guest parking, and a convenient location. Easy access to Turnpike, Miami Airport, Zoo Miami, stadiums, great entertainment parks, shopping and fine dining. Sold As Is
Pending
$680,000
15743 SW 136th Terrace, Miami, FL 33196
4beds
2,412sqft
Single Family Residence
Built in 2023
2,720 Square Feet Lot
$666,100 Zestimate®
$282/sqft
$137/mo HOA
What's special
Attached garageQuality finishesGuest parkingOpen-concept layoutPorcelain floorsImpact windows and doorsLarge walk-in closet
- 119 days
- 219
- 16
Zillow last checked:
Listing updated:
Listed by:
Faith J Francis 954-464-5961,
United Realty Group Inc.
Source: BeachesMLS,MLS#: B26043783 Originating MLS: BeachesMLS
Originating MLS: BeachesMLSFacts & features
Interior
Bedrooms & bathrooms
- Bedrooms: 4
- Bathrooms: 4
- Full bathrooms: 3
- 1/2 bathrooms: 1
- Main level bathrooms: 1
Heating
- Central
Cooling
- Central Air
Appliances
- Included: Dishwasher, Electric Range, Electric Water Heater, Disposal, Gas Range, Ice Maker, Microwave, Oven, Range, Refrigerator, Water Heater
- Laundry: Upper Level
Features
- Entrance Foyer, High Ceilings, Kitchen Island, Living/Dining Room, Upper Level Primary, Walk-In Closet(s)
- Flooring: Carpet, Ceramic Tile, Tile, Vinyl
- Windows: Storm Window(s)
- Has fireplace: No
Interior area
- Total structure area: 2,818
- Total interior livable area: 2,412 sqft
Video & virtual tour
Property
Parking
- Total spaces: 3
- Parking features: Attached, Driveway, Garage
- Attached garage spaces: 1
- Uncovered spaces: 2
Accessibility
- Accessibility features: Accessibility Features, Central Living Area
Features
- Levels: Two
- Stories: 2
- Entry location: First Floor Entry,Kitchen Island,Foyer Entry
- Patio & porch: Covered, Patio, Terrace
- Exterior features: Courtyard, Outdoor Living Area, Uncovered Courtyard
- Fencing: Back Yard,Fenced,Full,Gate,Privacy
- Has view: Yes
- View description: City
- Waterfront features: None
Lot
- Size: 2,720 Square Feet
- Features: < 1/4 Acre
Details
- Parcel number: 3059200120020
- Zoning: 3700
- Special conditions: Standard,Listed As-Is
Construction
Type & style
- Home type: SingleFamily
- Architectural style: Contemporary
- Property subtype: Single Family Residence
Materials
- Block, Stucco
- Roof: Mixed
Condition
- Resale
- New construction: No
- Year built: 2023
Utilities & green energy
- Sewer: Public Sewer
- Water: Public
- Utilities for property: Cable Available, Electricity Connected, Phone Available, Sewer Available, Water Available
Community & HOA
Community
- Features: Home Owners Association
- Security: Closed Circuit Camera(s), Smoke Detector(s)
- Subdivision: CENTURY GARDENS SOUTH
HOA
- Has HOA: Yes
- Amenities included: Maintenance, Playground, Park
- Services included: Common Areas
- HOA fee: $137 monthly
- HOA name: Century South
- HOA phone: 305-441-0904
Location
- Region: Miami
Financial & listing details
- Price per square foot: $282/sqft
- Tax assessed value: $329,218
- Annual tax amount: $7,333
- Date on market: 6/22/2026
- Cumulative days on market: 84 days
- Listing terms: Cash,Conventional,FHA,VA Loan
- Electric utility on property: Yes
- Road surface type: Asphalt
Estimated market value
$666,100
$633,000 - $699,000
$4,293/mo
Price history
| Date | Event | Price |
|---|---|---|
| 10/7/2026 | Pending sale | $680,000$282/sqft |
Source:  BeachesMLS #B26043783 Report a problem BeachesMLS #B26043783 Report a problem | ||
| 6/22/2026 | Listed for sale | $680,000$282/sqft |
Source: BeachesMLS #B26043783 Report a problem | ||
Public tax history
| Year | Property taxes | Tax assessment |
|---|---|---|
| 2025 | $7,333 +2.1% | $329,218 +2.9% |
| 2024 | $7,183 +76.7% | $319,940 +135.3% |
| 2023 | $4,065 | $136,000 |
Find assessor info on the county website
Monthly payment
Est. payment
Payment breakdown
Explore the cost of this home by adjusting the details. Changes won't be saved.Climate risks
Neighborhood: Country Walk
Nearby schools
Schools provided by the listing agent
- Elementary: Norma Butler Bossard
- Middle: Jorge Mas Canosa
- High: Miami Southridge
Source: BeachesMLS. This data may not be complete. We recommend contacting the local school district to confirm school assignments for this home.

Similar homes
- $760,0004 bd4 ba2.5k sqftCentury Gardens South, Miami, FL 33196For Sale

 MLS ID #A12065535, Debora Gomez, Brickell Realty Group, LLC. MIAMI
 - $690,0004 bd3 ba2.3k sqftForest Lakes Estates Sec, Miami, FL 33196For Sale
 MLS ID #A12101498, Mario Avalos, K & A Realty. MIAMI
 - $849,0005 bd4 ba2.2k sqftGarden Estates At The Ham, Miami, FL 33196For Sale
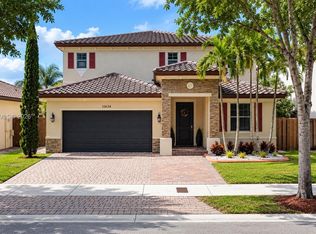 MLS ID #A12102166, Mariela Deluca, South Florida Real Estate Grp. MIAMI
 - $699,5004 bd3 ba2k sqftLakes Of The Meadow Sec 1, Miami, FL 33185For Sale
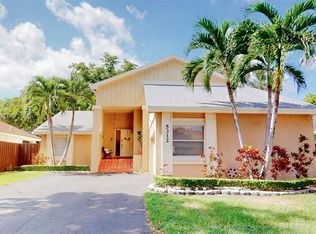 MLS ID #A12102384, Maria Bethencourt, My Realty Group, LLC.. MIAMI
 - $780,0004 bd3 ba2.7k sqft10334 SW 164th Place, Miami, FL 33196For Sale
 MLS ID #B26050519, Camille R Burns, Lokation. BeachesMLS
 - $699,9004 bd2 ba1.9k sqft18011 SW 139th Court, Miami, FL 33177For SaleMLS ID #B26005770, Fadel Brieva, LAM International Realty LLC. BeachesMLS
- $750,0004 bd3 ba2.3k sqftSilver Lakes Sec 1 Amend, Miami, FL 33186For SaleMLS ID #A11923880, Maria Fernandez, United Real Estate Miami. MIAMI
- $770,0004 bd4 ba2.3k sqftVenetian Parc, Miami, FL 33187For SaleMLS ID #A11955479, Angela Idrovo, United Realty Group Inc. MIAMI
- $799,0004 bd3 ba2.3k sqftWest Miller Heights Sec 2, Miami, FL 33193For SaleMLS ID #A12100348, Alexander Martinez Nualles, Island Living Realty, LLC. MIAMI
- $630,0004 bd2 ba1.4k sqftFairway Estates Sec 7, Miami, FL 33157For SaleMLS ID #A12090538, Yanelys Tubio De La Rua, United Realty Group Inc. MIAMI
- $745,0004 bd3 ba2.5k sqftSiena North, Miami, FL 33177For SaleMLS ID #A12085799, Alexander San Juan, Coldwell Banker Realty. MIAMI
- $569,0004 bd3 ba1.7k sqftGarden Estates At The Ham, Miami, FL 33196For SaleMLS ID #A11998974, Eleazar Atencio, PAK Home Realty. MIAMI
- $635,0004 bd3 ba2.5k sqftCoco Palm Estates, Homestead, FL 33032For SaleMLS ID #A12104720, Brian Savits, The Keyes Company. MIAMI
- $659,0003 bd2 ba2.5k sqft16721 SW 278th Street, Homestead, FL 33031For SaleMLS ID #B26039278, Camilo De la Cruz Perez, Home Sold Realty LLC. BeachesMLS
- $890,0004 bd3 ba2.2k sqftHeftler Homes At Lago Mar, Miami, FL 33193For SaleMLS ID #A12073948, Liliana Bustamante Rubio PA, Avanti Way Realty LLC. MIAMI
- $875,0003 bd2 ba1.6k sqftWeitzer Shauna Meadows Se, Miami, FL 33187For SaleMLS ID #A12078236, Yeleines Viera, One Viera Realty LLC. MIAMI
- $599,0004 bd3 ba1.8k sqft10235 SW 177TH Street, Miami, FL 33157For SaleMLS ID #B26065806, Yesselky Soberon PA, LoKation. BeachesMLS
- $895,0004 bd3 ba2.3k sqft15155 SW 176th Lane, Miami, FL 33187For SaleMLS ID #B26017861, Colds Bellevue, Keyes Company. BeachesMLS
- $669,0004 bd2 ba1.7k sqftA.H. At Turnpike South Fi, Homestead, FL 33032For SaleMLS ID #A12098981, Carievic Negron, Apexone Realty. MIAMI
