Discover the popular Revolution floor plan in Goodyear's Avion community! This former model home offers four bedrooms and three bathrooms, including a flexible Next Gen suite that's ideal for guests, extended family, or a private workspace. Conveniently located near parks and shopping, this home offers room to live your way.
For sale
$570,000
15746 W MIAMI Street, Goodyear, AZ 85338
4beds
2,524sqft
Single Family Residence
Built in 2024
5,750 Square Feet Lot
$-- Zestimate®
$226/sqft
$120/mo HOA
What's special
Flexible next gen suiteFour bedroomsThree bathrooms
- 1 day
- 11
- 1
Zillow last checked:
Listing updated:
Listed by:
Rose Guillen 602-430-2123,
eXp Realty
Source: ARMLS,MLS#: 7086779
Facts & features
Interior
Bedrooms & bathrooms
- Bedrooms: 4
- Bathrooms: 3
- Full bathrooms: 3
Heating
- Forced Air, Natural Gas
Cooling
- Central Air, Programmable Thmstat
Appliances
- Included: Dishwasher, Gas Range, Electric Oven
- Laundry: Inside, Gas Dryer Hookup
Features
- Double Vanity, 3/4 Bath Master Bdrm
- Flooring: Carpet, Tile
- Has basement: No
- Has fireplace: No
Interior area
- Total structure area: 2,524
- Total interior livable area: 2,524 sqft
Video & virtual tour
Property
Parking
- Total spaces: 4
- Parking features: Garage Door Opener
- Garage spaces: 2
- Uncovered spaces: 2
Features
- Stories: 1
- Spa features: None
- Fencing: Block
Lot
- Size: 5,750 Square Feet
- Features: Desert Back, Desert Front
Details
- Parcel number: 50011593
Construction
Type & style
- Home type: SingleFamily
- Architectural style: Ranch
- Property subtype: Single Family Residence
Materials
- Stucco, Wood Frame, Painted
- Foundation: Slab
- Roof: Tile
Condition
- Year built: 2024
Details
- Builder name: Lennar
Utilities & green energy
- Sewer: Public Sewer
Community & HOA
Community
- Features: Pool, Playground, Biking/Walking Path
- Subdivision: AVION AT BALLPARK VILLAGE PHASE 1A
HOA
- Has HOA: Yes
- Services included: Maintenance Grounds
- HOA fee: $120 monthly
- HOA name: Avion
- HOA phone: 602-957-9191
Location
- Region: Goodyear
Financial & listing details
- Price per square foot: $226/sqft
- Tax assessed value: $396,000
- Annual tax amount: $2,516
- Date on market: 9/28/2026
- Listing terms: Cash,Conventional,1031 Exchange,FHA,VA Loan
- Ownership: Fee Simple
- Road surface type: Asphalt
Estimated market value
Not available
Estimated sales range
Not available
Not available
Price history
| Date | Event | Price |
|---|---|---|
| 9/29/2026 | Listed for sale | $570,000-2.8%$226/sqft |
Source:  ARMLS #7086779 Report a problem ARMLS #7086779 Report a problem | ||
| 8/18/2024 | Listing removed | $586,390$232/sqft |
Source:  Lennar Homes Report a problem Lennar Homes Report a problem | ||
| 8/15/2024 | Listed for sale | $586,390$232/sqft |
Source: Lennar Homes Report a problem | ||
Public tax history
| Year | Property taxes | Tax assessment |
|---|---|---|
| 2025 | $2,471 +1228.5% | $39,600 +1827% |
| 2024 | $186 +0.9% | $2,055 +28.4% |
| 2023 | $184 +2474.6% | $1,600 +4471.4% |
| 2022 | $7 | $35 |
Find assessor info on the county website
Monthly payment
Est. payment
Payment breakdown
Explore the cost of this home by adjusting the details. Changes won't be saved.Climate risks
Neighborhood: 85338
Nearby schools
Schools provided by the listing agent
- Elementary: Desert Star
- Middle: Desert Star
- High: Desert Edge High School
- District: Avondale Elementary District
Source: ARMLS. This data may not be complete. We recommend contacting the local school district to confirm school assignments for this home.
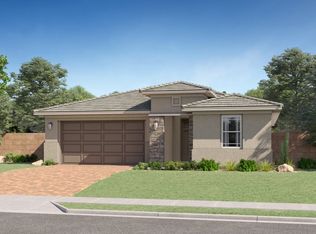
- $505,4905 bd3 ba2.2k sqft15752 W Miami St, Goodyear, AZ 85338New Construction
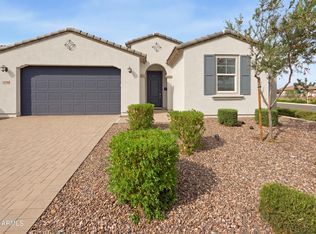
- $530,9505 bd3 ba2.2k sqft15740 W Miami St, Goodyear, AZ 85338For Sale
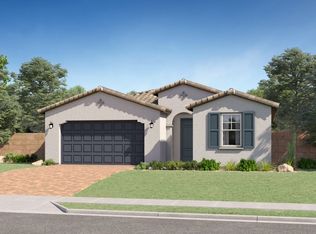
- from $474,4905 bd3 ba2.2k sqftClark II Plan 4076 Plan, Avion : Horizon, Goodyear, AZ 85338New Construction
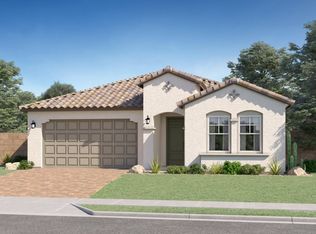
- from $516,4904 bd3 ba2.5k sqftRevolution Plan 4083 Plan, Avion : Horizon, Goodyear, AZ 85338New Construction
Similar homes
- $530,9505 bd3 ba2.2k sqft15740 W MIAMI Street, Goodyear, AZ 85338For SaleMLS ID #7086785, Rose Guillen, eXp Realty. ARMLS
- $539,8504 bd2 ba2.3k sqft2339 S 162ND Lane, Goodyear, AZ 85338For Sale
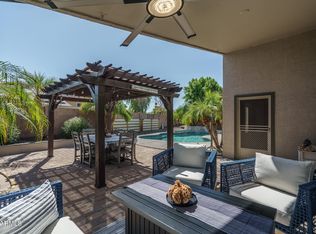 MLS ID #7080904, Beth M Rider, Keller Williams Arizona Realty. ARMLS
 - $438,0004 bd2 ba1.5k sqft2755 S 158TH Avenue, Goodyear, AZ 85338For Sale
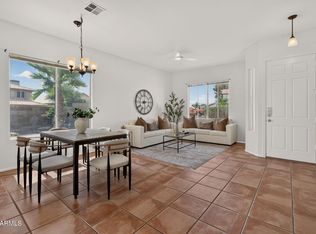 MLS ID #7085442, Dominique Alexander, Russ Lyon Sotheby's International Realty. ARMLS
 - $549,0005 bd3 ba3k sqft15985 W BARTLETT Avenue, Goodyear, AZ 85338For Sale
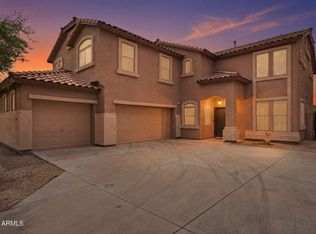 MLS ID #7047213, Richard A Edwards, Capital West Homes Realty LLC. ARMLS
