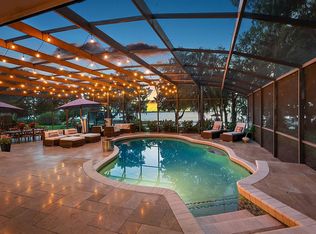
Discover unparalleled luxury and serene lakefront living in this architectural masterpiece located in the impressive Squirrel Point community. With over 300 feet of shoreline on Lake Dora, part of the renowned Harris Chain of Lakes, and 1.5 acres of lush property, this residence delivers breathtaking sunsets and the ultimate waterfront lifestyle. Your brand new, private boat house features a lift for your boat and ample space for two jet skis, ensuring seamless adventures on the water. In approximately 10 minutes by boat, you can arrive at downtown Tavares, "America's Seaplane City," or the charming historic streets of Mount Dora, celebrated for its exceptional dining, boutique shopping, and year-round festivals. Inside, this home showcases timeless craftsmanship and modern updates. Porcelain tile flooring flows throughout the first floor, where lake views grace the living room, dining room, kitchen, primary suite, and an additional guest suite. The living and dining rooms impress with soaring 22-foot coffered ceilings, a wood-burning fireplace, and three sets of French doors leading to the expansive lanai. A new dry bar and LED-lit wine wall elevates the dining experience, ideal for entertaining. The newly renovated chef's kitchen is a showstopper, featuring a striking quartz waterfall island, quartz countertops, a farmhouse sink, and brand-new 2024 appliances, including a Frigidaire Pro 60-inch refrigerator and freezer, induction cooktop with hood, dishwasher, double oven, and drawer microwave. French doors connect the kitchen to the lanai, where outdoor living reaches new heights with multiple seating areas, a summer kitchen equipped with a never-used Coyote gas griddle, a bar refrigerator, and a brand-new spa with a transferable warranty. The luxurious primary suite is a private sanctuary, offering tranquil lake views, a cozy sitting area, and a spacious walk-in closet with ample storage and custom cabinetry. The en-suite bathroom is a spa-like retreat, featuring a soaking tub, walk-in shower, double quartz vanity, and private water closet. The first floor also includes an additional bedroom suite, two guest bedrooms (one currently used as an office and one currently used as a gym), full bathrooms, a half-bathroom, and a spacious laundry room. Upstairs, a versatile loft overlooks the living and dining areas and provides ample space for lounging, gaming, or office use. Two bedrooms are thoughtfully connected inside by a remodeled Jack-and-Jill bathroom and outside by a covered balcony. Additional attic access ensures convenient storage. The roof was replaced in 2019. Extensive 2024 upgrades elevate the home's functionality and aesthetic, including new ceiling fans and lighting fixtures throughout, belt-driven garage door motors with gated garage entry and keypad, fresh interior and exterior paint, a 26.5 kW GENERAC generator, four new A/C units, an updated irrigation system, a composite dock, pressure-treated wood deck and walkway, and a new boat lift. This home is truly an entertainer's dream, offering seamless indoor and outdoor living spaces perfect for hosting gatherings large or small. From its exquisite finishes to its unparalleled lakefront setting, this property is a rare find that promises a lifestyle of elegance, comfort, and adventure. Schedule your private tour today and experience this extraordinary lakefront estate firsthand!
Sold for $2,619,500
$2,619,500
15749 Acorn Cir, Tavares, FL 32778
6beds
6,803sqft
Single Family Residence
Built in 1985
1.51 Acres Lot
$2,596,800 Zestimate®
$385/sqft
$4,766 Estimated rent
Home value
$2,596,800
$2.39M - $2.80M
$4,766/mo
Zestimate® history
Owner options
List your home for rent
$4,766/mo
Rent Zestimate®
Find your next renter with Zillow Rental Manager. Plus, with online applications, you can quickly screen prospective tenants – for free.
$4,766/mo
Rent Zestimate®
Refinance and save
$17,490/mo
Est. payment
Refinancing to a lower rate could help reduce your monthly payments and save thousands over the life of the loan.
$17,490/mo
Est. payment
Explore your selling options
Work with a Zillow partner agent
Leverage their expertise and Zillow's premium Showcase listings to get your home seen by more buyers.
Get startedList with your own agent
Get your home in front of millions of buyers by listing it on Zillow.
Learn how to do itSell it yourself
Take full control of how buyers see your home on Zillow by listing For Sale by Owner (FSBO).
List your homeWhat's special
Private boat houseLift for your boatModern updatesCovered balconyExquisite finishesLake viewsTranquil lake views
Zillow last checked:
Listing updated:
Listed by:
Monica McDonald 352-250-8681,
EXP REALTY LLC 888-883-8509
Bought with:
Paul Fedynich, 3307159
EXP REALTY LLC
Val Fairchild, 3350365
EXP REALTY LLC
Source: Stellar MLS,MLS#: G5094746 Originating MLS: Sarasota - Manatee
Originating MLS: Sarasota - Manatee
Facts & features
Interior
Bedrooms & bathrooms
- Bedrooms: 6
- Bathrooms: 5
- Full bathrooms: 4
- 1/2 bathrooms: 1
Primary bedroom
- Features: En Suite Bathroom, Walk-In Closet(s)
- Level: First
- Area: 600 Square Feet
- Dimensions: 20x30
Other
- Features: Jack & Jill Bathroom, Built-in Closet
- Level: Second
- Area: 224 Square Feet
- Dimensions: 14x16
Bedroom 2
- Features: En Suite Bathroom, Walk-In Closet(s)
- Level: First
- Area: 272 Square Feet
- Dimensions: 16x17
Bedroom 3
- Features: Built-in Closet
- Level: First
- Area: 225 Square Feet
- Dimensions: 15x15
Bedroom 4
- Features: Walk-In Closet(s)
- Level: First
- Area: 182 Square Feet
- Dimensions: 14x13
Bedroom 5
- Features: Jack & Jill Bathroom, Built-in Closet
- Level: Second
- Area: 224 Square Feet
- Dimensions: 14x16
Dining room
- Features: Bar
- Level: First
- Area: 420 Square Feet
- Dimensions: 14x30
Kitchen
- Features: Pantry
- Level: First
- Area: 306 Square Feet
- Dimensions: 18x17
Living room
- Level: First
- Area: 720 Square Feet
- Dimensions: 24x30
Loft
- Level: Second
Heating
- Central
Cooling
- Central Air
Appliances
- Included: Cooktop, Dishwasher, Disposal, Dryer, Electric Water Heater, Microwave, Range Hood, Refrigerator, Washer, Wine Refrigerator
- Laundry: Inside, Laundry Room
Features
- Ceiling Fan(s), Coffered Ceiling(s), Dry Bar, Eating Space In Kitchen, High Ceilings, Primary Bedroom Main Floor, Vaulted Ceiling(s), Walk-In Closet(s)
- Flooring: Luxury Vinyl, Porcelain Tile
- Doors: French Doors, Outdoor Kitchen
- Windows: Shades
- Has fireplace: Yes
- Fireplace features: Living Room, Wood Burning
Interior area
- Total structure area: 10,413
- Total interior livable area: 6,803 sqft
Property
Parking
- Total spaces: 3
- Parking features: Boat, Circular Driveway
- Attached garage spaces: 3
- Has uncovered spaces: Yes
Features
- Levels: Two
- Stories: 2
- Exterior features: Balcony, Irrigation System, Outdoor Kitchen, Private Mailbox
- Has spa: Yes
- Spa features: Above Ground
- Has view: Yes
- View description: Trees/Woods, Water, Lake
- Has water view: Yes
- Water view: Water,Lake
- Waterfront features: Waterfront, Lake - Chain of Lakes, Lake Privileges, Boat Ramp - Private, Lift - Covered
- Body of water: LAKE DORA
Lot
- Size: 1.51 Acres
- Dimensions: 114 x 232
- Features: Level, Near Golf Course, Unincorporated
Details
- Additional structures: Boat House
- Parcel number: 022026040000001600
- Zoning: R-2
- Special conditions: None
Construction
Type & style
- Home type: SingleFamily
- Property subtype: Single Family Residence
Materials
- Block, Brick, Metal Frame, Wood Frame
- Foundation: Slab
- Roof: Shingle
Condition
- New construction: No
- Year built: 1985
Utilities & green energy
- Sewer: Septic Tank
- Water: Public
- Utilities for property: BB/HS Internet Available, Cable Connected, Electricity Connected, Water Connected
Community & HOA
Community
- Features: Community Boat Ramp, Water Access, Waterfront
- Pet fee: $0 monthly
- Subdivision: SQUIRREL POINT SUB
HOA
- Has HOA: Yes
- HOA fee: $150 monthly
- HOA name: Jessica Beiling
- HOA phone: 352-255-1038
Location
- Region: Tavares
Financial & listing details
- Price per square foot: $385/sqft
- Tax assessed value: $1,456,429
- Annual tax amount: $19,778
- Date on market: 3/27/2025
- Cumulative days on market: 12 days
- Listing terms: Cash,Conventional
- Ownership: Fee Simple
- Total actual rent: 0
- Electric utility on property: Yes
- Road surface type: Paved
Price history
| Date | Event | Price |
|---|---|---|
| 6/4/2025 | Sold | $2,619,500-1.2%$385/sqft |
Source:  Stellar MLS #G5094746 Report a problem Stellar MLS #G5094746 Report a problem | ||
| 4/9/2025 | Pending sale | $2,650,000$390/sqft |
Source: Stellar MLS #G5094746 Report a problem | ||
| 3/27/2025 | Listed for sale | $2,650,000-21.4%$390/sqft |
Source: Stellar MLS #G5094746 Report a problem | ||
| 1/2/2025 | Listing removed | $3,370,000$495/sqft |
Source: Stellar MLS #G5090426 Report a problem | ||
| 12/17/2024 | Listed for sale | $3,370,000+98.2%$495/sqft |
Source: Stellar MLS #G5090426 Report a problem | ||
| 2/14/2024 | Sold | $1,700,000-10.1%$250/sqft |
Source: Stellar MLS #G5075847 Report a problem | ||
| 1/26/2024 | Pending sale | $1,890,000$278/sqft |
Source: Stellar MLS #G5075847 Report a problem | ||
| 1/22/2024 | Price change | $1,890,000-5.4%$278/sqft |
Source: Stellar MLS #G5075847 Report a problem | ||
| 1/20/2024 | Listed for sale | $1,997,775$294/sqft |
Source: Stellar MLS #G5075847 Report a problem | ||
| 1/9/2024 | Pending sale | $1,997,775$294/sqft |
Source: Stellar MLS #G5075847 Report a problem | ||
| 1/2/2024 | Price change | $1,997,775-4.9%$294/sqft |
Source: Stellar MLS #G5075847 Report a problem | ||
| 12/6/2023 | Listed for sale | $2,100,000-8.5%$309/sqft |
Source: Stellar MLS #G5075847 Report a problem | ||
| 9/13/2023 | Listing removed | -- |
Source: Stellar MLS #O6096963 Report a problem | ||
| 7/12/2023 | Price change | $2,295,000-0.2%$337/sqft |
Source: Stellar MLS #O6096963 Report a problem | ||
| 5/29/2023 | Price change | $2,299,999-4.2%$338/sqft |
Source: Stellar MLS #O6096963 Report a problem | ||
| 3/19/2023 | Listed for sale | $2,400,000+128.6%$353/sqft |
Source: Stellar MLS #O6096963 Report a problem | ||
| 5/6/2022 | Sold | $1,050,000-25%$154/sqft |
Source: Public Record Report a problem | ||
| 3/9/2022 | Pending sale | $1,400,000$206/sqft |
Source: Stellar MLS #G5045043 Report a problem | ||
| 2/28/2022 | Listed for sale | $1,400,000$206/sqft |
Source: Stellar MLS #G5045043 Report a problem | ||
| 2/23/2022 | Pending sale | $1,400,000$206/sqft |
Source: Stellar MLS #G5045043 Report a problem | ||
| 2/16/2022 | Listed for sale | $1,400,000$206/sqft |
Source: Stellar MLS #G5045043 Report a problem | ||
| 11/13/2021 | Listing removed | -- |
Source: Stellar MLS #G5045043 Report a problem | ||
| 10/13/2021 | Pending sale | $1,400,000$206/sqft |
Source: Stellar MLS #G5045043 Report a problem | ||
| 10/3/2021 | Listed for sale | $1,400,000+55.6%$206/sqft |
Source: Stellar MLS #G5045043 Report a problem | ||
| 3/16/2016 | Sold | $900,000-5.3%$132/sqft |
Source: Public Record Report a problem | ||
| 11/29/2015 | Price change | $950,000-5%$140/sqft |
Source: Keller Williams - Orlando North #O5376248 Report a problem | ||
| 11/10/2015 | Price change | $1,000,000-4.8%$147/sqft |
Source: Keller Williams - Orlando North #O5376248 Report a problem | ||
| 10/24/2015 | Listed for sale | $1,050,000$154/sqft |
Source: Keller Williams - Orlando North #O5376248 Report a problem | ||
Public tax history
| Year | Property taxes | Tax assessment |
|---|---|---|
| 2025 | $17,173 -13.2% | $1,257,809 -10.2% |
| 2024 | $19,779 +4.1% | $1,401,294 +2.1% |
| 2023 | $18,998 +35.8% | $1,372,151 +34.6% |
| 2022 | $13,987 +3.8% | $1,019,240 +3% |
| 2021 | $13,482 -6.5% | $989,557 |
| 2020 | $14,417 -1.7% | $989,557 +0.3% |
| 2019 | $14,662 +1.3% | $986,552 -0.7% |
| 2018 | $14,473 | $993,413 +2.1% |
| 2017 | $14,473 +1.9% | $972,981 -0.3% |
| 2016 | $14,202 -6% | $975,669 +31.1% |
| 2015 | $15,101 +32.5% | $744,462 +0.8% |
| 2014 | $11,398 +6.5% | $738,554 -2.5% |
| 2013 | $10,707 -1% | $757,485 |
| 2012 | $10,819 -3.7% | $757,485 -3.6% |
| 2011 | $11,235 -13.1% | $786,035 -11.3% |
| 2010 | $12,925 +2.9% | $886,508 +2.7% |
| 2009 | $12,555 +0.2% | $863,202 +0.1% |
| 2008 | $12,530 +1.3% | $862,340 +3% |
| 2007 | $12,371 -5% | $837,224 +2.5% |
| 2006 | $13,016 +2.1% | $816,804 +27.2% |
| 2005 | $12,754 +27.7% | $642,265 |
| 2004 | $9,985 -1.5% | -- |
| 2003 | $10,140 +9.3% | $612,197 +0.3% |
| 2002 | $9,274 | $610,266 +1.6% |
| 2001 | $9,274 +1.5% | $600,656 +0.3% |
| 2000 | $9,139 | $598,907 |
Find assessor info on the county website
Neighborhood: 32778
Nearby homes
- $942,4003 bd2 ba2.8k sqft15807 Acorn Cir, Tavares, FL 32778Off Market
- $1,060,6004 bd3 ba3k sqft15745 Acorn Cir, Tavares, FL 32778Off Market
- $663,5004 bd3 ba3.1k sqft15734 Acorn Cir, Tavares, FL 32778Off Market
- $1,285,0004 bd5 ba3.1k sqft15811 Acorn Cir, Tavares, FL 32778Sold
- $535,7003 bd3 ba3.3k sqft15738 Acorn Cir, Tavares, FL 32778Off Market
- $1,129,3004 bd4 ba3.2k sqft15741 Acorn Cir, Tavares, FL 32778Off Market
- $592,3003 bd2 ba2.7k sqft15748 Acorn Cir, Tavares, FL 32778Off Market
- $1,625,0005 bd5 ba4.6k sqft15815 Acorn Cir, Tavares, FL 32778Sold
Nearby schools
GreatSchools rating
- 5/10Astatula Elementary SchoolGrades: PK-5Distance: 5.2 mi
- 5/10Tavares Middle SchoolGrades: 6-8Distance: 2.8 mi
- 4/10Tavares High SchoolGrades: 9-12Distance: 2.7 mi
Get a cash offer in 3 minutes
Find out how much your home could sell for in as little as 3 minutes with a no-obligation cash offer.
Estimated market value
$2,596,800
Get a cash offer in 3 minutes
Find out how much your home could sell for in as little as 3 minutes with a no-obligation cash offer.
Estimated market value
$2,596,800
- Florida
- Lake County
- Tavares
- 32778
- 15749 Acorn Cir
Nearby cities
Nearby zip codes
Other Tavares Topics
