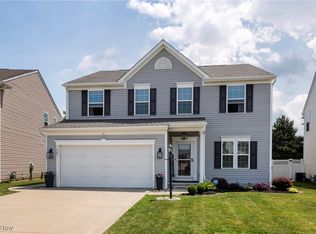
Move-In Ready Home with Spacious Backyard & Modern Updates! Welcome to this beautifully maintained 3-bedroom, 2.5-bath home built in 2016, nestled in a prime location with a spacious, fully fenced-in backyard—perfect for play, pets, or backyard entertaining. Inside, you'll find freshly painted walls with premium Sherwin-Williams Duration paint and modern grey LVT flooring that adds a sleek, updated look while offering durability and easy maintenance. The heart of the home features an open-concept layout with a bright and airy morning room offering serene views of the yard. The fully equipped kitchen includes a charming center island, pantry, and all appliances—ready for your culinary adventures. A new sliding glass door leads to a concrete patio, ideal for summer grilling and outdoor gatherings. Upstairs, you’ll find three generously sized bedrooms, including a spacious primary suite with a walk-in closet and private bath. The laundry is conveniently located on the same floor, making everyday living a breeze. Additional highlights include a first-floor powder room, a versatile mudroom, a large 2-car attached garage, and a full basement—a blank canvas ready for your finishing touches. Backyard drainage has been thoughtfully improved with a French drain system tied into the sewer line. This home blends comfort, function, and style in one fantastic package. Don’t miss your chance to make it yours!
Closed
$359,900
1575 Arbor Dr, Willoughby, OH 44094
3beds
2,646sqft
Single Family Residence
Built in 2016
9,082 Square Feet Lot
$371,500 Zestimate®
$136/sqft
$2,893 Estimated rent
Home value
$371,500
$331,000 - $416,000
$2,893/mo
Zestimate® history
Owner options
List your home for rent
$2,893/mo
Rent Zestimate®
Find your next renter with Zillow Rental Manager. Plus, with online applications, you can quickly screen prospective tenants – for free.
$2,893/mo
Rent Zestimate®
Refinance and save
$2,712/mo
Est. payment
Refinancing to a lower rate could help reduce your monthly payments and save thousands over the life of the loan.
$2,712/mo
Est. payment
Explore your selling options
Work with a Zillow partner agent
Leverage their expertise and Zillow's premium Showcase listings to get your home seen by more buyers.
Get startedList with your own agent
Get your home in front of millions of buyers by listing it on Zillow.
Learn how to do itSell it yourself
Take full control of how buyers see your home on Zillow by listing For Sale by Owner (FSBO).
List your homeWhat's special
Zillow last checked:
Listing updated:
Listed by:
Denise A Quiggle DeniseQuiggle@MCDhomes.com440-251-9985,
McDowell Homes Real Estate Services,
Annette L Marra 440-665-7176,
McDowell Homes Real Estate Services
Bought with:
Kim A Kramer, 2010001432
Howard Hanna
Source: MLS Now,MLS#: 5125302 Originating MLS: Lake Geauga Area Association of REALTORS
Originating MLS: Lake Geauga Area Association of REALTORSFacts & features
Interior
Bedrooms & bathrooms
- Bedrooms: 3
- Bathrooms: 3
- Full bathrooms: 2
- 1/2 bathrooms: 1
- Main level bathrooms: 1
Primary bedroom
- Level: Second
- Dimensions: 20 x 13
Bedroom
- Level: Second
- Dimensions: 13 x 12
Bedroom
- Level: Second
- Dimensions: 12 x 11
Primary bathroom
- Level: Second
- Dimensions: 11 x 6
Bathroom
- Level: First
- Dimensions: 7 x 3
Bathroom
- Level: Second
- Dimensions: 8 x 6
Dining room
- Level: First
- Dimensions: 12 x 10
Entry foyer
- Level: First
- Dimensions: 14 x 8
Kitchen
- Level: First
- Dimensions: 16 x 14
Laundry
- Level: Second
- Dimensions: 9 x 8
Living room
- Level: First
- Dimensions: 19 x 14
Recreation
- Level: Basement
- Dimensions: 35 x 24
Heating
- Forced Air, Gas
Cooling
- Central Air
Appliances
- Included: Dishwasher, Disposal, Microwave, Range, Refrigerator
- Laundry: Electric Dryer Hookup, Upper Level
Features
- Ceiling Fan(s), Kitchen Island, Laminate Counters, Open Floorplan, Pantry, Recessed Lighting, Storage, Walk-In Closet(s)
- Windows: Double Pane Windows
- Basement: Full,Unfinished
- Has fireplace: No
Interior area
- Total structure area: 2,646
- Total interior livable area: 2,646 sqft
- Finished area above ground: 1,764
- Finished area below ground: 882
Property
Parking
- Total spaces: 2
- Parking features: Driveway, Garage, Garage Door Opener, Water Available
- Garage spaces: 2
Features
- Levels: Two
- Stories: 2
- Patio & porch: Patio
- Exterior features: Lighting, Private Yard
- Fencing: Fenced,Vinyl
Lot
- Size: 9,082 Square Feet
Details
- Parcel number: 27B053H000720
Construction
Type & style
- Home type: SingleFamily
- Architectural style: Colonial
- Property subtype: Single Family Residence
Materials
- Vinyl Siding
- Roof: Asphalt,Fiberglass
Condition
- Year built: 2016
Details
- Warranty included: Yes
Utilities & green energy
- Sewer: Public Sewer
- Water: Public
Community & HOA
Community
- Security: Security System, Carbon Monoxide Detector(s), Smoke Detector(s)
- Subdivision: Arbor Ridge Sub 2
HOA
- Has HOA: Yes
- Services included: Other
- HOA fee: $275 annually
- HOA name: Barnett Management
Location
- Region: Willoughby
Financial & listing details
- Price per square foot: $136/sqft
- Tax assessed value: $316,360
- Annual tax amount: $6,017
- Date on market: 5/23/2025
- Cumulative days on market: 24 days
- Listing terms: Cash,Conventional,1031 Exchange,FHA,VA Loan
Price history
| Date | Event | Price |
|---|---|---|
| 6/26/2025 | Sold | $359,900$136/sqft |
Source:  MLS Now #5125302 Report a problem MLS Now #5125302 Report a problem | ||
| 6/16/2025 | Pending sale | $359,900$136/sqft |
Source: MLS Now #5125302 Report a problem | ||
| 5/29/2025 | Contingent | $359,900$136/sqft |
Source: MLS Now #5125302 Report a problem | ||
| 5/23/2025 | Listed for sale | $359,900+60.7%$136/sqft |
Source: MLS Now #5125302 Report a problem | ||
| 4/1/2016 | Sold | $223,900+321.7%$85/sqft |
Source: Public Record Report a problem | ||
| 1/19/2016 | Sold | $53,100$20/sqft |
Source: Public Record Report a problem | ||
Public tax history
| Year | Property taxes | Tax assessment |
|---|---|---|
| 2025 | $5,905 -1.9% | $110,730 |
| 2024 | $6,017 +7% | $110,730 +25% |
| 2023 | $5,625 +3.6% | $88,610 |
| 2022 | $5,429 -0.4% | $88,610 |
| 2021 | $5,454 +2.6% | $88,610 +15% |
| 2020 | $5,318 +8.8% | $77,050 +1% |
| 2019 | $4,886 +14.6% | $76,310 +20.2% |
| 2018 | $4,265 | $63,490 |
| 2017 | $4,265 +309.2% | $63,490 +308.3% |
| 2016 | $1,042 +0.4% | $15,550 |
| 2015 | $1,038 +5.2% | $15,550 |
| 2014 | $987 -0.1% | $15,550 |
| 2013 | $988 | $15,550 |
Find assessor info on the county website
Neighborhood: 44094
Nearby homes
- $433,8004 bd4 ba2.4k sqft1571 Arbor Dr, Willoughby, OH 44094Off Market
- $469,2004 bd3 ba3.2k sqft1581 Arbor Dr, Willoughby, OH 44094Off Market
- $423,6004 bd2 ba2.4k sqft1589 Arbor Dr, Willoughby, OH 44094Off Market
- $411,0004 bd4 ba3.3k sqft1567 Arbor Dr, Willoughby, OH 44094Sold
- $407,7003 bd3 ba1.6k sqft1593 Arbor Dr, Willoughby, OH 44094Off Market
- $415,8003 bd3 ba2.6k sqft1563 Arbor Dr, Willoughby, OH 44094Off Market
- $361,7003 bd3 ba2.3k sqft1576 Arbor Dr, Willoughby, OH 44094Off Market
- $364,9003 bd4 ba2.2k sqft1570 Arbor Dr, Willoughby, OH 44094For Sale
Nearby schools
GreatSchools rating
- 4/10Grant Elementary SchoolGrades: K-5Distance: 1.6 mi
- 6/10Willoughby Middle SchoolGrades: 6-8Distance: 4.4 mi
- 7/10South High SchoolGrades: 9-12Distance: 4.4 mi
Schools provided by the listing agent
- District: Willoughby-Eastlake - 4309
Source: MLS Now. This data may not be complete. We recommend contacting the local school district to confirm school assignments for this home.
Get a cash offer in 3 minutes
Find out how much your home could sell for in as little as 3 minutes with a no-obligation cash offer.
Estimated market value
$371,500
Get a cash offer in 3 minutes
Find out how much your home could sell for in as little as 3 minutes with a no-obligation cash offer.
Estimated market value
$371,500
- Ohio
- Lake County
- Willoughby
- 44094
- 1575 Arbor Dr
Nearby cities
Nearby zip codes
Other Willoughby Topics
