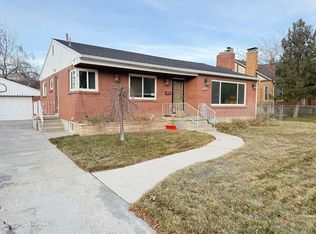
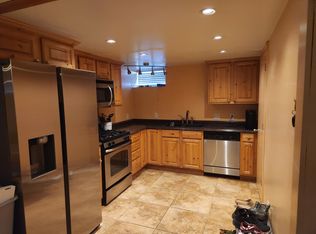
LOCATION, LOCATION, LOCATION! Just minutes from shops, dining, Millcreek Common, parks, and everyday conveniences, this charming classic brick bungalow offers an ideal combination of location, space, character, and flexibility. With six bedrooms, 2 bathrooms, a fully finished basement, a two-car garage, and a spacious fenced yard, there is room for everyone and plenty of options for how to use the space. The main level features an inviting living room with beautiful hardwood-style flooring, a cozy fireplace, and an easy flow into the rest of the home. Two bedrooms and a full bathroom are located on the main floor, with an additional bedroom upstairs. The fully finished basement /mother in law apartment adds tremendous flexibility, featuring its own kitchen, three bedrooms, a full bathroom, and washer and dryer hookups. Whether you need space for extended family, guests, a home office, recreation, or simply more room to spread out, the possibilities are plentiful. Step outside to enjoy mature trees, a private fenced yard, and a covered back patio that is perfect for relaxing, gathering, or entertaining. The two-car garage and long driveway provide ample parking for vehicles, guests, or additional storage needs. Full of character and thoughtful updates, this brick bungalow offers the space and versatility buyers are looking for, all in a convenient location close to the best of Millcreek.
For sale
$695,500
1575 E 3350 S, Millcreek, UT 84106
6beds
2,208sqft
Single Family Residence
Built in 1935
10,454 Square Feet Lot
$672,600 Zestimate®
$315/sqft
$-- HOA
What's special
Private fenced yardSpacious fenced yardTwo-car garageCharming classic brick bungalowMature treesCozy fireplaceSix bedrooms
- 27 days
- 860
- 109
Zillow last checked:
Listing updated:
Listed by:
Kathia A. Bair 801-759-1390,
Cannon & Company
Source: UtahRealEstate.com,MLS#: 2191216
Facts & features
Interior
Bedrooms & bathrooms
- Bedrooms: 6
- Bathrooms: 2
- Full bathrooms: 2
- Main level bedrooms: 2
Rooms
- Room types: Second Kitchen
Primary bedroom
- Level: First
Heating
- Forced Air, Central
Cooling
- Central Air
Appliances
- Included: Microwave, Range Hood, Refrigerator
- Laundry: Gas Dryer Hookup
Features
- Basement Apartment, In-Law Floorplan
- Flooring: Linoleum, Tile
- Doors: Storm Door(s)
- Windows: Blinds, Bay Window(s), Storm Window(s)
- Basement: Full,Walk-Out Access
- Number of fireplaces: 1
Interior area
- Total structure area: 2,208
- Total interior livable area: 2,208 sqft
- Finished area above ground: 1,354
- Finished area below ground: 854
Property
Parking
- Total spaces: 6
- Parking features: Garage
- Garage spaces: 2
- Uncovered spaces: 4
Features
- Stories: 3
- Patio & porch: Covered, Porch, Patio, Covered Patio, Open Porch, Open Patio
- Exterior features: Awning(s)
- Fencing: Partial
Lot
- Size: 10,454 Square Feet
- Features: Corner Lot
- Residential vegetation: Landscaping: Full, Mature Trees
Details
- Additional structures: Storage Shed(s)
- Parcel number: 1628377013
- Zoning: 8205
- Zoning description: Single-Family
Construction
Type & style
- Home type: SingleFamily
- Architectural style: Bungalow/Cottage
- Property subtype: Single Family Residence
Materials
- Brick
- Roof: Asphalt
Condition
- Blt./Standing
- New construction: No
- Year built: 1935
- Major remodel year: 1999
Utilities & green energy
- Sewer: Public Sewer, Sewer: Public
- Water: Culinary
- Utilities for property: Natural Gas Connected, Electricity Connected, Sewer Connected, Water Connected
Community & HOA
HOA
- Has HOA: No
Location
- Region: Millcreek
Financial & listing details
- Price per square foot: $315/sqft
- Tax assessed value: $524,200
- Annual tax amount: $3,439
- Date on market: 9/25/2026
- Listing terms: Cash,Conventional,FHA,VA Loan
- Inclusions: Microwave, Range, Range Hood, Refrigerator, Storage Shed(s)
- Exclusions: Dryer, Washer
- Acres allowed for irrigation: 0
- Electric utility on property: Yes
Estimated market value
$672,600
$639,000 - $706,000
$3,583/mo
Price history
| Date | Event | Price |
|---|---|---|
| 10/15/2026 | Listed for sale | $695,500-3.4%$315/sqft |
Source:  UtahRealEstate.com #2191216 Report a problem | ||
| 6/20/2026 | Listing removed | $720,000$326/sqft |
Source: UtahRealEstate.com #2139468 Report a problem | ||
| 4/2/2026 | Price change | $720,000-1.4%$326/sqft |
Source: UtahRealEstate.com #2139468 Report a problem | ||
| 2/26/2026 | Listed for sale | $730,000$331/sqft |
Source: UtahRealEstate.com #2139468 Report a problem | ||
Public tax history
| Year | Property taxes | Tax assessment |
|---|---|---|
| 2025 | $3,222 +9.6% | $288,310 +11.3% |
| 2024 | $2,941 +8.5% | $258,995 +12.4% |
| 2023 | $2,710 +0.1% | $230,395 -0.5% |
| 2022 | $2,709 +4.7% | $231,440 +20.8% |
| 2021 | $2,586 -4% | $191,620 +1.7% |
| 2020 | $2,696 +17% | $188,485 +19.7% |
| 2019 | $2,304 +9.3% | $157,410 +8.4% |
| 2018 | $2,108 -4.6% | $145,255 -42.7% |
| 2017 | $2,208 +9.1% | $253,600 +11.9% |
| 2016 | $2,024 +13% | $226,600 -17% |
| 2015 | $1,791 -22.3% | $273,100 +4.3% |
| 2014 | $2,306 | $261,800 +3.4% |
| 2013 | -- | $253,300 +1.6% |
| 2012 | -- | $249,400 -1.7% |
| 2011 | -- | $253,600 +0% |
| 2010 | -- | $253,500 -11.3% |
| 2009 | -- | $285,800 -8.6% |
| 2008 | $1,797 | $312,800 +25.1% |
| 2007 | -- | $250,100 +14.6% |
| 2006 | -- | $218,300 +14.2% |
| 2005 | -- | $191,200 +17.6% |
| 2002 | -- | $162,600 +2.6% |
| 2001 | -- | $158,500 +1.3% |
| 2000 | -- | $156,400 |
Find assessor info on the county website
Monthly payment
Est. payment
Payment breakdown
Explore the cost of this home by adjusting the details. Changes won't be saved.Climate risks
Neighborhood: East Millcreek
Nearby schools
Schools provided by the listing agent
- Elementary: Cottonwood
- Middle: Evergreen
- High: Olympus
- District: Granite
Source: UtahRealEstate.com. This data may not be complete. We recommend contacting the local school district to confirm school assignments for this home.
Similar homes
- $649,0004 bd2 ba2.6k sqft1249 E Lavon Dr, Salt Lake City, UT 84106For Sale

 MLS ID #2163483, Bryce Bangerter, Bangerter Brothers Realty, LLC. UtahRealEstate.com
- $639,9005 bd3 ba2.1k sqft3567 S Christine St, Millcreek, UT 84106For Sale
 MLS ID #2183275, Jennifer Mayer, Windermere Real Estate (9th & 9th). UtahRealEstate.com
- $695,0005 bd2 ba1.8k sqft1944 E 1700 S, Salt Lake City, UT 84108For Sale
 MLS ID #2182279, Daniel Lopez, REDFIN CORPORATION. UtahRealEstate.com
- $700,0006 bd4 ba2.4k sqft416 E Scott Ave, Salt Lake City, UT 84115For SaleMLS ID #2193908, Jill Rustad, Century 21 Edges. UtahRealEstate.com
- $699,0005 bd3 ba3k sqft4760 S Atwood Blvd E, Salt Lake City, UT 84107For SaleMLS ID #2169664, John Armstrong, Ari Realty and Investments. UtahRealEstate.com
- $650,0004 bd2 ba2k sqft2859 S 300 E, South Salt Lake, UT 84115For SaleMLS ID #2191981, Amanda Nicole King, Unity Group Real Estate LLC. UtahRealEstate.com
- $560,0003 bd2 ba1.6k sqft576 E 3635 S, Salt Lake City, UT 84106For SaleMLS ID #2185321, Bethia Wright, Unity Group Real Estate LLC. UtahRealEstate.com
- $659,0005 bd3 ba2.5k sqft927 E 5650 S, Murray, UT 84121For SaleMLS ID #2181405, Kelly Albert Denney, EXP Realty, LLC. UtahRealEstate.com
- $725,0006 bd4 ba3k sqft414 E Scott Ave, Salt Lake City, UT 84115For SaleMLS ID #2193911, Jill Rustad, Century 21 Edges. UtahRealEstate.com
- $575,0004 bd2 ba2k sqft3501 S 335 E, South Salt Lake, UT 84115For SaleMLS ID #2194527, Jeremy Osguthorpe, Realtypath LLC (Platinum). UtahRealEstate.com
- $725,0006 bd4 ba3k sqft408 E Scott Ave, South Salt Lake, UT 84115For SaleMLS ID #2193916, Jill Rustad, Century 21 Edges. UtahRealEstate.com
- $729,0003 bd2 ba1.6k sqft1997 Imperial St, Salt Lake City, UT 84105For SaleMLS ID #2176640, Donald Haynie, Windermere Real Estate. UtahRealEstate.com
- $859,9993 bd2 ba2.2k sqft1284 E Stratford Ave, Salt Lake City, UT 84106For SaleMLS ID #2174635, Taneal Abegglen, Berkshire Hathaway HomeServices Utah Properties (So Ogden). UtahRealEstate.com
- $749,9005 bd3 ba2.5k sqft7342 S 1600 E, Cottonwood Heights, UT 84121For SaleMLS ID #2193498, Steve G Judd, Coldwell Banker Realty (Salt Lake-Sugar House). UtahRealEstate.com
- $700,0005 bd3 ba2.4k sqft9979 S Albury Rd, Sandy, UT 84092For SaleMLS ID #2192009, Lady Martinez Gonzalez, LRG Collective. UtahRealEstate.com
- $630,0006 bd2 ba2.5k sqft3788 S McCall St E, Salt Lake City, UT 84115For SaleMLS ID #2164583, Helen Reynolds, Coldwell Banker Realty (Salt Lake-Sugar House). UtahRealEstate.com
- $670,0005 bd3 ba2.9k sqft6354 S Clay Park Dr, Murray, UT 84107For SaleMLS ID #2181578, Chelsea Layne Baker, Intermountain Properties. UtahRealEstate.com
- $700,0004 bd4 ba2.6k sqft1944 E Brady Creek Dr S, Sandy, UT 84093For SaleMLS ID #2188189, Daniel Talbert, Realtypath LLC. UtahRealEstate.com
- $649,0003 bd2 ba1.7k sqft5946 S Highland Dr E, Salt Lake City, UT 84121For SaleMLS ID #2159190, Brian C Williams, Realtypath LLC (Platinum). UtahRealEstate.com
- $820,0004 bd2 ba1.9k sqft2140 E Westminster Ave S, Salt Lake City, UT 84108For SaleMLS ID #2188669, Luann Lakis, Latitude 40 Properties, LLC. UtahRealEstate.com
