A rare find in Gwinnett County! Nestled on 8+ partially wooded acres in the sought-after Grayson High School district, this custom-built Cape Cod-style home offers the perfect blend of privacy and convenience. Located at the end of a long, quiet driveway, this property is a peaceful retreat while still being centrally located to dining, shopping, and entertainment. Imagine spending evenings hosting friends and family around the stone firepit, or sipping your morning coffee on the wide, wraparound porch while listening to the gentle flow of the nearby creek. Inside, you'll be greeted by a 2-story foyer that leads to an open-concept living area with striking vaulted ceilings, a stacked stone fireplace, shiplap detailing, and beautiful wood ceiling beams throughout. Hardwood floors flow seamlessly through the main living areas. The impressive kitchen features custom concrete countertops on the bar and granite counters. Painted cabinets, a stainless steel farm sink, and appliances (including a gas range, dishwasher, and microwave) add both function and style. A spacious eat-in area off the kitchen. The main level owner's suite is a true retreat, featuring a vaulted ceiling, a brand-new double vanity, and a custom poured wall concrete shower for a spa-like experience. A split bedroom plan with 2 secondary bedrooms and a full bathroom with new tile flooring. A half bath with brand new tile flooring and a spacious mudroom with a laundry area complete the main living space. Additional living space is found in the finished basement, where you'll discover a large living area, wet bar, office (that could double as a safe room with three concrete walls), and a bedroom with an adjoining full bath. The heart pine floors, brick wall, and beamed ceiling create a warm, inviting atmosphere.The basement also includes an unfinished workshop with a boat door and an additional safe room with poured concrete walls. Outside, the property is just as impressive. Enjoy an attached garage big enough for a full size truck (F-250 fits!), outbuildings with lean-tos, and a pole barn. The circle driveway adds both convenience and curb appeal. With a small creek flowing through the property, you'll feel like you're living in your own private oasis. This home is a must-see for those seeking privacy and unique craftsmanship in the heart of Gwinnett County.
Closed
$683,500
1575 Little Lisa Ln, Snellville, GA 30078
4beds
2,952sqft
Single Family Residence, Residential
Built in 1999
8.29 Acres Lot
$665,200 Zestimate®
$232/sqft
$2,853 Estimated rent
Home value
$665,200
$612,000 - $725,000
$2,853/mo
Zestimate® history
Owner options
List your home for rent
$2,853/mo
Rent Zestimate®
Find your next renter with Zillow Rental Manager. Plus, with online applications, you can quickly screen prospective tenants – for free.
$2,853/mo
Rent Zestimate®
Refinance and save
$4,460/mo
Est. payment
Refinancing to a lower rate could help reduce your monthly payments and save thousands over the life of the loan.
$4,460/mo
Est. payment
Explore your selling options
Work with a Zillow partner agent
Leverage their expertise and Zillow's premium Showcase listings to get your home seen by more buyers.
Get startedList with your own agent
Get your home in front of millions of buyers by listing it on Zillow.
Learn how to do itSell it yourself
Take full control of how buyers see your home on Zillow by listing For Sale by Owner (FSBO).
List your homeWhat's special
Zillow last checked:
Listing updated:
Listed by:
Ansley Willett,
Southern Classic Realtors
Bought with:
ATL Turtle Grp Chuck Smith, 175773
Keller Williams Realty Metro Atlanta
Source: FMLS GA,MLS#: 7516661
Facts & features
Interior
Bedrooms & bathrooms
- Bedrooms: 4
- Bathrooms: 4
- Full bathrooms: 3
- 1/2 bathrooms: 1
- Main level bathrooms: 2
- Main level bedrooms: 3
Rooms
- Room types: Basement, Den, Family Room, Game Room, Laundry, Office
Primary bedroom
- Features: Master on Main, Split Bedroom Plan
- Level: Master on Main, Split Bedroom Plan
Bedroom
- Features: Master on Main, Split Bedroom Plan
Primary bathroom
- Features: Double Vanity, Shower Only, Vaulted Ceiling(s)
Dining room
- Features: Separate Dining Room
Kitchen
- Features: Breakfast Bar, Cabinets Other, Eat-in Kitchen, Other Surface Counters, Pantry, Solid Surface Counters, Stone Counters, View to Family Room
Heating
- Forced Air, Natural Gas
Cooling
- Central Air, Electric, Zoned
Appliances
- Included: Dishwasher, Gas Range, Microwave
- Laundry: Main Level, Mud Room
Features
- Beamed Ceilings, Double Vanity, Entrance Foyer, High Ceilings, High Ceilings 9 ft Lower, High Ceilings 9 ft Main, High Ceilings 9 ft Upper, High Speed Internet, Vaulted Ceiling(s), Walk-In Closet(s)
- Flooring: Carpet, Ceramic Tile, Hardwood
- Windows: Double Pane Windows, Insulated Windows
- Basement: Daylight,Exterior Entry,Finished,Finished Bath,Full,Interior Entry
- Number of fireplaces: 1
- Fireplace features: Family Room
- Common walls with other units/homes: No Common Walls
Interior area
- Total structure area: 2,952
- Total interior livable area: 2,952 sqft
- Finished area above ground: 2,040
- Finished area below ground: 912
Property
Parking
- Total spaces: 4
- Parking features: Attached, Garage, Garage Door Opener, Garage Faces Side
- Attached garage spaces: 2
Accessibility
- Accessibility features: None
Features
- Levels: One
- Stories: 1
- Patio & porch: Front Porch, Rear Porch, Side Porch, Wrap Around
- Exterior features: Private Yard, No Dock
- Pool features: None
- Spa features: None
- Fencing: None
- Has view: Yes
- View description: Other, Trees/Woods
- Waterfront features: Creek
- Body of water: None
Lot
- Size: 8.29 Acres
- Features: Creek On Lot, Cul-De-Sac, Private
Details
- Additional structures: Outbuilding, Shed(s)
- Parcel number: R5072 195
- Other equipment: None
- Horse amenities: None
Construction
Type & style
- Home type: SingleFamily
- Architectural style: Traditional
- Property subtype: Single Family Residence, Residential
Materials
- Vinyl Siding
- Foundation: Concrete Perimeter
- Roof: Composition
Condition
- Resale
- New construction: No
- Year built: 1999
Utilities & green energy
- Electric: 220 Volts
- Sewer: Septic Tank
- Water: Public
- Utilities for property: Cable Available, Electricity Available, Underground Utilities, Water Available
Green energy
- Energy efficient items: None
- Energy generation: None
Community & HOA
Community
- Features: Homeowners Assoc
- Security: None
- Subdivision: Wellington North
HOA
- Has HOA: Yes
- HOA fee: $210 annually
Location
- Region: Snellville
Financial & listing details
- Price per square foot: $232/sqft
- Tax assessed value: $696,700
- Annual tax amount: $7,657
- Date on market: 1/28/2025
- Cumulative days on market: 24 days
- Ownership: Fee Simple
- Electric utility on property: Yes
- Road surface type: Paved
Price history
| Date | Event | Price |
|---|---|---|
| 3/21/2025 | Sold | $683,500-2.4%$232/sqft |
Source:  FMLS GA #7516661 Report a problem FMLS GA #7516661 Report a problem | ||
| 2/21/2025 | Pending sale | $700,000$237/sqft |
Source: FMLS GA #7516661 Report a problem | ||
| 1/28/2025 | Listed for sale | $700,000$237/sqft |
Source:  GAMLS #10448253 Report a problem GAMLS #10448253 Report a problem | ||
Public tax history
| Year | Property taxes | Tax assessment |
|---|---|---|
| 2025 | $8,340 +8.9% | $278,680 +9.9% |
| 2024 | $7,658 +6.7% | $253,600 |
| 2023 | $7,177 +19.7% | $253,600 +31.7% |
| 2022 | $5,995 -1.9% | $192,600 |
| 2021 | $6,112 -0.7% | $192,600 |
| 2020 | $6,157 +16.8% | $192,600 +23.1% |
| 2019 | $5,274 | $156,400 |
| 2018 | $5,274 +16.3% | $156,400 +21.5% |
| 2016 | $4,535 -1% | $128,680 |
| 2015 | $4,580 | $128,680 |
| 2014 | $4,580 +5.6% | $128,680 +10.1% |
| 2013 | $4,337 | $116,824 +11.9% |
| 2012 | -- | $104,400 -25% |
| 2011 | -- | $139,200 |
| 2010 | -- | $139,200 |
| 2009 | -- | $139,200 -26.8% |
| 2007 | -- | $190,240 +64.6% |
| 2006 | -- | $115,600 |
| 2005 | -- | $115,600 |
| 2004 | $1,577 | $115,600 |
| 2003 | -- | $115,600 |
| 2002 | $3,141 +11.8% | $115,600 +18.3% |
| 2001 | $2,808 | $97,720 |
Find assessor info on the county website
Neighborhood: 30078
Nearby homes
- $342,3004 bd3 ba2.1k sqft2081 Hutton Dr, Grayson, GA 30017Off Market
- $363,7003 bd3 ba1.8k sqft2061 Hutton Dr, Grayson, GA 30017Off Market
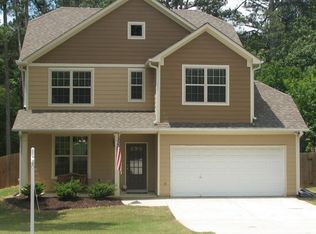
- $345,0003 bd2 ba1.9k sqft2071 Hutton Dr, Grayson, GA 30017Sold
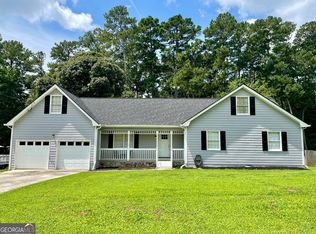
- $520,4004 bd3 ba2.8k sqft1570 Little Lisa Ln, Snellville, GA 30078Off Market
- $324,5003 bd2 ba1.6k sqft2091 Hutton Dr, Grayson, GA 30017Off Market
- $344,2003 bd2 ba1.8k sqft2051 Hutton Dr, Grayson, GA 30017Off Market
- $635,0004 bd4 ba3.4k sqft1585 Little Lisa Ln, Snellville, GA 30078Sold
- $503,0004 bd3 ba1.8k sqft1976 Ridgedale Dr, Snellville, GA 30078Sold
Nearby schools
GreatSchools rating
- 10/10Pharr Elementary SchoolGrades: PK-5Distance: 1.2 mi
- 7/10Couch Middle SchoolGrades: 6-8Distance: 2.1 mi
- 8/10Grayson High SchoolGrades: 9-12Distance: 4.1 mi
Schools provided by the listing agent
- Elementary: Pharr
- Middle: Couch
- High: Grayson
Source: FMLS GA. This data may not be complete. We recommend contacting the local school district to confirm school assignments for this home.
Get a cash offer in 3 minutes
Find out how much your home could sell for in as little as 3 minutes with a no-obligation cash offer.
Estimated market value
$665,200
Get a cash offer in 3 minutes
Find out how much your home could sell for in as little as 3 minutes with a no-obligation cash offer.
Estimated market value
$665,200
- Georgia
- Gwinnett County
- Grayson
- 30078
- 1575 Little Lisa Ln
Nearby cities
Nearby zip codes
Other Grayson Topics
