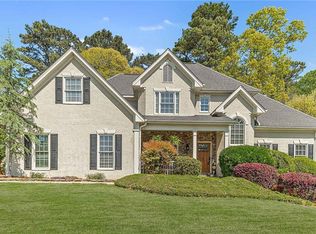
Looking for that perfect blend of convenience and countryside charm? Close to everything, this sweet 4 bed, 3.5 bath home is nestled on a generous 1.67-acre lot, complete with an in-ground pool and pool house, a stone firepit overlooking Big Haynes Creek, and a large gardenCoproviding plenty of space to spread out and enjoy nature. Step inside to find meticulously updated interiors perfect for gatherings and relaxing: a large living room with new gas fireplace, great natural light, and a large deck overlooking the private land. Enjoy your primary suite on the main floor, and a terrace level with tons of storage, a family room, guest suite, and an additional garage with a boat door for added versatility - perfect for a shop. Owners have done many capital improvements such as fresh paint throughout, new hardwood flooring on 1st and 2nd floors, carpet throughout terrace level, spray foam insulation, upgraded electrical, custom blinds throughout, and updated landscaping. This home offers the best of both worlds: a peaceful paradise to call your own, with shops, dining, and entertainment just moments away. All you have to do is pack your bags!
Closed
$635,000
1585 Little Lisa Ln, Snellville, GA 30078
4beds
3,479sqft
Single Family Residence
Built in 1996
1.67 Acres Lot
$629,100 Zestimate®
$183/sqft
$3,492 Estimated rent
Home value
$629,100
$598,000 - $661,000
$3,492/mo
Zestimate® history
Owner options
List your home for rent
$3,492/mo
Rent Zestimate®
Find your next renter with Zillow Rental Manager. Plus, with online applications, you can quickly screen prospective tenants – for free.
$3,492/mo
Rent Zestimate®
Refinance and save
$4,184/mo
Est. payment
Refinancing to a lower rate could help reduce your monthly payments and save thousands over the life of the loan.
$4,184/mo
Est. payment
Explore your selling options
Work with a Zillow partner agent
Leverage their expertise and Zillow's premium Showcase listings to get your home seen by more buyers.
Get startedList with your own agent
Get your home in front of millions of buyers by listing it on Zillow.
Learn how to do itSell it yourself
Take full control of how buyers see your home on Zillow by listing For Sale by Owner (FSBO).
List your homeWhat's special
Zillow last checked:
Listing updated:
Listed by:
Sara Cowley 404-372-6862,
Golley Realty Group
Bought with:
Non Mls Salesperson, 180958
Non-Mls Company
Source: GAMLS,MLS#: 10323340
Facts & features
Interior
Bedrooms & bathrooms
- Bedrooms: 4
- Bathrooms: 4
- Full bathrooms: 3
- 1/2 bathrooms: 1
- Main level bathrooms: 1
- Main level bedrooms: 1
Rooms
- Room types: Foyer, Laundry, Office, Other
Kitchen
- Features: Pantry
Heating
- Central, Natural Gas
Cooling
- Ceiling Fan(s), Central Air
Appliances
- Included: Dishwasher, Dryer, Refrigerator, Washer
- Laundry: Laundry Closet, Other
Features
- Double Vanity, Master On Main Level, Vaulted Ceiling(s), Walk-In Closet(s)
- Flooring: Carpet, Hardwood, Tile
- Windows: Double Pane Windows
- Basement: Boat Door,Daylight,Finished
- Attic: Pull Down Stairs
- Number of fireplaces: 1
- Common walls with other units/homes: No Common Walls
Interior area
- Total structure area: 3,479
- Total interior livable area: 3,479 sqft
- Finished area above ground: 2,411
- Finished area below ground: 1,068
Property
Parking
- Parking features: Garage, Side/Rear Entrance
- Has garage: Yes
Features
- Levels: Three Or More
- Stories: 3
- Patio & porch: Deck
- Exterior features: Garden
- Has private pool: Yes
- Pool features: In Ground
- On waterfront: Yes
- Waterfront features: Creek, No Dock Or Boathouse
- Body of water: None
Lot
- Size: 1.67 Acres
- Features: Cul-De-Sac
- Residential vegetation: Wooded
Details
- Additional structures: Pool House
- Parcel number: R5072 170
Construction
Type & style
- Home type: SingleFamily
- Architectural style: Brick 4 Side,Traditional
- Property subtype: Single Family Residence
Materials
- Stucco
- Roof: Composition
Condition
- Resale
- New construction: No
- Year built: 1996
Utilities & green energy
- Electric: 220 Volts
- Sewer: Septic Tank
- Water: Public
- Utilities for property: Cable Available, Electricity Available, Natural Gas Available, Phone Available, Water Available
Community & HOA
Community
- Features: None
- Security: Smoke Detector(s)
- Subdivision: Wellington North
HOA
- Has HOA: Yes
- Services included: Maintenance Grounds
- HOA fee: $210 annually
Location
- Region: Snellville
Financial & listing details
- Price per square foot: $183/sqft
- Tax assessed value: $569,100
- Annual tax amount: $6,278
- Date on market: 6/20/2024
- Cumulative days on market: 4 days
- Listing agreement: Exclusive Right To Sell
- Listing terms: Cash,Conventional,FHA,VA Loan
- Electric utility on property: Yes
Price history
| Date | Event | Price |
|---|---|---|
| 7/15/2024 | Sold | $635,000-2.3%$183/sqft |
Source:  GAMLS #10323340 Report a problem GAMLS #10323340 Report a problem | ||
| 6/25/2024 | Pending sale | $650,000$187/sqft |
Source: GAMLS #10323340 Report a problem | ||
| 6/20/2024 | Listed for sale | $650,000+13.6%$187/sqft |
Source:  FMLS GA #7407483 Report a problem FMLS GA #7407483 Report a problem | ||
| 5/24/2022 | Sold | $572,000+4%$164/sqft |
Source: Public Record Report a problem | ||
| 4/22/2022 | Pending sale | $549,900$158/sqft |
Source: FMLS GA #7035101 Report a problem | ||
| 4/21/2022 | Listed for sale | $549,900+83.3%$158/sqft |
Source: GAMLS #20035271 Report a problem | ||
| 8/9/2006 | Sold | $300,000$86/sqft |
Source: Public Record Report a problem | ||
Public tax history
| Year | Property taxes | Tax assessment |
|---|---|---|
| 2025 | $8,195 +15% | $227,640 +2% |
| 2024 | $7,125 +13.5% | $223,240 +8.6% |
| 2023 | $6,278 +36.7% | $205,600 +40.5% |
| 2022 | $4,591 +19.5% | $146,320 +35.5% |
| 2021 | $3,841 -0.6% | $107,960 |
| 2020 | $3,865 +3.1% | $107,960 |
| 2019 | $3,748 | $107,960 +15.1% |
| 2018 | $3,748 +11.7% | $93,760 +5.6% |
| 2016 | $3,356 -0.8% | $88,800 |
| 2015 | $3,383 | $88,800 +13.2% |
| 2014 | $3,383 +9.5% | $78,440 |
| 2013 | $3,089 | $78,440 |
| 2012 | -- | $78,440 |
| 2011 | -- | $78,440 -5% |
| 2010 | -- | $82,600 |
| 2009 | -- | $82,600 -20% |
| 2007 | -- | $103,240 |
| 2006 | -- | $103,240 +22.1% |
| 2005 | -- | $84,560 |
| 2004 | $1,085 -0.1% | $84,560 |
| 2003 | $1,086 -43.9% | $84,560 +15% |
| 2002 | $1,936 -3.7% | $73,520 |
| 2001 | $2,010 | $73,520 |
Find assessor info on the county website
Neighborhood: 30078
Nearby homes
- $505,0004 bd3 ba2.9k sqft1595 Little Lisa Ln, Snellville, GA 30078Sold

- $525,0005 bd4 ba2.8k sqft1580 Little Lisa Ln, Snellville, GA 30078Sold

- $525,0004 bd4 ba3.9k sqft1605 Little Lisa Ln, Snellville, GA 30078Sold
- $487,2004 bd4 ba2.4k sqft2100 Rosie Ln, Snellville, GA 30078Off Market
- $516,2004 bd3 ba2.8k sqft1570 Little Lisa Ln, Snellville, GA 30078Off Market
- $490,1003 bd4 ba3k sqft1615 Little Lisa Ln, Snellville, GA 30078Off Market
- $477,2005 bd5 ba4k sqft2120 Rosie Ln, Snellville, GA 30078Off Market
- $548,3004 bd3 ba1.8k sqft1976 Ridgedale Dr, Snellville, GA 30078Off Market
Nearby schools
GreatSchools rating
- 10/10Pharr Elementary SchoolGrades: PK-5Distance: 1.1 mi
- 7/10Couch Middle SchoolGrades: 6-8Distance: 2.2 mi
- 8/10Grayson High SchoolGrades: 9-12Distance: 4.2 mi
Schools provided by the listing agent
- Elementary: Pharr
- Middle: Couch
- High: Grayson
Source: GAMLS. This data may not be complete. We recommend contacting the local school district to confirm school assignments for this home.
Get a cash offer in 3 minutes
Find out how much your home could sell for in as little as 3 minutes with a no-obligation cash offer.
Estimated market value
$629,100
Get a cash offer in 3 minutes
Find out how much your home could sell for in as little as 3 minutes with a no-obligation cash offer.
Estimated market value
$629,100
- Georgia
- Gwinnett County
- Grayson
- 30078
- 1585 Little Lisa Ln
Nearby cities
Nearby zip codes
Other Grayson Topics
