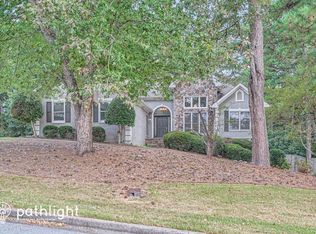
Beautiful home in Wellington North Subdivision. This home is in the award-winning Grayson High School Cluster. The master is on the main level with a WOW remodeled bathroom. The bath features brand new tile in grays and white, the tile extends up the walls; a shower with a frameless glass surround; a soaking tub; and a double vanity with an LED touch mirror. Create a spa-like atmosphere in the shower with the Bluetooth vent and speaker that has an LED light that changes color. The main level also features a formal dining room and a casual breakfast room. The kitchen has been updated with gorgeous granite counters and backsplash, bright white cabinets, and upgraded stainless appliances. The laundry room and a half bath are also on the main level. Hardwoods on the entire main have been recently refinished. 3 spacious bedrooms upstairs with a full bath. 2 of the bedrooms are bonus room-sized. The basement is partially finished with 2 rooms that are finished, 1 large recreation-sized room that is partially finished, a half bathroom, and a large storage room. The backyard is a peaceful paradise that you don't find every day, there are trees for shady privacy as well as a lawn for pets & people to enjoy. Enjoy the deck by birdwatching, this spot will soon become a favorite. Rocking chair front porch. 2 car side entry garage and a huge driveway allow for a lot of parking. Hard coat stucco and hardi plank siding.
Closed
$525,000
1605 Little Lisa Ln, Snellville, GA 30078
4beds
3,987sqft
Single Family Residence, Residential
Built in 1996
0.59 Acres Lot
$505,100 Zestimate®
$132/sqft
$3,199 Estimated rent
Home value
$505,100
$480,000 - $530,000
$3,199/mo
Zestimate® history
Owner options
List your home for rent
$3,199/mo
Rent Zestimate®
Find your next renter with Zillow Rental Manager. Plus, with online applications, you can quickly screen prospective tenants – for free.
$3,199/mo
Rent Zestimate®
Refinance and save
$3,499/mo
Est. payment
Refinancing to a lower rate could help reduce your monthly payments and save thousands over the life of the loan.
$3,499/mo
Est. payment
Explore your selling options
Work with a Zillow partner agent
Leverage their expertise and Zillow's premium Showcase listings to get your home seen by more buyers.
Get startedList with your own agent
Get your home in front of millions of buyers by listing it on Zillow.
Learn how to do itSell it yourself
Take full control of how buyers see your home on Zillow by listing For Sale by Owner (FSBO).
List your homeWhat's special
Zillow last checked:
Listing updated:
Listed by:
SUSAN MOBBS KLIESEN,
RE/MAX Center 404-510-1988
Bought with:
Kevin Payne, 400926
Cozart Realty LLC
Source: FMLS GA,MLS#: 7358070
Facts & features
Interior
Bedrooms & bathrooms
- Bedrooms: 4
- Bathrooms: 4
- Full bathrooms: 2
- 1/2 bathrooms: 2
- Main level bathrooms: 1
- Main level bedrooms: 1
Rooms
- Room types: Den, Game Room
Primary bedroom
- Features: Master on Main
- Level: Master on Main
Bedroom
- Features: Master on Main
Primary bathroom
- Features: Double Vanity, Separate Tub/Shower, Soaking Tub
Dining room
- Features: Separate Dining Room
Kitchen
- Features: Breakfast Bar, Cabinets White, Eat-in Kitchen, Pantry, Stone Counters, View to Family Room
Heating
- Central, Electric, Forced Air, Zoned
Cooling
- Ceiling Fan(s), Central Air, Electric, Electric Air Filter
Appliances
- Included: Dishwasher, Electric Range, Microwave, Refrigerator
- Laundry: Laundry Room, Main Level
Features
- Double Vanity, Entrance Foyer, Entrance Foyer 2 Story, High Ceilings 9 ft Main, High Speed Internet, Tray Ceiling(s), Vaulted Ceiling(s), Walk-In Closet(s)
- Flooring: Carpet, Ceramic Tile, Hardwood, Laminate
- Windows: Double Pane Windows
- Basement: Daylight,Exterior Entry,Finished,Finished Bath,Full,Interior Entry
- Attic: Pull Down Stairs
- Number of fireplaces: 1
- Fireplace features: Factory Built, Family Room, Gas Log
- Common walls with other units/homes: No Common Walls
Interior area
- Total structure area: 3,987
- Total interior livable area: 3,987 sqft
- Finished area above ground: 2,803
- Finished area below ground: 1,184
Property
Parking
- Total spaces: 2
- Parking features: Garage, Garage Door Opener
- Garage spaces: 2
Accessibility
- Accessibility features: None
Features
- Levels: Two
- Stories: 2
- Patio & porch: Deck
- Exterior features: Awning(s), Private Yard, No Dock
- Pool features: None
- Spa features: None
- Fencing: Back Yard,Fenced,Wood
- Has view: Yes
- View description: Trees/Woods
- Waterfront features: None
- Body of water: None
Lot
- Size: 0.59 Acres
- Dimensions: 125x200x128x203
- Features: Back Yard, Front Yard, Landscaped, Level, Private, Wooded
Details
- Additional structures: None
- Parcel number: R5072 168
- Other equipment: Dehumidifier, Irrigation Equipment
- Horse amenities: None
Construction
Type & style
- Home type: SingleFamily
- Architectural style: Traditional
- Property subtype: Single Family Residence, Residential
Materials
- Cement Siding, Stucco
- Foundation: Concrete Perimeter
- Roof: Composition
Condition
- Resale
- New construction: No
- Year built: 1996
Details
- Builder name: Wellington Builders
Utilities & green energy
- Electric: 220 Volts
- Sewer: Septic Tank
- Water: Public
- Utilities for property: Cable Available, Electricity Available, Natural Gas Available, Underground Utilities
Green energy
- Energy efficient items: Appliances
- Energy generation: None
Community & HOA
Community
- Features: Homeowners Assoc, Near Shopping, Street Lights
- Security: Security System Owned, Smoke Detector(s)
- Subdivision: Wellington North
HOA
- Has HOA: Yes
- Services included: Reserve Fund
- HOA fee: $210 annually
Location
- Region: Snellville
Financial & listing details
- Price per square foot: $132/sqft
- Tax assessed value: $451,000
- Annual tax amount: $4,248
- Date on market: 3/25/2024
- Cumulative days on market: 65 days
- Listing terms: Cash,FHA,VA Loan
- Ownership: Fee Simple
- Electric utility on property: Yes
- Road surface type: Paved
Price history
| Date | Event | Price |
|---|---|---|
| 8/13/2025 | Listing removed | $525,000$132/sqft |
Source:  FMLS GA #7607817 Report a problem FMLS GA #7607817 Report a problem | ||
| 7/2/2025 | Listed for sale | $525,000-0.4%$132/sqft |
Source: FMLS GA #7607817 Report a problem | ||
| 5/28/2025 | Listing removed | $527,000$132/sqft |
Source: FMLS GA #7578338 Report a problem | ||
| 5/25/2025 | Price change | $527,000-1.9%$132/sqft |
Source:  GAMLS #10524556 Report a problem GAMLS #10524556 Report a problem | ||
| 5/17/2025 | Listed for sale | $537,000+2.3%$135/sqft |
Source: GAMLS #10524556 Report a problem | ||
| 5/12/2025 | Listing removed | $525,000$132/sqft |
Source: GAMLS #10515912 Report a problem | ||
| 5/9/2025 | Listed for sale | $525,000$132/sqft |
Source: FMLS GA #7571960 Report a problem | ||
| 5/8/2025 | Pending sale | $525,000$132/sqft |
Source: FMLS GA #7571960 Report a problem | ||
| 5/3/2025 | Listed for sale | $525,000$132/sqft |
Source: FMLS GA #7571960 Report a problem | ||
| 5/15/2024 | Sold | $525,000$132/sqft |
Source: FMLS GA #7358070 Report a problem | ||
| 4/11/2024 | Pending sale | $525,000$132/sqft |
Source: GAMLS #10271462 Report a problem | ||
| 4/3/2024 | Price change | $525,000-1.9%$132/sqft |
Source: FMLS GA #7358070 Report a problem | ||
| 3/25/2024 | Listed for sale | $535,000$134/sqft |
Source: GAMLS #10271462 Report a problem | ||
| 3/25/2024 | Listing removed | $535,000$134/sqft |
Source: FMLS GA #7331650 Report a problem | ||
| 3/20/2024 | Price change | $535,000+0.9%$134/sqft |
Source: GAMLS #10247591 Report a problem | ||
| 3/15/2024 | Pending sale | $530,000$133/sqft |
Source: FMLS GA #7331650 Report a problem | ||
| 2/23/2024 | Price change | $530,000-3.6%$133/sqft |
Source: FMLS GA #7331650 Report a problem | ||
| 1/31/2024 | Listed for sale | $550,000+137.1%$138/sqft |
Source: GAMLS #10247591 Report a problem | ||
| 3/14/2003 | Sold | $232,000+36.6%$58/sqft |
Source: Public Record Report a problem | ||
| 9/25/1996 | Sold | $169,900$43/sqft |
Source: Public Record Report a problem | ||
Public tax history
| Year | Property taxes | Tax assessment |
|---|---|---|
| 2025 | $2,476 -51.2% | $180,400 +1.6% |
| 2024 | $5,070 +19.4% | $177,520 +9.9% |
| 2023 | $4,248 -0.4% | $161,560 +15.1% |
| 2022 | $4,265 +23.4% | $140,320 +41.5% |
| 2021 | $3,457 -0.6% | $99,200 |
| 2020 | $3,479 +3.2% | $99,200 |
| 2019 | $3,372 | $99,200 +14.1% |
| 2018 | $3,372 +12% | $86,960 +6.7% |
| 2016 | $3,011 -0.9% | $81,480 |
| 2015 | $3,038 | $81,480 +11.2% |
| 2014 | $3,038 +9% | $73,280 |
| 2013 | $2,787 | $73,280 |
| 2012 | -- | $73,280 |
| 2011 | -- | $73,280 -4.2% |
| 2010 | -- | $76,520 |
| 2009 | -- | $76,520 -20% |
| 2007 | -- | $95,640 |
| 2006 | -- | $95,640 +20% |
| 2005 | -- | $79,680 |
| 2004 | $1,109 +234.4% | $79,680 |
| 2003 | $332 -49% | $79,680 +6.2% |
| 2002 | $650 -67.9% | $75,040 |
| 2001 | $2,024 | $75,040 |
Find assessor info on the county website
Neighborhood: 30078
Nearby homes
- $492,1003 bd4 ba3k sqft1615 Little Lisa Ln, Snellville, GA 30078Off Market
- $505,0004 bd3 ba2.9k sqft1595 Little Lisa Ln, Snellville, GA 30078Sold

- $491,0004 bd4 ba2.4k sqft2100 Rosie Ln, Snellville, GA 30078Off Market
- $484,5004 bd3 ba3.4k sqft1625 Little Lisa Ln, Snellville, GA 30078Off Market
- $635,0004 bd4 ba3.4k sqft1585 Little Lisa Ln, Snellville, GA 30078Sold
- $466,0004 bd4 ba2.6k sqft2105 Rosie Ln, Snellville, GA 30078Off Market
- $525,0005 bd4 ba2.8k sqft1580 Little Lisa Ln, Snellville, GA 30078Sold
- $425,8003 bd2 ba2.2k sqft1635 Little Lisa Ln, Snellville, GA 30078Off Market
Nearby schools
GreatSchools rating
- 10/10Pharr Elementary SchoolGrades: PK-5Distance: 1.1 mi
- 7/10Couch Middle SchoolGrades: 6-8Distance: 2.2 mi
- 8/10Grayson High SchoolGrades: 9-12Distance: 4.2 mi
Schools provided by the listing agent
- Elementary: Pharr
- Middle: Couch
- High: Grayson
Source: FMLS GA. This data may not be complete. We recommend contacting the local school district to confirm school assignments for this home.
Get a cash offer in 3 minutes
Find out how much your home could sell for in as little as 3 minutes with a no-obligation cash offer.
Estimated market value
$505,100
Get a cash offer in 3 minutes
Find out how much your home could sell for in as little as 3 minutes with a no-obligation cash offer.
Estimated market value
$505,100
- Georgia
- Gwinnett County
- Grayson
- 30078
- 1605 Little Lisa Ln
Nearby cities
Nearby zip codes
Other Grayson Topics
