This beautifully updated two story end unit townhome with 3 bedrooms and 2 1/2 bathrooms features gleaming modern light oak hardwood in the whole home along with remodeled kitchen cabinets , stainless steel appliances and granite countertops . Walk inside this cozy colonial home to a large family room with crown molding , light streaming through the additional corner windows , a high top breakfast bar and half bath . Full sized washer and dryer are neatly tucked away on the first floor. The primary suite has ample space for a king sized bed , hardwood floors , walk in closet , and primary bath . All the closets have thoughtful customs built -in's for maximizing storage ! The secondary and third bedroom are generously sized , with double door closets . This is a one of a kind community and location ! Steps to metro bus stop . 2,5 miles to Van Dorn metro . Parking is a breeze , adding convenience to this urban abode . The vibrant community offers fantastic amenities , including tot lots , an outdoor pool , and a community center with a fitness facility . Located just minute from Reagan National Airport , the pentagon , old town Alexandria , Washington DC and multiple metro Stations . Ready for move -in ! You won 't want to miss this !!!
Sold for $539,850
$539,850
1575 N Van Dorn St, Alexandria, VA 22304
3beds
1,350sqft
Townhouse
Built in 1963
-- sqft lot
$549,600 Zestimate®
$400/sqft
$3,089 Estimated rent
Home value
$549,600
$511,000 - $588,000
$3,089/mo
Zestimate® history
Owner options
List your home for rent
$3,089/mo
Rent Zestimate®
Find your next renter with Zillow Rental Manager. Plus, with online applications, you can quickly screen prospective tenants – for free.
$3,089/mo
Rent Zestimate®
Refinance and save
$3,356/mo
Est. payment
Refinancing to a lower rate could help reduce your monthly payments and save thousands over the life of the loan.
$3,356/mo
Est. payment
Explore your selling options
Work with a Zillow partner agent
Leverage their expertise and Zillow's premium Showcase listings to get your home seen by more buyers.
Get startedList with your own agent
Get your home in front of millions of buyers by listing it on Zillow.
Learn how to do itSell it yourself
Take full control of how buyers see your home on Zillow by listing For Sale by Owner (FSBO).
List your homeWhat's special
Large family roomOutdoor poolAdditional corner windowsGranite countertopsRemodeled kitchen cabinetsTot lotsCrown molding
Zillow last checked:
Listing updated:
Listed by:
Mr. Tom S Hennerty 703-581-8605,
NetRealtyNow.com, LLC
Bought with:
Tyler Jeffrey, 0225195941
TTR Sotheby's International Realty
Source: Bright MLS,MLS#: VAAX2048004
Facts & features
Interior
Bedrooms & bathrooms
- Bedrooms: 3
- Bathrooms: 3
- Full bathrooms: 2
- 1/2 bathrooms: 1
- Main level bathrooms: 1
Rooms
- Room types: Living Room, Primary Bedroom, Bedroom 2, Bedroom 3, Kitchen, Family Room, Breakfast Room, Laundry, Utility Room, Bathroom 1, Primary Bathroom, Half Bath
Primary bedroom
- Features: Built-in Features, Flooring - HardWood, Walk-In Closet(s), Window Treatments
- Level: Upper
Bedroom 2
- Features: Flooring - HardWood, Window Treatments, Built-in Features
- Level: Upper
Bedroom 3
- Features: Built-in Features, Flooring - HardWood, Window Treatments
- Level: Upper
Primary bathroom
- Level: Upper
Bathroom 1
- Features: Granite Counters, Flooring - Tile/Brick
- Level: Upper
Breakfast room
- Level: Main
Family room
- Level: Main
Half bath
- Level: Main
Kitchen
- Features: Breakfast Room, Granite Counters, Dining Area, Flooring - HardWood, Eat-in Kitchen, Kitchen - Gas Cooking, Pantry, Window Treatments
- Level: Main
Laundry
- Level: Main
Living room
- Features: Flooring - HardWood, Window Treatments
- Level: Main
Mud room
- Level: Main
Utility room
- Level: Main
Heating
- Heat Pump, Natural Gas
Cooling
- Central Air, Electric
Appliances
- Included: Microwave, Refrigerator, Stainless Steel Appliance(s), Washer, Dryer, Water Heater, Disposal, Dishwasher, Gas Water Heater
- Laundry: Washer In Unit, Dryer In Unit, Laundry Room, Mud Room
Features
- Breakfast Area, Combination Kitchen/Dining, Pantry, Primary Bath(s), Open Floorplan, Crown Molding, Family Room Off Kitchen
- Flooring: Hardwood
- Has basement: No
- Has fireplace: No
Interior area
- Total structure area: 1,350
- Total interior livable area: 1,350 sqft
- Finished area above ground: 1,350
- Finished area below ground: 0
Property
Parking
- Parking features: Paved, Permit Included, Unassigned, Parking Lot
Accessibility
- Accessibility features: Accessible Hallway(s), Doors - Swing In, Accessible Entrance
Features
- Levels: Two
- Stories: 2
- Pool features: Community
- Has view: Yes
- View description: Garden, Trees/Woods
Lot
- Features: Corner Lot/Unit
Details
- Additional structures: Above Grade, Below Grade
- Parcel number: 60003690
- Zoning: RA
- Special conditions: Standard
Construction
Type & style
- Home type: Townhouse
- Architectural style: Colonial
- Property subtype: Townhouse
Materials
- Brick, Combination
- Foundation: Slab
- Roof: Architectural Shingle
Condition
- New construction: No
- Year built: 1963
Utilities & green energy
- Sewer: Public Sewer
- Water: Public
Community & HOA
Community
- Features: Pool
- Condo and coop fee: $474 monthly
- Subdivision: Parkside At Alexandria
HOA
- Has HOA: No
- Amenities included: Clubhouse, Common Grounds, Fitness Center, Pool, Tot Lots/Playground
- Services included: Common Area Maintenance, Maintenance Structure, Health Club, Maintenance Grounds, Management, Pool(s), Reserve Funds, Road Maintenance, Trash, Snow Removal
- HOA name: Parkside At Alexandria
Location
- Region: Alexandria
Financial & listing details
- Price per square foot: $400/sqft
- Tax assessed value: $511,592
- Annual tax amount: $5,394
- Date on market: 8/6/2025
- Listing agreement: Exclusive Agency
- Ownership: Condominium
Price history
| Date | Event | Price |
|---|---|---|
| 9/5/2025 | Sold | $539,850$400/sqft |
Source:  Bright MLS #VAAX2048004 Report a problem Bright MLS #VAAX2048004 Report a problem | ||
| 8/20/2025 | Listed for sale | $539,850$400/sqft |
Source:  WMLS #BMTVAAX2048004 Report a problem WMLS #BMTVAAX2048004 Report a problem | ||
| 8/8/2025 | Contingent | $539,850$400/sqft |
Source: Bright MLS #VAAX2048004 Report a problem | ||
| 8/6/2025 | Listed for sale | $539,850+20.5%$400/sqft |
Source: Bright MLS #VAAX2048004 Report a problem | ||
| 7/28/2025 | Sold | $448,000-8.6%$332/sqft |
Source: Public Record Report a problem | ||
| 7/28/2023 | Sold | $490,000+4.3%$363/sqft |
Source: Bright MLS #VAAX2025502 Report a problem | ||
| 7/3/2023 | Pending sale | $470,000$348/sqft |
Source: Bright MLS #VAAX2025502 Report a problem | ||
| 6/29/2023 | Listed for sale | $470,000+6.2%$348/sqft |
Source: Bright MLS #VAAX2025502 Report a problem | ||
| 3/12/2020 | Sold | $442,500+2.9%$328/sqft |
Source: Public Record Report a problem | ||
| 2/5/2020 | Listed for sale | $429,990+16.4%$319/sqft |
Source: Century 21 Redwood Realty #VAAX243240 Report a problem | ||
| 6/24/2016 | Sold | $369,500-9.9%$274/sqft |
Source: Public Record Report a problem | ||
| 4/12/2007 | Sold | $409,900$304/sqft |
Source: Public Record Report a problem | ||
Public tax history
| Year | Property taxes | Tax assessment |
|---|---|---|
| 2026 | $5,807 | $511,592 |
| 2025 | $5,807 +7.6% | $511,592 +7.6% |
| 2024 | $5,395 +2.2% | $475,300 |
| 2023 | $5,276 +5.5% | $475,300 +5.5% |
| 2022 | $5,001 +6.4% | $450,522 +8% |
| 2021 | $4,699 | $417,149 +6.5% |
| 2020 | -- | $391,690 +6.8% |
| 2019 | -- | $366,922 +2% |
| 2018 | $3,401 -7.6% | $359,727 +2% |
| 2017 | $3,678 | $352,674 |
| 2016 | $3,678 | $352,674 |
| 2015 | $3,678 +3.5% | $352,674 +3.5% |
| 2014 | $3,554 +6.6% | $340,748 |
| 2013 | $3,333 | $340,748 |
| 2012 | $3,333 | $340,748 |
| 2011 | $3,333 +5.3% | $340,748 +5.3% |
| 2010 | $3,165 +6.9% | $323,648 -1.3% |
| 2009 | $2,962 -4.4% | $328,010 -10.5% |
| 2008 | $3,097 +1.8% | $366,500 |
| 2007 | $3,042 | $366,500 |
Find assessor info on the county website
Neighborhood: Seminary Hill
Nearby homes
- $537,9503 bd3 ba1.3k sqft1573 N Van Dorn St #A, Alexandria, VA 22304Sold
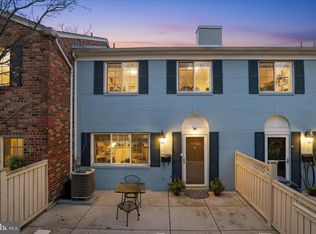
- $520,0003 bd3 ba1.3k sqft1569 N Van Dorn St, Alexandria, VA 22304Sold

- $349,9001 bd1 ba966 sqft1581 A N Van Dorn St #A, Alexandria, VA 22304Sold

- $379,8001 bd1 ba-- sqft1501C N Van Dorn St, Alexandria, VA 22304Off Market
- $463,4002 bd2 ba1.3k sqft1563b Van Dorn #1563, Alexandria, VA 22304Off Market
- $360,0001 bd1 ba966 sqft1585 N Van Dorn St, Alexandria, VA 22304Sold
- $485,0002 bd2 ba1.3k sqft1563 N Van Dorn St, Alexandria, VA 22304Sold
- $408,8002 bd2 ba1k sqft1587 N Van Dorn St #B, Alexandria, VA 22304Off Market
Nearby schools
GreatSchools rating
- 3/10James K Polk Elementary SchoolGrades: PK-5Distance: 0.4 mi
- 1/10Francis C Hammond MiddleGrades: 6-8Distance: 0.3 mi
- 2/10Alexandria City High SchoolGrades: 9-12Distance: 1.7 mi
Schools provided by the listing agent
- District: Alexandria City Public Schools
Source: Bright MLS. This data may not be complete. We recommend contacting the local school district to confirm school assignments for this home.
Get a cash offer in 3 minutes
Find out how much your home could sell for in as little as 3 minutes with a no-obligation cash offer.
Estimated market value
$549,600
Get a cash offer in 3 minutes
Find out how much your home could sell for in as little as 3 minutes with a no-obligation cash offer.
Estimated market value
$549,600
- Virginia
- Alexandria City
- Alexandria
- 22304
- Seminary Hill
- 1575 N Van Dorn St
Nearby cities
Nearby neighborhoods
Nearby zip codes
Other Alexandria Topics
