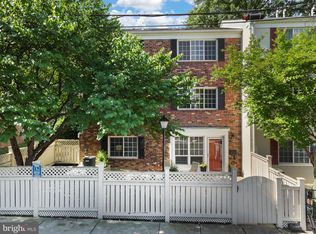
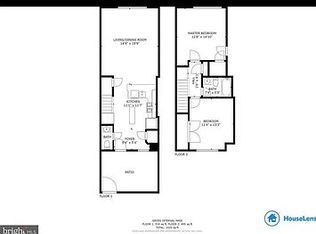
Beautiful 1-bedroom, 1-bathroom end-unit condo in sought-after Parkside at Alexandria! Enter the home through your fully fenced private patio - a true outdoor retreat featuring a thoughtfully designed native garden with gorgeous rose bushes & peonies. Inside, the spacious living room showcases engineered hardwood flooring & freshly painted ceilings, walls, & trim, creating a bright & inviting atmosphere. The eat-in kitchen is both stylish & functional with recessed lighting, herringbone wood-look tile flooring, a tile backsplash, granite countertops, & oodles of cabinetry, as well as a pantry closet. Stainless steel appliances & a convenient breakfast bar make everyday living easy, while the dining area features a new overhead light fixture for a polished touch. A separate laundry room offers a full-sized washer & dryer with custom Elfa shelving above, plus an additional storage closet. The massive bedroom easily fits a king bed set, features fresh paint, plush carpeting, overhead lighting, & a large window overlooking the serene garden. Storage is abundant with a large walk-in closet complete with a custom birch build-out & an additional linen closet. The en-suite bathroom blends charm & designer flair with pink tile flooring, an updated vanity, new brass & dark bronze mirror & light fixture, board & batten wainscoting, & stunning House of Hackney wallpaper. The custom marble-tiled shower includes Delta fixtures, niche shelving, & an ultra-deep soaking tub. Parkside at Alexandria offers great amenities, including an outdoor pool, fitness center with locker rooms, and a clubhouse with a party room. The pet-friendly community features green space, hosts regular social events, and has reasonable condo fees. Management is highly responsive, and ample unassigned parking is available, with one free pass and an optional second for $300. Ideally located in the Landmark area, you’re just minutes from Old Town Alexandria, Arlington, and DC, with Metrobus access for easy commuting, plus nearby shopping, dining, parks, and the new West End redevelopment.
Sold for $349,900
$349,900
1581 A N Van Dorn St #A, Alexandria, VA 22304
1beds
966sqft
Condominium
Built in 1963
-- sqft lot
$-- Zestimate®
$362/sqft
$1,948 Estimated rent
Home value
Not available
Estimated sales range
Not available
$1,948/mo
Zestimate® history
Owner options
List your home for rent
$1,948/mo
Rent Zestimate®
Find your next renter with Zillow Rental Manager. Plus, with online applications, you can quickly screen prospective tenants – for free.
$1,948/mo
Rent Zestimate®
Refinance and save
$2,172/mo
Est. payment
Refinancing to a lower rate could help reduce your monthly payments and save thousands over the life of the loan.
$2,172/mo
Est. payment
Explore your selling options
Work with a Zillow partner agent
Leverage their expertise and Zillow's premium Showcase listings to get your home seen by more buyers.
Get startedList with your own agent
Get your home in front of millions of buyers by listing it on Zillow.
Learn how to do itSell it yourself
Take full control of how buyers see your home on Zillow by listing For Sale by Owner (FSBO).
List your homeWhat's special
Additional storage closetPlush carpetingOutdoor poolEngineered hardwood flooringGranite countertopsBright and inviting atmosphereRecessed lighting
Zillow last checked:
Listing updated:
Listed by:
Kay Houghton 703-225-5529,
EXP Realty, LLC
Bought with:
Allison Baker, 0225253697
eXp Realty LLC
Source: Bright MLS,MLS#: VAAX2059676
Facts & features
Interior
Bedrooms & bathrooms
- Bedrooms: 1
- Bathrooms: 1
- Full bathrooms: 1
- Main level bathrooms: 1
- Main level bedrooms: 1
Basement
- Area: 0
Heating
- Central, Natural Gas
Cooling
- Central Air, Electric
Appliances
- Included: Gas Water Heater
- Laundry: Dryer In Unit, Washer In Unit, In Unit
Features
- Has basement: No
- Has fireplace: No
Interior area
- Total structure area: 966
- Total interior livable area: 966 sqft
- Finished area above ground: 966
- Finished area below ground: 0
Property
Parking
- Parking features: Unassigned, Parking Lot
Accessibility
- Accessibility features: None
Features
- Levels: One
- Stories: 1
- Pool features: Community
Details
- Additional structures: Above Grade, Below Grade
- Parcel number: 60003220
- Zoning: RA
- Special conditions: Standard
Construction
Type & style
- Home type: Condo
- Property subtype: Condominium
- Attached to another structure: Yes
Materials
- Brick, Brick Front, Combination
Condition
- New construction: No
- Year built: 1963
Utilities & green energy
- Sewer: Public Sewer
- Water: Public
Community & HOA
Community
- Condo and coop fee: $405 monthly
- Subdivision: Parkside At Alexandria
HOA
- Has HOA: No
- Amenities included: Fitness Center, Pool, Tot Lots/Playground, Clubhouse, Common Grounds, Party Room
- Services included: Maintenance Grounds, Pool(s), Snow Removal, Trash, Common Area Maintenance, Maintenance Structure, Management
- HOA name: Legum & Norman
Location
- Region: Alexandria
Financial & listing details
- Price per square foot: $362/sqft
- Tax assessed value: $313,105
- Annual tax amount: $3,553
- Date on market: 4/29/2026
- Listing agreement: Exclusive Right To Sell
- Ownership: Condominium
Price history
| Date | Event | Price |
|---|---|---|
| 5/27/2026 | Sold | $349,900$362/sqft |
Source:  Bright MLS #VAAX2059676 Report a problem Bright MLS #VAAX2059676 Report a problem | ||
| 5/1/2026 | Pending sale | $349,900$362/sqft |
Source: Bright MLS #VAAX2059676 Report a problem | ||
| 4/29/2026 | Listed for sale | $349,900$362/sqft |
Source: Bright MLS #VAAX2059676 Report a problem | ||
Public tax history
Tax history is unavailable.
Neighborhood: Seminary Hill
Nearby homes
- $360,0001 bd1 ba966 sqft1585 N Van Dorn St, Alexandria, VA 22304Sold
- $364,5001 bd1 ba-- sqft1501C N Van Dorn St, Alexandria, VA 22304Off Market
- $413,6002 bd2 ba1k sqft1587 N Van Dorn St #B, Alexandria, VA 22304Off Market
- $424,3002 bd2 ba1k sqft1587 Van Dorn #1587A, Alexandria, VA 22304Off Market
- $539,8503 bd3 ba1.3k sqft1575 N Van Dorn St, Alexandria, VA 22304Sold
- $411,5002 bd2 ba1k sqft1589 N Van Dorn St #A, Alexandria, VA 22304Off Market
- $445,0002 bd2 ba1k sqft1589 N Van Dorn St, Alexandria, VA 22304For Sale
- $537,9503 bd3 ba1.3k sqft1573 N Van Dorn St #A, Alexandria, VA 22304Sold
Nearby schools
GreatSchools rating
- 3/10James K Polk Elementary SchoolGrades: PK-5Distance: 0.4 mi
- 1/10Francis C Hammond MiddleGrades: 6-8Distance: 0.3 mi
- 2/10Alexandria City High SchoolGrades: 9-12Distance: 1.7 mi
Schools provided by the listing agent
- Elementary: James K. Polk
- Middle: Francis C Hammond
- High: Alexandria City
- District: Alexandria City Public Schools
Source: Bright MLS. This data may not be complete. We recommend contacting the local school district to confirm school assignments for this home.


Get pre-qualified for a loan
At Zillow Home Loans, we can pre-qualify you in as little as 5 minutes with no impact to your credit score.An equal housing lender. NMLS #10287.
- Virginia
- Alexandria City
- Alexandria
- 22304
- Seminary Hill
- 1581 A N Van Dorn St Unit A
Nearby cities
Nearby neighborhoods
Nearby zip codes
Other Alexandria Topics
