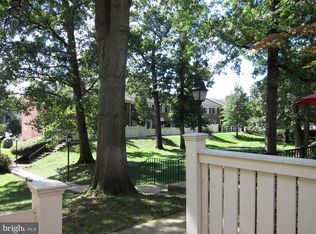
Welcome to 1589 N Van Dorn Street, located in the beautiful and convenient Parkside at Alexandria community. This fully renovated 2-bedroom, 1.5-bath townhome-style condo is completely move-in ready! From top to bottom, this home has been thoughtfully updated. The brand-new kitchen features beautiful white cabinetry, quartz countertops, a tile backsplash, and stainless steel appliances, including a gas range and side-by-side refrigerator. Hardwood floors run throughout the main level, which also features a renovated powder room and full-size washer and dryer. Upstairs, you'll find brand-new carpeting and a completely renovated full bathroom featuring a walk-in glass-enclosed shower, new vanity, toilet, fixtures, flooring, and tile. Even the major systems have been taken care of, including the HVAC and water heater. Tucked into a serene courtyard setting on the northern end of the community, the home offers a peaceful setting while still being conveniently located near parking and all of Parkside's amenities. The private patio is perfect for grilling, entertaining friends around a fire pit, or simply relaxing outside. Parkside residents enjoy fantastic amenities including a community pool, fitness center, clubhouse/party room, and on-site management. Parking is unassigned, with one parking decal included and a second available for $300 per year. The community is also pet friendly, allowing up to two pets with no weight limit. A wonderful combination of space, extensive updates, outdoor living, and access to nearby parks and trails, all in one of Alexandria's most convenient locations. Head to toe, this one has been done—and it's ready for its new owner!
For sale
$445,000
1589 N Van Dorn St, Alexandria, VA 22304
2beds
1,060sqft
:
Get pre-qualifiedN/A
Condominium
Built in 1963
-- sqft lot
$-- Zestimate®
$420/sqft
$405/mo HOA
What's special
Full-size washer and dryerFire pitTile backsplashSide-by-side refrigeratorGas rangeWalk-in glass-enclosed showerQuartz countertops
- 1 day |
- 95 |
- 10 |
Zillow last checked:
Listing updated:
Listed by:
Melanie Hogg 703-496-0852,
CENTURY 21 New Millennium 7039224010,
Listing Team: Melanie Hogg Group
Source: Bright MLS,MLS#: VAAX2064920
Facts & features
Interior
Bedrooms & bathrooms
- Bedrooms: 2
- Bathrooms: 2
- Full bathrooms: 1
- 1/2 bathrooms: 1
- Main level bathrooms: 1
Basement
- Area: 0
Heating
- Forced Air, Natural Gas
Cooling
- Central Air, Electric
Appliances
- Included: Microwave, Dryer, Washer, Disposal, Dishwasher, Refrigerator, Ice Maker, Cooktop, Gas Water Heater
- Laundry: Has Laundry, Main Level, In Unit
Features
- Dry Wall
- Flooring: Hardwood, Carpet
- Windows: Window Treatments
- Has basement: No
- Has fireplace: No
Interior area
- Total structure area: 1,060
- Total interior livable area: 1,060 sqft
- Finished area above ground: 1,060
- Finished area below ground: 0
Video & virtual tour
Property
Parking
- Total spaces: 2
- Parking features: Unassigned, Off Street, Parking Lot
Accessibility
- Accessibility features: Accessible Entrance
Features
- Levels: Two
- Stories: 2
- Patio & porch: Patio
- Exterior features: Lighting, Sidewalks, Street Lights
- Pool features: Community
Details
- Additional structures: Above Grade, Below Grade
- Parcel number: 60003310
- Zoning: RA
- Special conditions: Standard
Construction
Type & style
- Home type: Condo
- Architectural style: Colonial
- Property subtype: Condominium
- Attached to another structure: Yes
Materials
- Brick
Condition
- New construction: No
- Year built: 1963
Details
- Builder model: Hamilton
Utilities & green energy
- Sewer: Public Sewer
- Water: Public
- Utilities for property: Water Available, Sewer Available, Natural Gas Available, Electricity Available, Phone Available
Community & HOA
Community
- Features: Pool
- Condo and coop fee: $405 monthly
- Subdivision: Parkside At Alexandria
HOA
- Has HOA: No
- Amenities included: Clubhouse, Common Grounds, Fitness Center, Pool, Recreation Facilities, Tot Lots/Playground
- Services included: Common Area Maintenance, Maintenance Grounds, Management, Pool(s), Recreation Facility, Reserve Funds, Snow Removal, Trash
- HOA name: Parkside At Alexandria
Location
- Region: Alexandria
Financial & listing details
- Price per square foot: $420/sqft
- Tax assessed value: $444,875
- Annual tax amount: $5,049
- Date on market: 8/10/2026
- Listing agreement: Exclusive Right To Sell
- Listing terms: Cash,Conventional,FHA,VA Loan,Other
- Ownership: Condominium
Estimated market value
Not available
Estimated sales range
Not available
Not available
Price history
| Date | Event | Price |
|---|---|---|
| 8/10/2026 | Listed for sale | $445,000$420/sqft |
Source:  Bright MLS #VAAX2064920 Report a problem Bright MLS #VAAX2064920 Report a problem | ||
Public tax history
Tax history is unavailable.
Monthly payment
Est. payment
Payment breakdown
Explore the cost of this home by adjusting the details. Changes won't be saved.Climate risks
Neighborhood: Seminary Hill
Nearby schools
GreatSchools rating
- 3/10James K Polk Elementary SchoolGrades: PK-5Distance: 0.4 mi
- 1/10Francis C Hammond MiddleGrades: 6-8Distance: 0.3 mi
- 2/10Alexandria City High SchoolGrades: 9-12Distance: 1.7 mi
Schools provided by the listing agent
- Elementary: James K. Polk
- Middle: Francis C. Hammond
- High: Alexandria City
- District: Alexandria City Public Schools
Source: Bright MLS. This data may not be complete. We recommend contacting the local school district to confirm school assignments for this home.
- $411,4002 bd2 ba1k sqft1589 N Van Dorn St #A, Alexandria, VA 22304Off Market
- $410,1002 bd2 ba1k sqft1591 N Van Dorn St #A, Alexandria, VA 22304Off Market
- $422,0002 bd2 ba1k sqft1591 N Van Dorn St #B, Alexandria, VA 22304Off Market
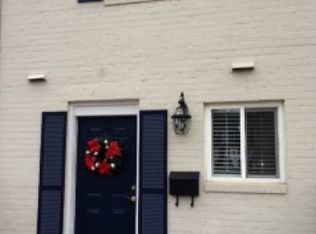
- $408,8002 bd2 ba1k sqft1587 N Van Dorn St #B, Alexandria, VA 22304Off Market
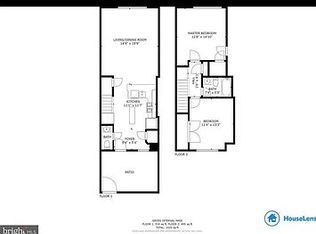
- $413,5002 bd2 ba1k sqft1587 Van Dorn #1587A, Alexandria, VA 22304Off Market
- $360,0001 bd1 ba966 sqft1585 N Van Dorn St, Alexandria, VA 22304Sold
- $457,5002 bd1 ba1k sqft1595B N Van Dorn St, Alexandria, VA 22304Sold
- $457,5002 bd2 ba1k sqft1595 N Van Dorn St, Alexandria, VA 22304Sold
A local agent can set up tours, give advice and negotiate with sellers.
Similar homes
- $--2 bd2 ba1.1k sqft3709 S George Mason Dr Unit 216-E, Falls Church, VA 22041Auction
 Auction.com 2
 - $440,0002 bd2 ba1k sqft5272 Maris Ave, Alexandria, VA 22304For Sale

 MLS ID #VAAX2064070, Diane U Freeman, Pearson Smith Realty, LLC. Bright MLS
 - $349,0002 bd2 ba1.2k sqftGreenhouse, Alexandria, VA 22304For Sale
 MLS ID #VAAX2064694, Diana Tommingo, Samson Properties. Bright MLS
 - $440,0003 bd2 ba1.1k sqftPalazzo At Park Center, Alexandria, VA 22311For Sale
 MLS ID #VAAX2062056, Melissa Govoruhk, eXp Realty LLC. Bright MLS
 - $295,0001 bd2 ba930 sqftPlace One, Alexandria, VA 22304For SaleMLS ID #VAAX2064716, Sarah Reynolds, Keller Williams Realty. Bright MLS
- $399,9002 bd2 ba939 sqftPointe At Park C, Alexandria, VA 22302For SaleMLS ID #VAAX2064668, David A Caceres, Samson Properties. Bright MLS
- $336,9002 bd2 ba1.3k sqftSkyline House Condo, Falls Church, VA 22041For SaleMLS ID #VAFX2334446, Sadaf Alhooie, Keller Williams Realty. Bright MLS
- $389,9003 bd2 ba1.5k sqftGreenhouse, Alexandria, VA 22304For SaleMLS ID #VAAX2060554, E.J. Stone, Redfin Corporation. Bright MLS
- $539,9003 bd3 ba1.3k sqftParkside At Alexandria, Alexandria, VA 22304For SaleMLS ID #VAAX2063842, Melissa Lango, Compass. Bright MLS
- $482,0002 bd2 ba1.4k sqftFairlington Village, Arlington, VA 22206For SaleMLS ID #VAAX2064452, Linda Murphy, Corcoran McEnearney. Bright MLS
- $350,0002 bd3 ba1.4k sqft5500 Holmes Run Pkwy APT 216, Alexandria, VA 22304For Sale By Owner
- $399,9002 bd2 ba1k sqft3307 Wyndham Cir APT 2158, Alexandria, VA 22302For SaleMLS ID #VAAX2063758, Mireille Pioppo, Compass. Bright MLS
- $399,9002 bd2 ba1k sqftPointe At Park C, Alexandria, VA 22302For SaleMLS ID #VAAX2063634, Nicole Lewis, KW Metro Center. Bright MLS
- $332,0001 bd1 ba1k sqftParkside At Alexandria, Alexandria, VA 22304For SaleMLS ID #VAAX2054710, Tom Fredericks, Homes TwentyOne Group, LLC. Bright MLS
- $359,9002 bd2 ba1k sqftSkyline Square Condo, Falls Church, VA 22041For SaleMLS ID #VAFX2333724, Susan Oh, Giant Realty, Inc.. Bright MLS
- $250,0002 bd1 ba1.1k sqft4600 Duke St APT 403, Alexandria, VA 22304For SaleMLS ID #VAAX2064834, Jacquelyn Bullis, Mid Atlantic Property Management. Bright MLS
- $258,0002 bd1 ba1k sqftForty Six Hundred, Alexandria, VA 22304For SaleMLS ID #VAAX2064908, Shanli Alikhani, TTR Sothebys International Realty. Bright MLS
- $330,0002 bd2 ba1.2k sqft5300 Holmes Run Pkwy APT 1418, Alexandria, VA 22304For SaleMLS ID #VAAX2060092, Keri Shull, EXP Realty, LLC. Bright MLS
- $325,0002 bd1 ba1k sqftFairlington Village, Arlington, VA 22206For SaleMLS ID #VAAX2064480, Devin Moore, Innovation Properties, LLC. Bright MLS
- $359,9002 bd2 ba1k sqftWest End Condominium, Alexandria, VA 22304For SaleMLS ID #VAAX2055310, Greg Beeker, Berkshire Hathaway HomeServices PenFed Realty. Bright MLS
