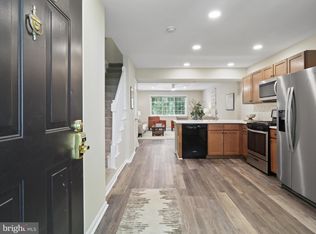
Gorgeous, fully renovated and recently painted townhouse‑style condo with an open floor plan now available in Parkside at Alexandria! Situated in one of Alexandria’s most desirable communities, this home offers exceptional convenience to top shopping, dining, and entertainment. This spacious two‑level residence features 2 bedrooms and 1.5 baths, thoughtfully upgraded throughout. The main level showcases a bright open‑concept living and dining area, enhanced by hardwood flooring, a custom kitchen island, upgraded cabinetry and countertops, and stainless-steel appliances. Additional upgrades include closet organizers, a Murphy bed in the second bedroom, and modern lighting. Parkside at Alexandria provides outstanding amenities, including a clubhouse, swimming pool, fitness center, playground, and tot lot. Commuting is effortless with Metrobus service on N. Van Dorn offering direct access to the Pentagon, plus quick connectivity to I‑395 for easy travel into D.C. Outdoor lovers will appreciate proximity to the scenic Holmes Run biking, walking, and jogging trails. Local shops and restaurants are just minutes away. This beautifully updated home combines style, comfort, and convenience—truly a must‑see!
For sale
$440,000
5272 Maris Ave, Alexandria, VA 22304
2beds
1,060sqft
:
Get pre-qualified$3,226/mo
Townhouse
Built in 1963
-- sqft lot
$435,700 Zestimate®
$415/sqft
$408/mo HOA
What's special
Swimming poolModern lightingOpen floor planCustom kitchen islandFitness centerHardwood flooringUpgraded cabinetry and countertops
- 15 days |
- 1,126 |
- 82 |
Likely to sell faster than
Zillow last checked:
Listing updated:
Listed by:
Diane U Freeman 202-765-8765,
Pearson Smith Realty, LLC 571-386-1075
Source: Bright MLS,MLS#: VAAX2064070
Facts & features
Interior
Bedrooms & bathrooms
- Bedrooms: 2
- Bathrooms: 2
- Full bathrooms: 1
- 1/2 bathrooms: 1
- Main level bathrooms: 1
Basement
- Area: 0
Heating
- Forced Air, Electric
Cooling
- Central Air, Electric
Appliances
- Included: Microwave, Dishwasher, Disposal, Oven/Range - Gas, Refrigerator, Stainless Steel Appliance(s), Washer/Dryer Stacked, Gas Water Heater
- Laundry: Main Level
Features
- Ceiling Fan(s), Dining Area, Open Floorplan, Kitchen - Gourmet, Kitchen Island, Pantry, Recessed Lighting, Soaking Tub, Upgraded Countertops, Walk-In Closet(s)
- Flooring: Hardwood, Wood
- Has basement: No
- Has fireplace: No
Interior area
- Total structure area: 1,060
- Total interior livable area: 1,060 sqft
- Finished area above ground: 1,060
- Finished area below ground: 0
Property
Parking
- Total spaces: 2
- Parking features: Unassigned, Parking Lot
Accessibility
- Accessibility features: None
Features
- Levels: Two
- Stories: 2
- Pool features: Community
Details
- Additional structures: Above Grade, Below Grade
- Parcel number: 50717690
- Zoning: RA
- Special conditions: Standard
Construction
Type & style
- Home type: Townhouse
- Architectural style: Colonial
- Property subtype: Townhouse
Materials
- Other
- Foundation: Other
Condition
- Very Good
- New construction: No
- Year built: 1963
Utilities & green energy
- Sewer: Public Sewer
- Water: Public
Community & HOA
Community
- Condo and coop fee: $408 monthly
- Subdivision: Parkside At Alexandria
HOA
- Has HOA: No
- Amenities included: Clubhouse, Fitness Center, Pool, Tot Lots/Playground, Common Grounds, Community Center
- Services included: Common Area Maintenance, Management, Pool(s), Reserve Funds, Trash, Insurance, Maintenance Grounds, Snow Removal
- HOA name: PARKSIDE AT ALEXANDRIA
- Second HOA name: Parkside At Alexandria
Location
- Region: Alexandria
Financial & listing details
- Price per square foot: $415/sqft
- Tax assessed value: $444,874
- Annual tax amount: $5,049
- Date on market: 7/13/2026
- Listing agreement: Exclusive Right To Sell
- Listing terms: Cash,Conventional,FHA,VA Loan
- Inclusions: Murphy Bed
- Ownership: Fee Simple
Estimated market value
$435,700
$414,000 - $457,000
$2,535/mo
Price history
| Date | Event | Price |
|---|---|---|
| 7/13/2026 | Listed for sale | $440,000+2.3%$415/sqft |
Source:  Bright MLS #VAAX2064070 Report a problem Bright MLS #VAAX2064070 Report a problem | ||
| 11/12/2025 | Listing removed | $2,500$2/sqft |
Source: Bright MLS #VAAX2051592 Report a problem | ||
| 11/9/2025 | Price change | $2,500-7.4%$2/sqft |
Source: Bright MLS #VAAX2051592 Report a problem | ||
| 11/6/2025 | Listed for rent | $2,700+22.7%$3/sqft |
Source: Bright MLS #VAAX2051592 Report a problem | ||
| 9/5/2023 | Sold | $430,000$406/sqft |
Source: Bright MLS #VAAX2024746 Report a problem | ||
| 8/6/2023 | Pending sale | $430,000$406/sqft |
Source: Bright MLS #VAAX2024746 Report a problem | ||
| 6/8/2023 | Listed for sale | $430,000+2.4%$406/sqft |
Source: Bright MLS #VAAX2024746 Report a problem | ||
| 5/9/2023 | Listing removed | -- |
Source: Zillow Rentals Report a problem | ||
| 4/21/2023 | Listed for rent | $2,200$2/sqft |
Source: Zillow Rentals Report a problem | ||
| 5/19/2022 | Sold | $420,000+34.2%$396/sqft |
Source: Bright MLS #VAAX2012352 Report a problem | ||
| 6/2/2017 | Sold | $313,000-16.5%$295/sqft |
Source: Public Record Report a problem | ||
| 10/18/2005 | Sold | $374,900$354/sqft |
Source: Public Record Report a problem | ||
Public tax history
| Year | Property taxes | Tax assessment |
|---|---|---|
| 2026 | $5,049 | $444,874 |
| 2025 | $5,049 +7.6% | $444,874 +7.6% |
| 2024 | $4,691 +2.2% | $413,315 |
| 2023 | $4,588 +5.5% | $413,315 +5.5% |
| 2022 | $4,349 +6.2% | $391,768 +8% |
| 2021 | $4,095 | $362,748 +6.5% |
| 2020 | -- | $340,608 +6.8% |
| 2019 | -- | $319,070 +2% |
| 2018 | $2,957 -7.6% | $312,814 +2% |
| 2017 | $3,199 | $306,681 |
| 2016 | $3,199 | $306,681 |
| 2015 | $3,199 +3.5% | $306,681 +3.5% |
| 2014 | $3,091 +6.6% | $296,310 |
| 2013 | $2,898 | $296,310 |
| 2012 | $2,898 | $296,310 |
| 2011 | $2,898 +5.3% | $296,310 +5.3% |
| 2010 | $2,753 +6.9% | $281,442 -1.3% |
| 2009 | $2,576 -4.4% | $285,235 -10.5% |
| 2008 | $2,693 +1.8% | $318,700 |
| 2007 | $2,645 +1.8% | $318,700 |
| 2006 | $2,597 | $318,700 |
Find assessor info on the county website
Monthly payment
Est. payment
Payment breakdown
Explore the cost of this home by adjusting the details. Changes won't be saved.Climate risks
Neighborhood: Seminary Hill
Nearby schools
GreatSchools rating
- 3/10James K Polk Elementary SchoolGrades: PK-5Distance: 0.4 mi
- 1/10Francis C Hammond MiddleGrades: 6-8Distance: 0.4 mi
- 2/10Alexandria City High SchoolGrades: 9-12Distance: 1.8 mi
Schools provided by the listing agent
- Elementary: James K. Polk
- Middle: Francis C Hammond
- High: Alexandria City
- District: Alexandria City Public Schools
Source: Bright MLS. This data may not be complete. We recommend contacting the local school district to confirm school assignments for this home.
- $458,9992 bd2 ba1k sqft5270 Maris Ave, Alexandria, VA 22304Sold
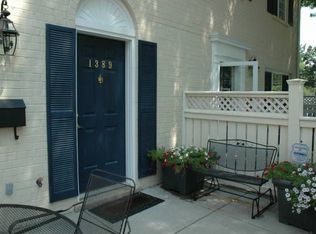
- $562,1003 bd2 ba1.3k sqft1389 N Van Dorn St, Alexandria, VA 22304Off Market
- $335,0001 bd1 ba765 sqft1369 N Van Dorn St, Alexandria, VA 22304Sold

- $443,3002 bd2 ba1.3k sqft1385 N Van Dorn St, Alexandria, VA 22304Off Market
- $515,0003 bd2 ba1.3k sqft1391 N Van Dorn St, Alexandria, VA 22304Off Market
- $520,9003 bd3 ba1.3k sqft1395 N Van Dorn St, Alexandria, VA 22304Off Market
- $497,5003 bd3 ba1.3k sqft1397 N Van Dorn St, Alexandria, VA 22304Sold
- $422,1002 bd2 ba1.1k sqft1381 N Van Dorn St, Alexandria, VA 22304Off Market
A local agent can set up tours, give advice and negotiate with sellers.
Similar homes
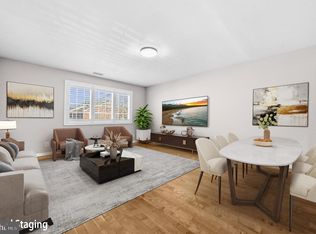
- $445,0002 bd2 ba1k sqftParkside At Alexandria, Alexandria, VA 22304For Sale
 MLS ID #VAAX2054366, Matt Ferris, Redfin Corporation. Bright MLS
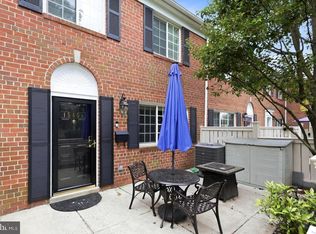
 - $539,9003 bd3 ba1.3k sqftParkside At Alexandria, Alexandria, VA 22304For Sale
 MLS ID #VAAX2063842, Melissa Lango, Compass. Bright MLS
 - $--1 bd1 ba850 sqft4600 Duke St, Alexandria, VA 22304AuctionAuction.com 2
- $440,0002 bd2 ba1.1k sqftPalazzo At Park Center, Alexandria, VA 22311For Sale
 MLS ID #VAAX2062056, Melissa Govoruhk, eXp Realty LLC. Bright MLS
 - $448,0002 bd2 ba1.1k sqftHillwood, Alexandria, VA 22304For SaleMLS ID #VAAX2062294, Stacie Bowman, LPT Realty, LLC. Bright MLS
- $539,9003 bd3 ba1.1k sqftMain Street, Alexandria, VA 22304For SaleMLS ID #VAAX2064532, Muhammad mir, First American Real Estate. Bright MLS
- $290,0002 bd2 ba1k sqft6300 Stevenson Ave APT 324, Alexandria, VA 22304For Sale By Owner
- $310,0002 bd2 ba1k sqftMayflower Square, Alexandria, VA 22312For SaleMLS ID #VAAX2064032, Usamah Nelson, Samson Properties. Bright MLS
- $485,0002 bd2 ba1.1k sqftHillwood, Alexandria, VA 22304For SaleMLS ID #VAAX2062716, Alan Chargin, Keller Williams Capital Properties. Bright MLS
- $350,0002 bd3 ba1.4k sqft5500 Holmes Run Pkwy APT 216, Alexandria, VA 22304For Sale By Owner
- $389,9003 bd2 ba1.5k sqftGreenhouse, Alexandria, VA 22304For SaleMLS ID #VAAX2060554, E.J. Stone, Redfin Corporation. Bright MLS
- $440,0002 bd2 ba1.5k sqftAddress Not Available, Alexandria, VA 22312For SaleNextHome
- $399,9002 bd2 ba1k sqftPointe At Park C, Alexandria, VA 22302For SaleMLS ID #VAAX2063758, Mireille Pioppo, Compass. Bright MLS
- $299,8952 bd2 ba1k sqftThe Plaza, Alexandria, VA 22304For SaleMLS ID #VAAX2064050, Ana Ron, ANR Realty, LLC. Bright MLS
- $325,0002 bd2 ba1.2k sqftGreenhouse, Alexandria, VA 22304For SaleMLS ID #VAAX2060598, Michael Manuel, Long & Foster Real Estate, Inc.. Bright MLS
- $330,0002 bd2 ba1.2k sqft5300 Holmes Run Pkwy APT 1418, Alexandria, VA 22304For SaleMLS ID #VAAX2060092, Keri Shull, EXP Realty, LLC. Bright MLS
- $337,0001 bd1 ba1k sqftParkside At Alexandria, Alexandria, VA 22304For SaleMLS ID #VAAX2054710, Tom Fredericks, Homes TwentyOne Group, LLC. Bright MLS
- $359,9002 bd2 ba1k sqftWest End Condominium, Alexandria, VA 22304For SaleMLS ID #VAAX2055310, Greg Beeker, Berkshire Hathaway HomeServices PenFed Realty. Bright MLS
- $399,9002 bd2 ba1k sqftPointe At Park C, Alexandria, VA 22302For SaleMLS ID #VAAX2063634, Nicole Lewis, KW Metro Center. Bright MLS
- $259,9002 bd2 ba1.1k sqftPavilion On The Park, Alexandria, VA 22304For SaleMLS ID #VAAX2063814, Michael Adams, KW Metro Center. Bright MLS
