Exceptional Value for a 3-Bedroom Condo in Castle Rock!
Don't miss this pristine, move-in-ready home! This beautifully maintained 3-bedroom, 2-bath condo offers spacious living and is in fantastic condition—it truly stands out for its cleanliness and attention to detail. Located just minutes from downtown Castle Rock's dining, shopping, and entertainment, with easy access to the I-25 corridor, this home is ideal for convenience and comfort.
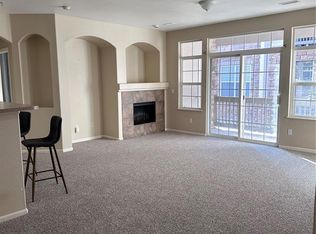
Step inside to find a bright, inviting atmosphere with fresh paint throughout, durable vinyl plank and tile flooring, and clean carpets. The home is equipped with a full set of appliances, including a washer/dryer, plus window coverings for added convenience. The living area features a cozy fireplace and an open floor plan that flows seamlessly into the dining room and kitchen. The kitchen boasts gorgeous granite countertops, stainless steel appliances, a deep sink, and plenty of cabinet and storage space—perfect for both cooking and entertaining.
Enjoy a peaceful retreat on the covered balcony, offering a direct view of "the" Castle Rock—a perfect spot for a small grill or simply relaxing outdoors. An alcove off the hall provides a perfect space for a reading nook or small home office.
The spacious primary bedroom offers a large walk-in closet with shelving and an en-suite bathroom with double vanity sinks. The additional bedrooms are generously sized and bathed in natural, indirect lighting throughout the day.
The HOA includes access to a pool and hot tub, adding to the resort-like feel of the community. With its excellent condition and outstanding value, this is a rare opportunity for a 3-bedroom home at such an attractive price.
Don't wait—schedule your private showing today before it's gone!
Sold for $405,000
Zillow last checked:
Listing updated:
Bought with:
Roseann Pearlman, 100050094
RE/MAX Professionals
Source: REcolorado as distributed by MLS GRID,MLS#: 7655751
Price history
| Date | Event | Price |
|---|---|---|
| 3/13/2025 | Sold | $405,000+4.7%$275/sqft |
Source:  REcolorado as distributed by MLS GRID #7655751 Report a problem REcolorado as distributed by MLS GRID #7655751 Report a problem | ||
| 2/11/2025 | Pending sale | $387,000$263/sqft |
Source: REcolorado as distributed by MLS GRID #7655751 Report a problem | ||
| 2/8/2025 | Listed for sale | $387,000-3.2%$263/sqft |
Source: REcolorado as distributed by MLS GRID #7655751 Report a problem | ||
| 5/17/2022 | Listing removed | -- |
Source:  RE/MAX International Report a problem RE/MAX International Report a problem | ||
| 4/25/2022 | Pending sale | $399,900$272/sqft |
Source: RE/MAX International #5882313 Report a problem | ||
| 4/20/2022 | Listed for sale | $399,900+48.1%$272/sqft |
Source: RE/MAX International #5882313 Report a problem | ||
| 10/24/2019 | Sold | $270,000+35%$184/sqft |
Source: Agent Provided Report a problem | ||
| 3/18/2016 | Sold | $200,000$136/sqft |
Source: Agent Provided Report a problem | ||
| 2/8/2016 | Pending sale | $200,000$136/sqft |
Source: Coldwell Banker Residential Brokerage - Parker #3966629 Report a problem | ||
| 2/4/2016 | Listed for sale | $200,000$136/sqft |
Source: Coldwell Banker Residential Brokerage - Parker #3966629 Report a problem | ||
Nearby homes
- $392,5002 bd2 ba1.4k sqft1575 Olympia Cir APT 303, Castle Rock, CO 80104Sold

- $302,900-- bd-- ba-- sqft1974 Olympia Cir #106, Castle Rock, CO 80104Off Market
- $268,8292 bd1 ba1.4k sqft1575 Olympia Cir APT 103, Castle Rock, CO 80104Off Market

- $242,9332 bd2 ba1.1k sqft1575 Olympia Cir APT 208, Castle Rock, CO 80104Off Market


Get pre-qualified for a loan
At Zillow Home Loans, we can pre-qualify you in as little as 5 minutes with no impact to your credit score.An equal housing lender. NMLS #10287.
