Look no further – situated on an oversized fenced-in, pond lot in Bay Meadows of Landin Park is this move in ready, completely updated, two story home boasting nearly 2000 finished square ft. With stylish finishes, and a layout designed for everyday living and entertaining it’s the perfect combination. Inside, the open floor plan welcomes you with warm wood and hard-surface flooring that flows throughout the main level. The updated kitchen features quartz countertops, rich cabinetry, and newer stainless steel appliances, including a glass-top range. A large island and open sightlines to the living area make this kitchen the heart of the home. Upstairs you’ll find three spacious bedrooms and a generous loft that can easily serve as a playroom, or home office. The primary suite offers an extra large walk in closet, plus private upgraded bath. Step outside to your private backyard retreat! The low maintenance 12x14 deck featuring Everdeck Wood Composite material and adjoining patio provide the perfect spot for grilling, dining, or unwinding beside the firepit. The fenced yard includes a fun playset, mature trees, and tranquil pond views plus the home’s three car garage is perfect for storage of extra toys and yard equipment. Ideal for families or anyone who loves outdoor living. This well cared for home is located just minutes from shopping, dining, parks, and Fort Wayne schools, with easy access to Fort Wayne’s north side. With it’s thoughtful updates, functional layout, and serene location 1575 Pinelock Court is truly move -in ready, offering the perfect blend of modern living and neighborhood charm.
Closed
$330,000
1575 Pinelock Ct, New Haven, IN 46774
3beds
1,900sqft
Single Family Residence
Built in 2007
0.32 Acres Lot
$337,700 Zestimate®
$--/sqft
$2,104 Estimated rent
Home value
$337,700
$307,000 - $371,000
$2,104/mo
Zestimate® history
Owner options
List your home for rent
$2,104/mo
Rent Zestimate®
Find your next renter with Zillow Rental Manager. Plus, with online applications, you can quickly screen prospective tenants – for free.
$2,104/mo
Rent Zestimate®
Refinance and save
$1,912/mo
Est. payment
Refinancing to a lower rate could help reduce your monthly payments and save thousands over the life of the loan.
$1,912/mo
Est. payment
Explore your selling options
Work with a Zillow partner agent
Leverage their expertise and Zillow's premium Showcase listings to get your home seen by more buyers.
Get startedList with your own agent
Get your home in front of millions of buyers by listing it on Zillow.
Learn how to do itSell it yourself
Take full control of how buyers see your home on Zillow by listing For Sale by Owner (FSBO).
List your homeWhat's special
Generous loftAdjoining patioQuartz countertopsPrimary suiteSpacious bedroomsOversized fenced-in pond lotPrivate upgraded bath
Zillow last checked:
Listing updated:
Listed by:
Elizabeth Ruefer Cell:260-615-5757,
CENTURY 21 Bradley Realty, Inc
Bought with:
Lisa Firks, RB20000590
Coldwell Banker Real Estate Group
Source: IRMLS,MLS#: 202532670
Facts & features
Interior
Bedrooms & bathrooms
- Bedrooms: 3
- Bathrooms: 3
- Full bathrooms: 2
- 1/2 bathrooms: 1
Bedroom 1
- Level: Upper
Bedroom 2
- Level: Upper
Dining room
- Level: Main
- Area: 132
- Dimensions: 12 x 11
Family room
- Area: 0
- Dimensions: 0 x 0
Kitchen
- Level: Main
- Area: 192
- Dimensions: 12 x 16
Living room
- Level: Main
- Area: 240
- Dimensions: 15 x 16
Office
- Area: 0
- Dimensions: 0 x 0
Heating
- Natural Gas, Forced Air
Cooling
- Central Air
Appliances
- Included: Disposal, Range/Oven Hook Up Elec, Dishwasher, Microwave, Refrigerator, Washer, Electric Cooktop, Dryer-Electric, Electric Oven
- Laundry: Electric Dryer Hookup
Features
- 1st Bdrm En Suite, Breakfast Bar, Entrance Foyer, Kitchen Island, Formal Dining Room
- Flooring: Carpet, Vinyl
- Windows: Window Treatments
- Basement: Concrete
- Has fireplace: No
- Fireplace features: None
Interior area
- Total structure area: 1,900
- Total interior livable area: 1,900 sqft
- Finished area above ground: 1,900
- Finished area below ground: 0
Property
Parking
- Total spaces: 3
- Parking features: Attached, Garage Door Opener, Concrete
- Attached garage spaces: 3
- Has uncovered spaces: Yes
Features
- Levels: Two
- Stories: 2
- Patio & porch: Patio, Porch Covered
- Exterior features: Play/Swing Set
- Has spa: Yes
- Spa features: Jet Tub
- Has view: Yes
- View description: Water
- Has water view: Yes
- Water view: Water
- Waterfront features: Assoc, Pond
Lot
- Size: 0.32 Acres
- Dimensions: 70x160x124x13
- Features: City/Town/Suburb, Landscaped, Near Walking Trail
Details
- Parcel number: 020835477013.000085
- Other equipment: Generator-Whole House
Construction
Type & style
- Home type: SingleFamily
- Property subtype: Single Family Residence
Materials
- Aluminum Siding, Vinyl Siding
- Foundation: Slab
- Roof: Shingle
Condition
- New construction: No
- Year built: 2007
Utilities & green energy
- Gas: NIPSCO
- Sewer: City
- Water: City
Community & HOA
Community
- Features: Sidewalks
- Subdivision: Landin Parke
HOA
- Has HOA: Yes
- HOA fee: $300 annually
Location
- Region: New Haven
Financial & listing details
- Tax assessed value: $289,900
- Annual tax amount: $3,446
- Date on market: 8/16/2025
- Listing terms: Cash,Conventional,FHA
Price history
| Date | Event | Price |
|---|---|---|
| 12/2/2025 | Sold | $330,000-1.5% |
Source:  IRMLS #202532670 Report a problem IRMLS #202532670 Report a problem | ||
| 11/4/2025 | Pending sale | $334,900 |
Source: IRMLS #202532670 Report a problem | ||
| 10/8/2025 | Price change | $334,900-2.2% |
Source: IRMLS #202532670 Report a problem | ||
| 9/4/2025 | Price change | $342,500-2.1% |
Source: IRMLS #202532670 Report a problem | ||
| 8/16/2025 | Listed for sale | $350,000+179.6% |
Source: IRMLS #202532670 Report a problem | ||
| 5/4/2012 | Sold | $125,200-26.3%$66/sqft |
Source: Public Record Report a problem | ||
| 10/5/2010 | Listing removed | $169,900$89/sqft |
Source: North Eastern Group Realty, Inc #201002253 Report a problem | ||
| 9/17/2010 | Listed for sale | $169,900$89/sqft |
Source: North Eastern Group Realty, Inc #201002253 Report a problem | ||
Public tax history
| Year | Property taxes | Tax assessment |
|---|---|---|
| 2025 | $3,441 +11.2% | $289,900 -3.1% |
| 2024 | $3,094 +6.1% | $299,200 +10.4% |
| 2023 | $2,915 +19.1% | $271,100 +5.1% |
| 2022 | $2,448 +6.8% | $258,000 +18.1% |
| 2021 | $2,293 +8.6% | $218,500 +4.2% |
| 2020 | $2,111 -0.3% | $209,700 +7.9% |
| 2019 | $2,117 +3.6% | $194,400 +0.4% |
| 2018 | $2,042 +10.1% | $193,700 +4.4% |
| 2017 | $1,856 +3% | $185,500 +8.2% |
| 2016 | $1,802 +1.4% | $171,400 -0.3% |
| 2014 | $1,778 +4.5% | $172,000 +4.3% |
| 2013 | $1,701 +3.6% | $164,900 +0.4% |
| 2011 | $1,642 | $164,200 +2.1% |
| 2010 | -- | $160,900 +40125% |
| 2007 | -- | $400 |
| 2005 | -- | $400 |
Find assessor info on the county website
Neighborhood: 46774
Nearby homes
- $249,9003 bd2 ba1.3k sqft1609 Pinelock Ct, New Haven, IN 46774Sold

- $317,4003 bd2 ba1.7k sqft1553 Pinelock Ct, New Haven, IN 46774Off Market

- $342,0003 bd3 ba2.5k sqft1625 Pinelock Ct, New Haven, IN 46774Off Market
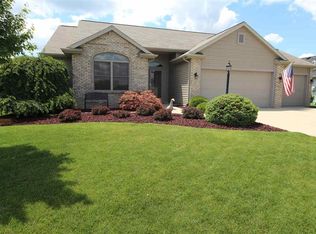
- $390,0003 bd2 ba2.3k sqft1608 Genoa Ct, New Haven, IN 46774Sold
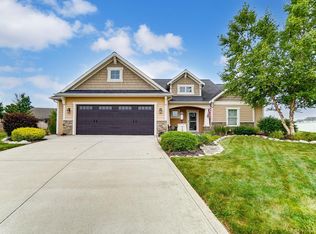
- $301,8003 bd2 ba1.5k sqft1604 Pinelock Ct, New Haven, IN 46774Off Market
- $315,6003 bd2 ba1.8k sqft1547 Pinelock Ct, New Haven, IN 46774Off Market
- $327,6003 bd2 ba1.6k sqft1572 Pinelock Ct, New Haven, IN 46774Off Market
- $417,0005 bd3 ba2.5k sqft1602 Genoa Ct, New Haven, IN 46774Sold
Nearby schools
GreatSchools rating
- 3/10J Wilbur Haley Elementary SchoolGrades: PK-5Distance: 2 mi
- 6/10Blackhawk Middle SchoolGrades: 6-8Distance: 1.6 mi
- 7/10R Nelson Snider High SchoolGrades: 9-12Distance: 3.2 mi
Schools provided by the listing agent
- Elementary: Haley
- Middle: Blackhawk
- High: Snider
- District: Fort Wayne Community
Source: IRMLS. This data may not be complete. We recommend contacting the local school district to confirm school assignments for this home.


Get pre-qualified for a loan
At Zillow Home Loans, we can pre-qualify you in as little as 5 minutes with no impact to your credit score.An equal housing lender. NMLS #10287.
Sell for more on Zillow
Get a Zillow Showcase℠ listing at no additional cost and you could sell for .
$337,700
2% more
+$6,754
With Zillow Showcase(estimated)
$344,454
- Indiana
- Allen County
- New Haven
- 46774
- 1575 Pinelock Ct
Nearby cities
Nearby zip codes
Other New Haven Topics
