Welcome home to your elegant yet comfortable private retreat from the busy world. Located at the end of a cul-de-sac, your beautifully landscaped rear yard overlooks a serene pond. You'll notice the home's exterior details, like robust columns and arched entryways, seamlessly flow into the interior. As you step into the foyer, with its large architectural niches, you'll find a stairway to your right leading upstairs, a hallway to the owner's suite on the right, and straight ahead, the very open kitchen, dining area, and great room. The neutral yet moody color scheme fits the home perfectly. The great room features a boxed ceiling with intricate detailing, recessed lighting, and three large picture windows with transoms above, providing a beautiful view of the pond and allowing natural light to flood the space. The fireplace, with its black accents and beautiful stonework, serves as a true focal point, visible from both the kitchen and the dining area. The kitchen boasts custom cabinetry, stainless steel appliances, and granite countertops, creating a visually stunning and efficient workspace. A large sliding glass door in the dining area opens to the fenced-in area of the rear yard, enhancing indoor-outdoor living. The owner's ensuite is a retreat on its own, featuring a boxed ceiling, a sliding door to the unfenced part of the yard, an additional patio, and a hot tub (negotiable). The ensuite bath includes a double sink vanity, a walk-in ceramic shower, separate stool area and a spacious walk-in closet. On the other side of this split bedroom floor plan, you'll find two additional bedrooms and a full bath. The laundry room is equipped with custom cabinets, a folding area, and a laundry sink. Upstairs, a versatile rec room/family room awaits, featuring a dormer area set up as a study/office, an entertainment area, and ample space for a pool table (the seller is willing to include with a strong offer). The oversized, pristine garage boasts an epoxy-finished floor. The outdoor living space includes a large, fenced area with a patio and a grilling station (the green egg is negotiable with a strong offer). Additionally, there is a second outdoor living space with a large patio, beautiful landscaping, and a pond view.
Closed
$390,000
1608 Genoa Ct, New Haven, IN 46774
3beds
2,361sqft
Single Family Residence
Built in 2013
8,712 Square Feet Lot
$411,100 Zestimate®
$--/sqft
$2,259 Estimated rent
Home value
$411,100
$391,000 - $432,000
$2,259/mo
Zestimate® history
Owner options
List your home for rent
$2,259/mo
Rent Zestimate®
Find your next renter with Zillow Rental Manager. Plus, with online applications, you can quickly screen prospective tenants – for free.
$2,259/mo
Rent Zestimate®
Refinance and save
$2,657/mo
Est. payment
Refinancing to a lower rate could help reduce your monthly payments and save thousands over the life of the loan.
$2,657/mo
Est. payment
Explore your selling options
Work with a Zillow partner agent
Leverage their expertise and Zillow's premium Showcase listings to get your home seen by more buyers.
Get startedList with your own agent
Get your home in front of millions of buyers by listing it on Zillow.
Learn how to do itSell it yourself
Take full control of how buyers see your home on Zillow by listing For Sale by Owner (FSBO).
List your homeWhat's special
Zillow last checked:
Listing updated:
Listed by:
Mary Sherer Cell:260-348-4697,
ERA Crossroads
Bought with:
Mary Sherer, RB14027336
ERA Crossroads
Source: IRMLS,MLS#: 202428541
Facts & features
Interior
Bedrooms & bathrooms
- Bedrooms: 3
- Bathrooms: 2
- Full bathrooms: 2
- Main level bedrooms: 3
Bedroom 1
- Level: Main
Bedroom 2
- Level: Main
Dining room
- Level: Main
- Area: 180
- Dimensions: 15 x 12
Family room
- Level: Upper
- Area: 420
- Dimensions: 21 x 20
Kitchen
- Level: Main
- Area: 156
- Dimensions: 13 x 12
Living room
- Level: Main
- Area: 306
- Dimensions: 18 x 17
Heating
- Natural Gas, Forced Air
Cooling
- Central Air
Appliances
- Included: Disposal, Range/Oven Hk Up Gas/Elec, Dishwasher, Microwave, Refrigerator, Washer, Dryer-Gas, Exhaust Fan, Gas Range, Gas Water Heater
- Laundry: Dryer Hook Up Gas/Elec, Main Level
Features
- 1st Bdrm En Suite, Breakfast Bar, Ceiling Fan(s), Entrance Foyer, Kitchen Island, Open Floorplan, Split Br Floor Plan, Double Vanity, Stand Up Shower, Tub/Shower Combination, Main Level Bedroom Suite, Great Room
- Flooring: Carpet, Ceramic Tile
- Windows: Window Treatments, Blinds
- Has basement: No
- Attic: Pull Down Stairs,Storage
- Number of fireplaces: 1
- Fireplace features: Living Room
Interior area
- Total structure area: 2,361
- Total interior livable area: 2,361 sqft
- Finished area above ground: 2,361
- Finished area below ground: 0
Property
Parking
- Total spaces: 2
- Parking features: Attached, Garage Door Opener, Garage Utilities, Concrete
- Attached garage spaces: 2
- Has uncovered spaces: Yes
Features
- Levels: One
- Stories: 1
- Patio & porch: Patio
- Fencing: Metal
- Has view: Yes
- On waterfront: Yes
- Waterfront features: Waterfront, Pond
Lot
- Size: 8,712 Square Feet
- Dimensions: 75 X 113
- Features: Cul-De-Sac
Details
- Parcel number: 020835475008.000072
Construction
Type & style
- Home type: SingleFamily
- Architectural style: Ranch
- Property subtype: Single Family Residence
Materials
- Stone, Vinyl Siding
- Foundation: Slab
Condition
- New construction: No
- Year built: 2013
Utilities & green energy
- Sewer: City
- Water: City
Community & HOA
Community
- Security: Security System, Smoke Detector(s)
- Subdivision: Landin Parke
HOA
- Has HOA: Yes
- HOA fee: $300 annually
Location
- Region: New Haven
Financial & listing details
- Tax assessed value: $400,300
- Annual tax amount: $4,240
- Date on market: 7/31/2024
- Listing terms: Cash,Conventional,FHA,VA Loan
Price history
| Date | Event | Price |
|---|---|---|
| 9/25/2024 | Sold | $390,000+1.3% |
Source:  IRMLS #202428541 Report a problem IRMLS #202428541 Report a problem | ||
| 7/31/2024 | Listed for sale | $385,000 |
Source: IRMLS #202428541 Report a problem | ||
Public tax history
| Year | Property taxes | Tax assessment |
|---|---|---|
| 2025 | $4,726 +11.6% | $400,300 -1.9% |
| 2024 | $4,234 +6.4% | $408,200 +10.8% |
| 2023 | $3,980 +21.2% | $368,400 +5.3% |
| 2022 | $3,283 +7.3% | $349,700 +20.3% |
| 2021 | $3,061 +9.1% | $290,700 +4.5% |
| 2020 | $2,805 -0.2% | $278,100 +8.4% |
| 2019 | $2,811 +5.4% | $256,600 +0.5% |
| 2018 | $2,666 +7.9% | $255,400 +6.3% |
| 2017 | $2,471 +4.3% | $240,300 +6.1% |
| 2016 | $2,370 +0.5% | $226,500 -0.4% |
| 2014 | $2,357 +5942.4% | $227,300 +17384.6% |
| 2013 | $39 | $1,300 |
| 2011 | $39 | $1,300 |
Find assessor info on the county website
Neighborhood: 46774
Nearby homes
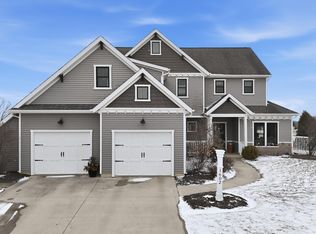
- $417,0005 bd3 ba2.5k sqft1602 Genoa Ct, New Haven, IN 46774Sold
- $318,7003 bd3 ba1.8k sqft1612 Genoa Ct, New Haven, IN 46774Off Market
- $249,9003 bd2 ba1.3k sqft1609 Pinelock Ct, New Haven, IN 46774Sold

- $344,1003 bd3 ba2.5k sqft1625 Pinelock Ct, New Haven, IN 46774Off Market
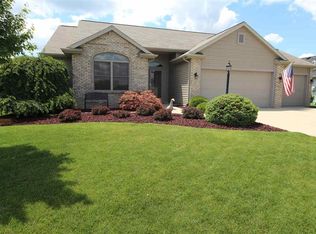
- $330,0003 bd3 ba1.9k sqft1575 Pinelock Ct, New Haven, IN 46774Sold
- $299,7003 bd2 ba1.3k sqft1618 Genoa Ct, New Haven, IN 46774Off Market
- $345,4003 bd2 ba1.8k sqft1603 Genoa Ct, New Haven, IN 46774Off Market
- $325,1004 bd2 ba2k sqft1653 Pinelock Ct, New Haven, IN 46774Off Market
Nearby schools
GreatSchools rating
- 3/10J Wilbur Haley Elementary SchoolGrades: PK-5Distance: 2 mi
- 6/10Blackhawk Middle SchoolGrades: 6-8Distance: 1.5 mi
- 7/10R Nelson Snider High SchoolGrades: 9-12Distance: 3.1 mi
Schools provided by the listing agent
- Elementary: Haley
- Middle: Blackhawk
- High: Snider
- District: Fort Wayne Community
Source: IRMLS. This data may not be complete. We recommend contacting the local school district to confirm school assignments for this home.


Get pre-qualified for a loan
At Zillow Home Loans, we can pre-qualify you in as little as 5 minutes with no impact to your credit score.An equal housing lender. NMLS #10287.
Sell for more on Zillow
Get a Zillow Showcase℠ listing at no additional cost and you could sell for .
$411,100
2% more
+$8,222
With Zillow Showcase(estimated)
$419,322
- Indiana
- Allen County
- Fort Wayne
- 46774
- 1608 Genoa Ct
Nearby cities
Nearby neighborhoods
Nearby zip codes
Other Fort Wayne Topics
