Skip main navigation
Closed
Street View
  • $510,000

    1575 Sage Ct, Gurnee, IL 60031

    5beds
    3,719sqft
    Single Family Residence
    Built in 1994
    0.25 Acres Lot
    $528,400 Zestimate®
    $137/sqft
    $3,897 Estimated rent

    Home value

    $528,400

    $476,000 - $587,000

    $3,897/mo

    Zestimate® history
    Loading
    Loading...

    Owner options

    List your home for rent

    $3,897/mo

    Rent Zestimate®

    Find your next renter with Zillow Rental Manager. Plus, with online applications, you can quickly screen prospective tenants – for free.

    Learn more

    $3,897/mo

    Rent Zestimate®

    Refinance and save

    $3,997/mo

    Est. payment

    Refinancing to a lower rate could help reduce your monthly payments and save thousands over the life of the loan.

    See today's rates

    $3,997/mo

    Est. payment

    Explore your selling options

    Work with a Zillow partner agent

    Leverage their expertise and Zillow's premium Showcase listings to get your home seen by more buyers.

    Get started

    List with your own agent

    Get your home in front of millions of buyers by listing it on Zillow.

    Learn how to do it

    Sell it yourself

    Take full control of how buyers see your home on Zillow by listing For Sale by Owner (FSBO).

    List your home

    What's special

    Modern deckFinished basementStylish vinyl flooringRecreation areaBuilt-in humidifierHome theaterModern washer and dryer
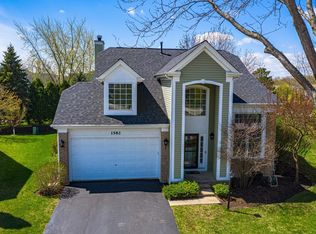
    ** Multiple Offers Received** - Request for Best and Final Offer by End of Monday 9/8 6 p.m Welcome to this beautifully upgraded home featuring 5 spacious bedrooms, 4 bathrooms, 3-car tandem garage and approx 3719 sq. ft. of finished living space. Close to Gurnee Mills Mall, Six Flags, parks and i94 highway. ***Over $150,000 premium upgrades that offer unbeatable value!***PRICED to sell quickly! DON'T MISS OUT*** * New finished basement(2025) - featuring a home theater, recreation area, full bathroom, multiple storage spaces, and stylish vinyl flooring throughout - can serve as a 6th bedroom or guest suite. * Remodeled Backyard (2025)- Trees and vegetable garden removed to open up the space for your landscaping vision. * Hardwood Floors - Premium hardwood throughout first and second levels. No carpet anywhere. Vinyl flooring on Basement. * High-End Primary Bathroom: Remodeled with sleek finishes, modern design, and premium materials. * Built-in humidifier for enhanced indoor air comfort. * All windows, Roof, Siding, Furnace, Air Conditioner replaced. * Upgraded kitchen with premium Granite countertops, new stainless steel modern appliances and high-end finishes. * Oversized Custom Patio Door - Enhances natural light and indoor-outdoor flow. * Modern Deck with built-in seating - Ideal for gatherings, complete with party-style lighting. * One bedroom on the first floor which can be used as a sitting/office/day time bed/guest room/sunroom. * Modern Washer & Dryer. * Garage Upgrades - New R-13 insulated door, remote opener, and extra ceiling insulation for added comfort in the bedroom above. * New sewage pump and sump pump with battery backup. * Separate Family and living rooms for versatile use. * Plenty of storage shelves/rooms in the garage and basement. * Top-rated Warren School and Prairie Crossing charter school (lottery eligible). **Experience the perfect balance of luxury, comfort, and modern living.

    Zillow last checked:

    Listing updated:

    Listing courtesy of:

    Snehal Jagdale (224)381-1011,

    eXp Realty

    Bought with:

    Lilly Cardenas

    Charles Rutenberg Realty of IL

    Source: MRED as distributed by MLS GRID,MLS#: 12438863MLS Logo

    Facts & features

    Interior

    Bedrooms & bathrooms
    • Bedrooms: 5
    • Bathrooms: 4
    • Full bathrooms: 3
    • 1/2 bathrooms: 1
    Primary bedroom
    • Features: Flooring (Hardwood), Bathroom (Full)
    • Level: Second
    • Area: 300 Square Feet
    • Dimensions: 25X12
    Bedroom 2
    • Features: Flooring (Hardwood)
    • Level: Second
    • Area: 150 Square Feet
    • Dimensions: 15X10
    Bedroom 3
    • Features: Flooring (Hardwood)
    • Level: Second
    • Area: 140 Square Feet
    • Dimensions: 14X10
    Bedroom 4
    • Features: Flooring (Hardwood)
    • Level: Second
    • Area: 130 Square Feet
    • Dimensions: 13X10
    Bedroom 5
    • Features: Flooring (Hardwood), Window Treatments (Display Window(s))
    • Level: Main
    • Area: 140 Square Feet
    • Dimensions: 14X10
    Dining room
    • Features: Flooring (Hardwood), Window Treatments (Double Pane Windows)
    • Level: Lower
    • Area: 120 Square Feet
    • Dimensions: 12X10
    Family room
    • Features: Flooring (Hardwood)
    • Level: Main
    • Area: 238 Square Feet
    • Dimensions: 17X14
    Kitchen
    • Features: Kitchen (Eating Area-Breakfast Bar), Flooring (Hardwood)
    • Level: Main
    • Area: 204 Square Feet
    • Dimensions: 17X12
    Laundry
    • Features: Flooring (Hardwood)
    • Level: Main
    • Area: 80 Square Feet
    • Dimensions: 10X8
    Living room
    • Features: Flooring (Hardwood), Window Treatments (Blinds, Double Pane Windows)
    • Level: Main
    • Area: 169 Square Feet
    • Dimensions: 13X13
    Heating
    • Natural Gas, Electric
    Cooling
    • Central Air
    Appliances
    • Included: Range, Microwave, Dishwasher, Refrigerator, Freezer, Washer, Dryer, Disposal, Range Hood, Water Purifier, Gas Oven, Humidifier, Gas Water Heater
    • Laundry: Gas Dryer Hookup, In Unit
    Features
    • Vaulted Ceiling(s), Cathedral Ceiling(s)
    • Flooring: Hardwood
    • Doors: Storm Door(s), Panel Door(s)
    • Windows: Skylight(s), Double Pane Windows, Drapes
    • Basement: Finished,Full,Daylight
    Interior area
    • Total structure area: 1,080
    • Total interior livable area: 3,719 sqft
    • Finished area below ground: 1,080

    Property

    Parking
    • Total spaces: 3
    • Parking features: Asphalt, Garage Door Opener, On Site, Garage Owned, Attached, Garage
    • Attached garage spaces: 3
    • Has uncovered spaces: Yes
    Accessibility
    • Accessibility features: No Disability Access
    Features
    • Stories: 2
    • Patio & porch: Deck
    Lot
    • Size: 0.25 Acres
    • Dimensions: 36X107X70X45X109
    • Features: Landscaped
    Details
    • Parcel number: 07182120040000
    • Special conditions: None
    • Other equipment: Water-Softener Owned, Ceiling Fan(s), Sump Pump, Sprinkler-Lawn, Backup Sump Pump;, Internet-Fiber

    Construction

    Type & style
    • Home type: SingleFamily
    • Property subtype: Single Family Residence
    Materials
    • Vinyl Siding
    • Foundation: Concrete Perimeter
    • Roof: Asphalt
    Condition
    • New construction: No
    • Year built: 1994

    Utilities & green energy

    • Electric: 200+ Amp Service
    • Sewer: Public Sewer
    • Water: Public

    Community & neighborhood

    Security
    • Security features: Fire Sprinkler System
    Location
    • Region: Gurnee

    HOA & financial

    HOA
    • Has HOA: Yes
    • HOA fee: $150 annually
    • Services included: Other

    Other

    Other facts
    • Listing terms: Conventional
    • Ownership: Fee Simple

    Price history

    DateEventPrice
    9/30/2025Sold$510,000+2%$137/sqft
    Source: MRED as distributed by MLS GRID #12438863 Report a problem
    9/11/2025Contingent$499,900$134/sqft
    Source: MRED as distributed by MLS GRID #12438863 Report a problem
    8/14/2025Price change$499,900-2.9%$134/sqft
    Source: MRED as distributed by MLS GRID #12438863 Report a problem
    8/7/2025Listed for sale$515,000-1.8%$138/sqft
    Source: MRED as distributed by MLS GRID #12438863 Report a problem
    8/5/2025Listing removed$524,700$141/sqft
    Source: MRED as distributed by MLS GRID #12417970 Report a problem
    7/18/2025Listed for sale$524,7000%$141/sqft
    Source: MRED as distributed by MLS GRID #12417970 Report a problem
    6/12/2025Listing removed$524,900$141/sqft
    Source: MRED as distributed by MLS GRID #12365421 Report a problem
    5/14/2025Price change$524,900-4.4%$141/sqft
    Source: MRED as distributed by MLS GRID #12365421 Report a problem
    5/8/2025Listed for sale$549,000+44.5%$148/sqft
    Source: MRED as distributed by MLS GRID #12356518 Report a problem
    12/16/2021Sold$380,000-2.3%$102/sqft
    Source: Public Record Report a problem
    9/24/2021Pending sale$389,000$105/sqft
    Source: Berkshire Hathaway HomeServices Chicago #11214665 Report a problem
    9/24/2021Contingent$389,000$105/sqft
    Source: MRED as distributed by MLS GRID #11214665 Report a problem
    9/10/2021Price change$389,000-2.5%$105/sqft
    Source: Berkshire Hathaway HomeServices Chicago #11214665 Report a problem
    8/19/2021Listed for sale$399,000+83%$107/sqft
    Source: Berkshire Hathaway HomeServices Chicago #11184491 Report a problem
    3/9/2012Sold$218,000-5.2%$59/sqft
    Source: Public Record Report a problem
    12/29/2011Price change$229,900-8%$62/sqft
    Source: RE/MAX Showcase #07949653 Report a problem
    11/24/2011Listed for sale$249,900+2%$67/sqft
    Source: RE/MAX Showcase #07949653 Report a problem
    7/22/2011Listing removed$245,000$66/sqft
    Source: RE/MAX Top Peformers #07616455 Report a problem
    4/17/2011Price change$245,000-3.9%$66/sqft
    Source: RE/MAX Top Performers #07616455 Report a problem
    3/13/2011Price change$255,000+21.4%$69/sqft
    Source: RE/MAX Top Performers #07616455 Report a problem
    12/18/2010Price change$210,000-35.2%$56/sqft
    Source: RE/MAX Top Performers #07616455 Report a problem
    12/24/2009Price change$324,000-2.7%$87/sqft
    Source: CENTURY 21 Kreuser & Seiler, Ltd. #07384126 Report a problem
    12/2/2009Listed for sale$333,000+53.5%$90/sqft
    Source: CENTURY 21 Kreuser & Seiler, Ltd. #07384126 Report a problem
    6/17/1999Sold$217,000+6.4%$58/sqft
    Source: Public Record Report a problem
    1/9/1997Sold$204,000-1.9%$55/sqft
    Source: Public Record Report a problem
    3/26/1996Sold$208,000-2.8%$56/sqft
    Source: Public Record Report a problem
    11/10/1994Sold$214,000$58/sqft
    Source: Public Record Report a problem

    Public tax history

    YearProperty taxesTax assessment
    2024$11,972 +2.5%$143,462 +5%
    2023$11,681 +17.3%$136,643 +7.7%
    2022$9,957 +10.7%$126,862 +17.3%
    2021$8,999 +3.3%$108,156 +6.8%
    2020$8,707 +2.9%$101,264 +3%
    2019$8,459 -6.8%$98,324 -1.4%
    2018$9,080 $99,714 -4.5%
    2017$9,080 +3.5%$104,362 +4.7%
    2016$8,774 +32.1%$99,715 +5.4%
    2015$6,642 +3%$94,570 +32.2%
    2014$6,449 +5.4%$71,554 -0.8%
    2012$6,116 -15.5%$72,102 -24.3%
    2011$7,238 -11.4%$95,225 -18%
    2010$8,171 +3%$116,126 -5%
    2009$7,935 +0.8%$122,300 -2.1%
    2008$7,874 +2.9%$124,892 +5.1%
    2006$7,654 +7.1%$118,847
    2005$7,145 +17.2%--
    2004$6,097 +3.3%--
    2003$5,902 +4.2%--
    2002$5,663 +3.6%--
    2001$5,464 +3%$77,675 +3.5%
    2000$5,304 $75,037

    Find assessor info on the county website

    Neighborhood: 60031

    Nearby schools

    GreatSchools rating
    Schools provided by the listing agent
    • High: Warren Township High School
    • District: 50

    Source: MRED as distributed by MLS GRID. This data may not be complete. We recommend contacting the local school district to confirm school assignments for this home.

    Get a cash offer in 3 minutes
    Find out how much your home could sell for in as little as 3 minutes with a no-obligation cash offer.
    Estimated market value
    $528,400
    Get a cash offer in 3 minutes
    Find out how much your home could sell for in as little as 3 minutes with a no-obligation cash offer.
    Estimated market value
    $528,400