Skip main navigation
Closed
  • $489,000

    7410 Timsbury Ct, Gurnee, IL 60031

    5beds
    2,559sqft
    Single Family Residence
    Built in 1995
    7,405.2 Square Feet Lot
    $538,500 Zestimate®
    $191/sqft
    $3,552 Estimated rent

    Home value

    $538,500

    $512,000 - $565,000

    $3,552/mo

    Zestimate® history
    Loading
    Loading...

    Owner options

    List your home for rent

    $3,552/mo

    Rent Zestimate®

    Find your next renter with Zillow Rental Manager. Plus, with online applications, you can quickly screen prospective tenants – for free.

    Learn more

    $3,552/mo

    Rent Zestimate®

    Refinance and save

    $3,853/mo

    Est. payment

    Refinancing to a lower rate could help reduce your monthly payments and save thousands over the life of the loan.

    See today's rates

    $3,853/mo

    Est. payment

    Explore your selling options

    Work with a Zillow partner agent

    Leverage their expertise and Zillow's premium Showcase listings to get your home seen by more buyers.

    Get started

    List with your own agent

    Get your home in front of millions of buyers by listing it on Zillow.

    Learn how to do it

    Sell it yourself

    Take full control of how buyers see your home on Zillow by listing For Sale by Owner (FSBO).

    List your home

    What's special

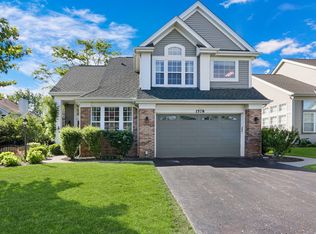
    Welcome home to your stunning 5 bedroom, 2.1 bathroom, 3 CAR Tandem Garage, w/over 3000 sq ft of usable living or entertaining space, all within this Cul-de-sac location! Appreciate Concord Oaks Subdivison, as it is highly sought after and centrally located. As you step inside, you'll be greeted by an HGTV, "Magazine Style" Appeal with an Open Floor Plan, and gleaming (2020) custom hardwood flooring that flow seamlessly throughout the entire main level! Private living, seperate dining and family rooms featuring volume ceilings. Feel the energy from the natural sun flowing within the two level of windows in the family room all day long! Completely REMODELED (2020) kitchen is a chef's dream with its eye catching Stainless Steel Appliances and stylish tile backsplash. The additional cabinetry and HUGE sitting Island is perfect for anyone that enjoys cooking! Need a home office, or an extra bedroom...go to the lower level which includes a 23X23 finished basement, with ample storage. Upstairs, you'll find four spacious bedrooms and an oversize master suite highlighting volume ceiling with skylights, walk-in closet, and a luxurious en-suite bathroom with dual sinks, soaker bathtub, and a separate shower. Beautiful landscaped yard features an oversize (2024) stain deck, ideal for outdoor gatherings and summer BBQs. Here are just a few of the updates: (2022) A/C, Water Heater, Built-in Lockers, (2020) Furnace, Fully Remodeled Kitchen, Half Bath, Appliances, Custom main level flooring, Laundry Room Tile, Basement PV Flooring, (2011) ROOF. Located close to Parks, walking trails, retail, and minutes from hwy!

    Zillow last checked:

    Listing updated:

    Listing courtesy of:

    Corey Barker 224-548-1323,

    Keller Williams North Shore West

    Bought with:

    Allen Wilcox

    RE/MAX Plaza

    Source: MRED as distributed by MLS GRID,MLS#: 12073926MLS Logo

    Facts & features

    Interior

    Bedrooms & bathrooms
    • Bedrooms: 5
    • Bathrooms: 3
    • Full bathrooms: 2
    • 1/2 bathrooms: 1
    Primary bedroom
    • Features: Flooring (Carpet), Bathroom (Full)
    • Level: Second
    • Area: 192 Square Feet
    • Dimensions: 16X12
    Bedroom 2
    • Level: Second
    • Area: 130 Square Feet
    • Dimensions: 13X10
    Bedroom 3
    • Features: Flooring (Carpet)
    • Level: Second
    • Area: 120 Square Feet
    • Dimensions: 12X10
    Bedroom 4
    • Features: Flooring (Carpet)
    • Level: Second
    • Area: 132 Square Feet
    • Dimensions: 12X11
    Bedroom 5
    • Features: Flooring (Carpet)
    • Level: Basement
    • Area: 128 Square Feet
    • Dimensions: 8X16
    Dining room
    • Features: Flooring (Hardwood)
    • Level: Main
    • Area: 144 Square Feet
    • Dimensions: 12X12
    Eating area
    • Features: Flooring (Hardwood)
    • Level: Main
    • Area: 108 Square Feet
    • Dimensions: 12X9
    Family room
    • Features: Flooring (Hardwood)
    • Level: Main
    • Area: 238 Square Feet
    • Dimensions: 17X14
    Foyer
    • Features: Flooring (Hardwood)
    • Level: Main
    • Area: 90 Square Feet
    • Dimensions: 10X9
    Kitchen
    • Features: Kitchen (Eating Area-Breakfast Bar, Eating Area-Table Space, Island, Pantry-Closet), Flooring (Hardwood)
    • Level: Main
    • Area: 120 Square Feet
    • Dimensions: 12X10
    Laundry
    • Features: Flooring (Ceramic Tile)
    • Level: Main
    • Area: 110 Square Feet
    • Dimensions: 11X10
    Living room
    • Features: Flooring (Hardwood)
    • Level: Main
    • Area: 180 Square Feet
    • Dimensions: 15X12
    Other
    • Features: Flooring (Carpet)
    • Level: Basement
    • Area: 529 Square Feet
    • Dimensions: 23X23
    Storage
    • Features: Flooring (Other)
    • Level: Basement
    • Area: 144 Square Feet
    • Dimensions: 8X18
    Heating
    • Natural Gas, Forced Air
    Cooling
    • Central Air
    Appliances
    • Included: Range, Microwave, Dishwasher, Refrigerator, Stainless Steel Appliance(s), Humidifier
    • Laundry: Main Level, Sink
    Features
    • Cathedral Ceiling(s), Walk-In Closet(s)
    • Flooring: Hardwood
    • Windows: Skylight(s)
    • Basement: Finished,Full
    • Number of fireplaces: 1
    • Fireplace features: Gas Log, Gas Starter, Family Room
    Interior area
    • Total structure area: 0
    • Total interior livable area: 2,559 sqft

    Property

    Parking
    • Total spaces: 5
    • Parking features: Asphalt, Garage Door Opener, Tandem, On Site, Garage Owned, Attached, Driveway, Owned, Garage
    • Attached garage spaces: 3
    • Has uncovered spaces: Yes
    Accessibility
    • Accessibility features: No Disability Access
    Features
    • Stories: 2
    • Patio & porch: Deck
    Lot
    • Size: 7,405 sqft
    • Features: Cul-De-Sac
    Details
    • Parcel number: 07182120120000
    • Special conditions: None
    • Other equipment: Ceiling Fan(s), Sump Pump

    Construction

    Type & style
    • Home type: SingleFamily
    • Property subtype: Single Family Residence
    Materials
    • Vinyl Siding
    • Foundation: Concrete Perimeter
    • Roof: Asphalt
    Condition
    • New construction: No
    • Year built: 1995

    Utilities & green energy

    • Electric: 200+ Amp Service
    • Sewer: Public Sewer
    • Water: Public

    Community & neighborhood

    Community
    • Community features: Park, Curbs, Sidewalks, Street Lights, Street Paved
    Location
    • Region: Gurnee
    • Subdivision: Concord Oaks

    HOA & financial

    HOA
    • Has HOA: Yes
    • HOA fee: $150 annually
    • Services included: Other

    Other

    Other facts
    • Listing terms: Conventional
    • Ownership: Fee Simple w/ HO Assn.

    Price history

    DateEventPrice
    8/29/2024Sold$489,000+71.6%$191/sqft
    Source: MRED as distributed by MLS GRID #12073926 Report a problem
    1/24/2014Sold$285,000-5%$111/sqft
    Source: MRED as distributed by MLS GRID #08499280 Report a problem
    12/14/2013Pending sale$300,000$117/sqft
    Source: Keller Williams Premier Realty #08499280 Report a problem
    12/6/2013Price change$300,000+3.5%$117/sqft
    Source: Keller Williams Premier Realty #08499280 Report a problem
    11/24/2013Price change$289,900-1.7%$113/sqft
    Source: Prudential Rubloff #08419661 Report a problem
    10/13/2013Price change$295,000-1.6%$115/sqft
    Source: Prudential Rubloff #08419661 Report a problem
    8/28/2013Price change$299,900-8.8%$117/sqft
    Source: Prudential Rubloff #08419661 Report a problem
    8/14/2013Listed for sale$329,000+55.6%$129/sqft
    Source: Prudential Rubloff #08419661 Report a problem
    10/16/1995Sold$211,500$83/sqft
    Source: Public Record Report a problem

    Public tax history

    YearProperty taxesTax assessment
    2024$11,664 +2.5%$139,981 +5%
    2023$11,378 +10.7%$133,328 +7.7%
    2022$10,278 +10.6%$123,785 +11.1%
    2021$9,289 +3.3%$111,442 +6.8%
    2020$8,989 +2.9%$104,341 +3%
    2019$8,732 -0.6%$101,312 -2.7%
    2018$8,785 $104,157 +2.9%
    2017$8,785 +3.5%$101,173 +4.7%
    2016$8,488 +13.6%$96,668 +5.4%
    2015$7,469 +3%$91,681 +15%
    2014$7,252 +5.5%$79,721 -0.8%
    2012$6,875 -2.2%$80,331 -13.3%
    2011$7,032 -11.7%$92,684 -18.2%
    2010$7,961 +3%$113,295 -5%
    2009$7,732 +0.8%$119,319 -2%
    2008$7,670 +2.7%$121,794 +4.9%
    2006$7,466 +7.3%$116,054
    2005$6,959 +15.3%--
    2004$6,037 +3.3%--
    2003$5,844 +4.2%--
    2002$5,608 +4%--
    2001$5,392 +4.7%$77,012 +3.5%
    2000$5,149 $74,441

    Find assessor info on the county website

    Neighborhood: 60031

    Nearby schools

    GreatSchools rating
    Schools provided by the listing agent
    • Elementary: Woodland Elementary School
    • Middle: Woodland Middle School
    • High: Warren Township High School
    • District: 50

    Source: MRED as distributed by MLS GRID. This data may not be complete. We recommend contacting the local school district to confirm school assignments for this home.

    Get a cash offer in 3 minutes
    Find out how much your home could sell for in as little as 3 minutes with a no-obligation cash offer.
    Estimated market value
    $538,500
    Get a cash offer in 3 minutes
    Find out how much your home could sell for in as little as 3 minutes with a no-obligation cash offer.
    Estimated market value
    $538,500