Skip main navigation
Sold-co-op by mls member
  • $607,600

    1575 Sherwood Dr, North Mankato, MN 56003

    4beds
    3,376sqft
    Single Family Residence
    Built in 1976
    0.66 Acres Lot
    $618,100 Zestimate®
    $180/sqft
    $2,631 Estimated rent

    Home value

    $618,100

    $587,000 - $649,000

    $2,631/mo

    Zestimate® history
    Loading
    Loading...

    Owner options

    List your home for rent

    $2,631/mo

    Rent Zestimate®

    Find your next renter with Zillow Rental Manager. Plus, with online applications, you can quickly screen prospective tenants – for free.

    Learn more

    $2,631/mo

    Rent Zestimate®

    Refinance and save

    $3,851/mo

    Est. payment

    Refinancing to a lower rate could help reduce your monthly payments and save thousands over the life of the loan.

    See today's rates

    $3,851/mo

    Est. payment

    Explore your selling options

    Work with a Zillow partner agent

    Leverage their expertise and Zillow's premium Showcase listings to get your home seen by more buyers.

    Get started

    List with your own agent

    Get your home in front of millions of buyers by listing it on Zillow.

    Learn how to do it

    Sell it yourself

    Take full control of how buyers see your home on Zillow by listing For Sale by Owner (FSBO).

    List your home

    What's special

    Modern designSpacious deckFinished basementExpansive side patioLarge islandHigh ceilingsMedia room
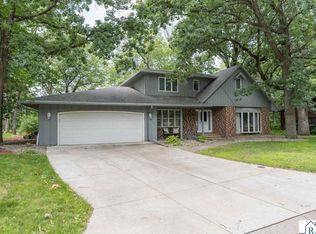
    Welcome to this exquisite newly reconstructed luxury home nestled on a ravine lot. With 4 bedrooms and 3 bathrooms, this stunning property offers a perfect blend of modern design and natural serenity. Step inside and be greeted by the spacious open-concept living area, adorned with high ceilings and abundant natural light. The gourmet kitchen is a chef's dream, featuring top-of-the-line stainless steel appliances, granite countertops, and a large island for both meal prep and casual dining. It seamlessly flows into the dining area, creating an ideal space for entertaining guests or enjoying family meals. The luxurious primary suite is a private oasis, complete with a spa-like shower. The remaining bedrooms are generously sized, providing ample space for relaxation, or a home office setup. The highlight of this home is the ravine lot setting, offering breathtaking views and a tranquil escape from the hustle and bustle. Imagine enjoying your morning coffee on the spacious deck or hosting gatherings with friends and family in the expansive side patio just off the living room. Additional features include a convenient main floor laundry/mud room, attached heated triple garage, and a finished basement that can be transformed into a media room, home gym, or additional living space to suit your needs. Located in a desirable neighborhood, this home provides easy access to parks, schools, and shopping. Don't miss the opportunity to own this exceptional property where luxury and nature intertwine. Schedule your private showing today and experience refined living in this newly reconstructed 4 bed 3 bath luxury home on a ravine lot.

    Zillow last checked:

    Listing updated:

    Listed by:

    Holly Koenig,

    Re/Max Results

    Bought with:

    Samantha Kaul

    Century 21 Atwood

    Source: RASM,MLS#: 7032724MLS Logo

    Facts & features

    Interior

    Bedrooms & bathrooms
    • Bedrooms: 4
    • Bathrooms: 3
    • Full bathrooms: 2
    • 3/4 bathrooms: 1
    • Main level bathrooms: 3
    • Main level bedrooms: 4
    Bedroom
    • Level: Main
    • Area: 220.98
    • Dimensions: 17.4 x 12.7
    Bedroom 1
    • Level: Main
    • Area: 215
    • Dimensions: 12.5 x 17.2
    Bedroom 2
    • Level: Lower
    • Area: 252
    • Dimensions: 21 x 12
    Bedroom 3
    • Level: Lower
    • Area: 187
    • Dimensions: 17 x 11
    Dining room
    • Features: Combine with Living Room, Eat-in Kitchen, Open Floorplan
    • Level: Main
    • Area: 96
    • Dimensions: 8 x 12
    Family room
    • Level: Lower
    • Area: 594
    • Dimensions: 27 x 22
    Kitchen
    • Level: Main
    • Area: 221
    • Dimensions: 13 x 17
    Living room
    • Level: Main
    • Area: 195
    • Dimensions: 13 x 15
    Heating
    • Forced Air, Natural Gas
    Cooling
    • Central Air
    Appliances
    • Included: Dishwasher, Disposal, Exhaust Fan, Microwave, Range, Refrigerator, Gas Water Heater, Water Softener Owned
    • Laundry: Washer/Dryer Hookups, Main Level
    Features
    • Ceiling Fan(s), Eat-In Kitchen, Kitchen Center Island, Vaulted Ceiling(s), Walk-In Closet(s), Bath Description: 3/4 Primary, Full Basement, Main Floor 3/4 Bath, Private Primary
    • Flooring: Tile
    • Basement: Daylight/Lookout Windows,Egress Windows,Finished,Block,Full
    • Has fireplace: Yes
    • Fireplace features: Electric
    Interior area
    • Total structure area: 3,376
    • Total interior livable area: 3,376 sqft
    • Finished area above ground: 1,800
    • Finished area below ground: 1,576

    Property

    Parking
    • Total spaces: 3
    • Parking features: Concrete, Attached
    • Attached garage spaces: 3
    Features
    • Levels: One
    • Stories: 1
    • Patio & porch: Deck, Patio
    Lot
    • Size: 0.66 Acres
    • Dimensions: 276 x 119
    • Features: Cul-De-Sac, Ravine, Many Trees, Paved
    Details
    • Foundation area: 1576
    • Parcel number: 184520030

    Construction

    Type & style
    • Home type: SingleFamily
    • Property subtype: Single Family Residence
    Materials
    • Frame/Wood, Stone, Vinyl Siding
    • Roof: Asphalt
    Condition
    • Previously Owned
    • New construction: No
    • Year built: 1976

    Utilities & green energy

    • Sewer: City
    • Water: Public

    Community & HOA

    Community
    • Security: Smoke Detector(s), Carbon Monoxide Detector(s)
    Location
    • Region: North Mankato

    Financial & listing details

    • Price per square foot: $180/sqft
    • Tax assessed value: $555,000
    • Annual tax amount: $4,315
    • Date on market: 2/1/2024
    • Listing terms: Cash,Conventional

    Price history

    DateEventPrice
    2/1/2024Sold$607,600-1.8%$180/sqft
    Source: RASM #7032724 Report a problem
    12/28/2023Contingent$619,000$183/sqft
    Source: RASM #7032724 Report a problem
    12/14/2023Price change$619,000-1.6%$183/sqft
    Source: RASM #7032724 Report a problem
    10/13/2023Price change$629,000-1.6%$186/sqft
    Source: RASM #7032724 Report a problem
    9/12/2023Price change$639,000-1.5%$189/sqft
    Source: RASM #7032724 Report a problem
    8/11/2023Price change$649,000-2.4%$192/sqft
    Source: RASM #7032724 Report a problem
    8/2/2023Price change$664,900-2.1%$197/sqft
    Source: RASM #7032724 Report a problem
    6/28/2023Listed for sale$679,000+321.7%$201/sqft
    Source: RASM #7032724 Report a problem
    8/12/2022Sold$161,000+23.9%$48/sqft
    Source: Public Record Report a problem
    7/13/2022Listed for sale$129,900-50%$38/sqft
    Source: RASM #7030405 Report a problem
    11/11/2016Sold$260,000+19.8%$77/sqft
    Source: Agent Provided Report a problem
    5/2/2007Sold$217,000$64/sqft
    Source: Public Record Report a problem

    Public tax history

    YearProperty taxesTax assessment
    2025$6,928 +76.6%$555,000 +3.4%
    2024$3,922 -9.5%$536,500 +76.9%
    2023$4,336 +6%$303,300 -10.9%
    2022$4,090 +8.1%$340,300 +16.4%
    2021$3,784 -0.8%$292,400 +3%
    2020$3,814 $283,900 +5.7%
    2019$3,814 $268,700
    2018-- $268,700 +4%
    2017-- $258,300
    2016-- --
    2015-- --
    2011-- --
    2010-- --
    Find assessor info on the county website

    Neighborhood: 56003

    Nearby schools

    GreatSchools rating
    Schools provided by the listing agent
    • Middle: Dakota Meadows
    • District: Mankato #77

    Source: RASM. This data may not be complete. We recommend contacting the local school district to confirm school assignments for this home.

    Get pre-qualified for a loan
    At Zillow Home Loans, we can pre-qualify you in as little as 5 minutes with no impact to your credit score.

    An equal housing lender. NMLS #10287.